Save
Ask
Tour
Hide
Share
$540,000
10 Days On Site

8251 Stenton Drive NE
Leland, NC 28451

For Sale|Townhouse|Active
4
Beds
3
Total Baths
3
Full Baths
2,337
SqFt
$231
/SqFt
2014
Built
Subdivision:
Compass Pointe
County:
Brunswick
Call Now: 910-241-0404
Is this the listing for you? We can help make it yours.
910-241-0404
8251 Stenton Drive NE8251 Stenton Drive NE8251 Stenton Drive NE8251 Stenton Drive NE
Save
Ask
Tour
Hide
Share

Mortgage Calculator

Monthly Payment (Est.)

$2,464
Calculator powered by Showcase IDX, a Constellation1 Company. Copyright ©2026 Information is deemed reliable but not guaranteed.

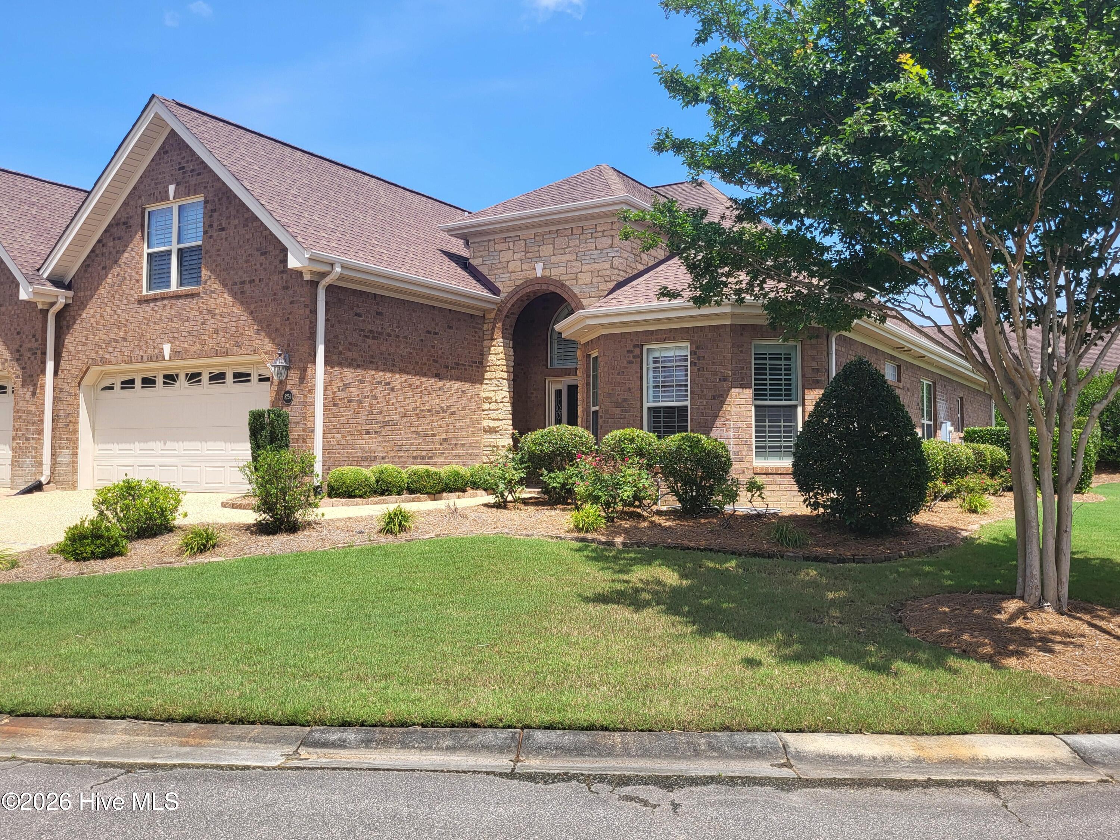
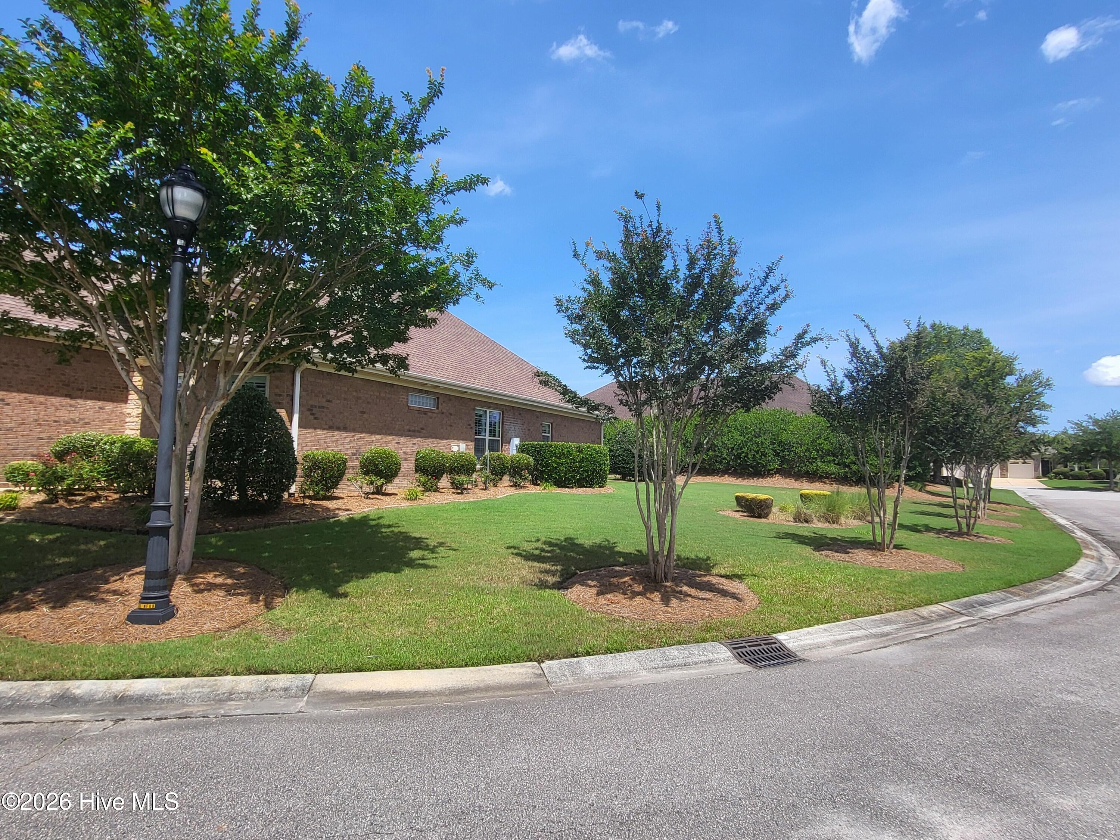
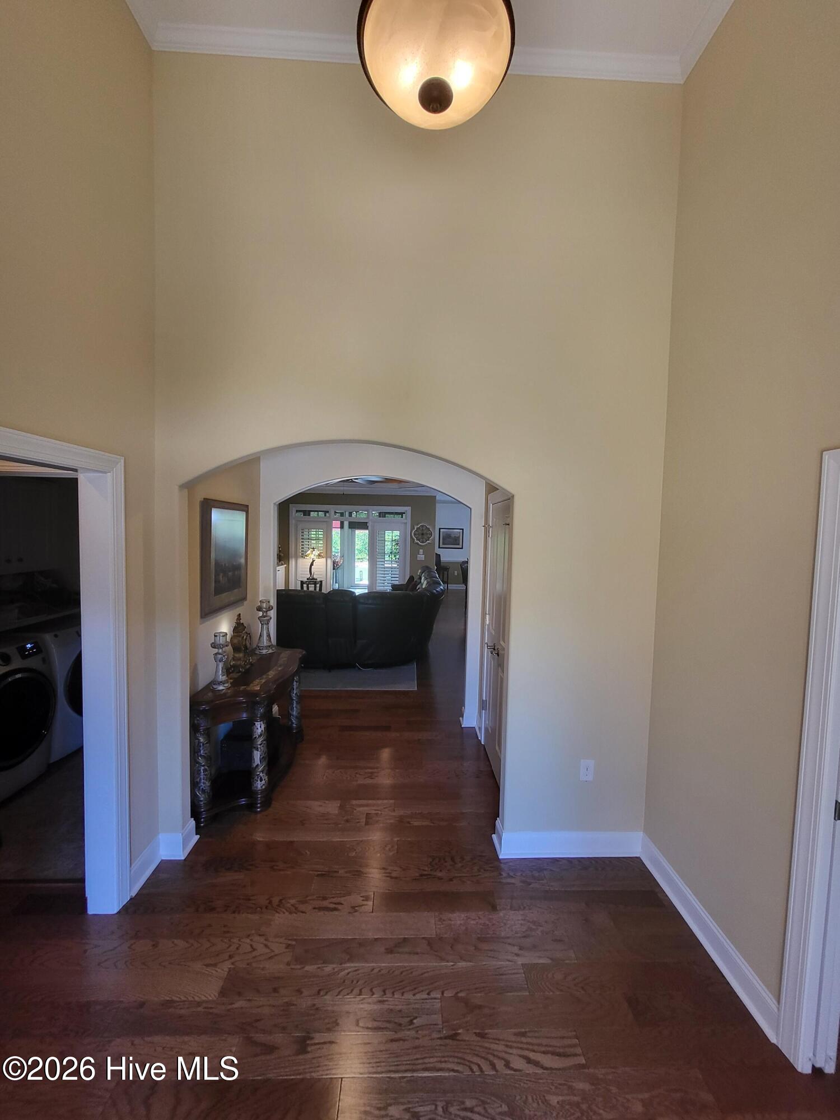
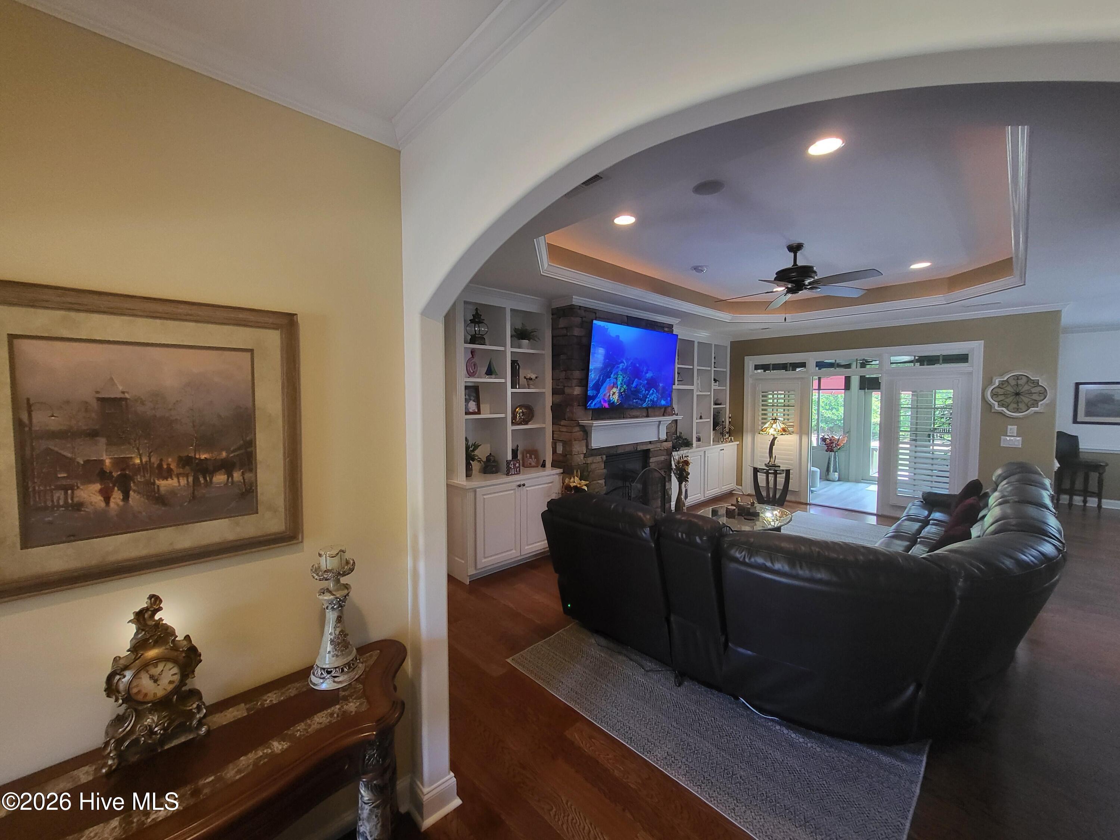
Welcome to this inviting townhouse located in Compass Pointe at 8251 Stenton Dr, Leland, NC 28451. This well-maintained property provides a comfortable and convenient lifestyle. The exterior features a charming entrance with a neatly landscaped front. Inside, you will find a spacious layout that includes a bright living area, appropriate for relaxation and entertaining. The kitchen is designed for efficiency and functionality. Ample cabinetry provides storage options, and the layout is conducive to meal preparation. The townhouse's layout ensures privacy, with well-proportioned rooms that can be adapted to your needs. Large windows invite natural light, enhancing the overall ambiance. This townhouse is part of a community that balances privacy with the opportunity to connect with neighbors. It is located very close to the east gate entrance, which is gated. The Grand Lanai clubhouse includes a fitness center, indoor and outdoor pools, a lazy river, plus pickleball and tennis courts. Compass Pointe is located very close to major arteries that can take you quickly to anywhere from Wilmington to Myrtle Beach. Whether you're enjoying the indoors or stepping out to explore the surrounding area, this property provides a wonderful living experience.

Save
Ask
Tour
Hide
Share
Listing Snapshot
Price 
$540,000
Days On Site 
10 Days
Bedrooms 
4
Inside Area (SqFt) 
2,337 sqft
Total Baths 
3
Full Baths 
3
Partial Baths 
N/A
Lot Size 
0.4 Acres
Year Built 
2014
MLS® Number 
100584293
Status 
Active
Property Tax 
$2,005.14
HOA/Condo/Coop Fees 
$710 monthly
Sq Ft Source 
N/A
Friends & Family
Recent Activity
a week agoListing first seen on site
a week agoListing updated with changes from the MLS®
General Features
Acres 
0.4
Attached Garage 
Yes
Foundation 
Slab
Garage 
Yes
Garage Spaces 
2
Levels 
Two
Number Of Stories 
2
Parking 
AttachedOff StreetPavedGarage
Parking Spaces 
2
Pets 
Yes
Property Sub Type 
Townhouse
Special Circumstances 
Standard
SqFt Total 
2337
Utilities 
Sewer AvailableWater Available
Water Source 
Public
Zoning 
Co-Sbr-6000
Interior Features
Cooling 
Central AirAttic FanZoned
Heating 
ElectricForced AirHeat Pump
Interior 
Master DownstairsTray Ceiling(s)Entrance FoyerBookcasesKitchen IslandCeiling Fan(s)
Bedroom 1 
Dimensions - 13.0x11.0Level - First
Bedroom 2 
Dimensions - 12.0x11.0Level - First
Bonus Room 
Dimensions - 20.0x15.0Level - Second
Kitchen 
Dimensions - 15.0x13.0Level - First
Living Room 
Dimensions - 16.0x15.0Level - First
Master Bedroom 
Dimensions - 19.0x15.0Level - First
Sunroom 
Dimensions - 16.0x14.0Level - First
Save
Ask
Tour
Hide
Share
Exterior Features
Construction Details 
BrickBrick VeneerFrame
Fencing 
None
Frontage 
See Remarks
Lot Features 
LevelSee Remarks
Patio And Porch 
CoveredEnclosedPatioPorch
Pool Features 
None
Road Frontage 
Private Road
Roof 
Shingle
View 
See Remarks
Waterview 
See Remarks
Community Features
Accessibility Features 
Accessible Full Bath
Association Amenities 
Basketball CourtClubhouseFitness CenterGatedGolf CourseIndoor PoolMaintenance GroundsManagementSecurityTennis Court(s)Sport Court
Association Dues 
8520
Community Features 
PoolSidewalksStreet Lights
Financing Terms Available 
CashConventionalFHAVA Loan
HOA Fee Frequency 
Annually
Roads 
Paved
School District 
Brunswick County Schools
Schools
School District
Brunswick County Schools
Elementary School
Lincoln
Middle School
Leland
High School
North Brunswick
Listing courtesy of Craig Tribus of Beycome Brokerage Realty LLC


The data relating to real estate on this website comes in part from the Internet Data Exchange program of Hive MLS, and is updated as of 2026-07-06 03:31 AM UTC. All information is deemed reliable but not guaranteed and should be independently verified. All properties are subject to prior sale, change, or withdrawal. Neither listing broker(s) shall be responsible for any typographical errors, misinformation, or misprints, and shall be held totally harmless from any damages arising from reliance upon these data. Copyright 2026 Hive MLS

Neighborhood & Commute
Source: Walkscore
Disclosure: Community information and market data powered by Constellation Data Labs. Information is deemed reliable but not guaranteed.
Save
Ask
Tour
Hide
Share