Save
Ask
Tour
Hide
Share
$624,900
11 Days On Site

3226 Beaver Creek Drive SE
Southport, NC 28461

For Sale|Single Family Residence|Active
4
Beds
3
Total Baths
3
Full Baths
3,243
SqFt
$193
/SqFt
1996
Built
Subdivision:
St James
County:
Brunswick
Call Now: 910-241-0404
Is this the listing for you? We can help make it yours.
910-241-0404
3226 Beaver Creek Drive SE3226 Beaver Creek Drive SE3226 Beaver Creek Drive SE3226 Beaver Creek Drive SE
Save
Ask
Tour
Hide
Share

Mortgage Calculator

Monthly Payment (Est.)

$2,851
Calculator powered by Showcase IDX, a Constellation1 Company. Copyright ©2026 Information is deemed reliable but not guaranteed.

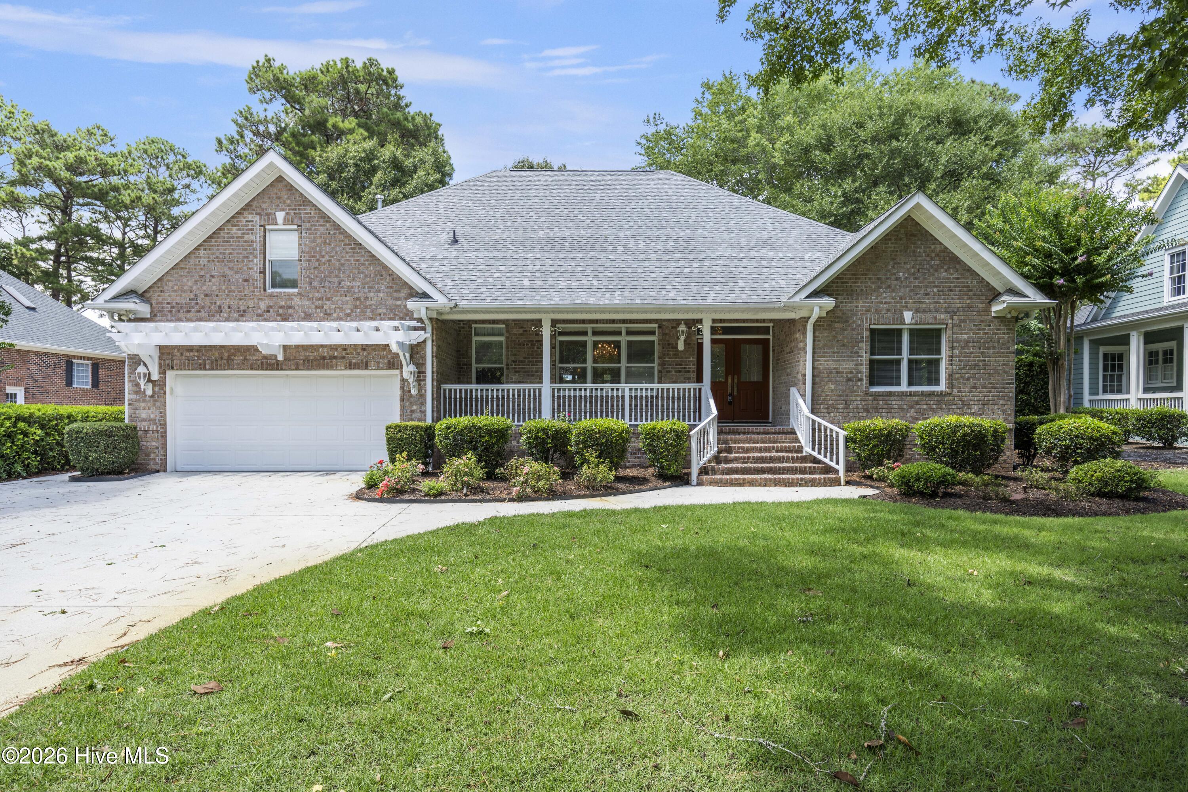
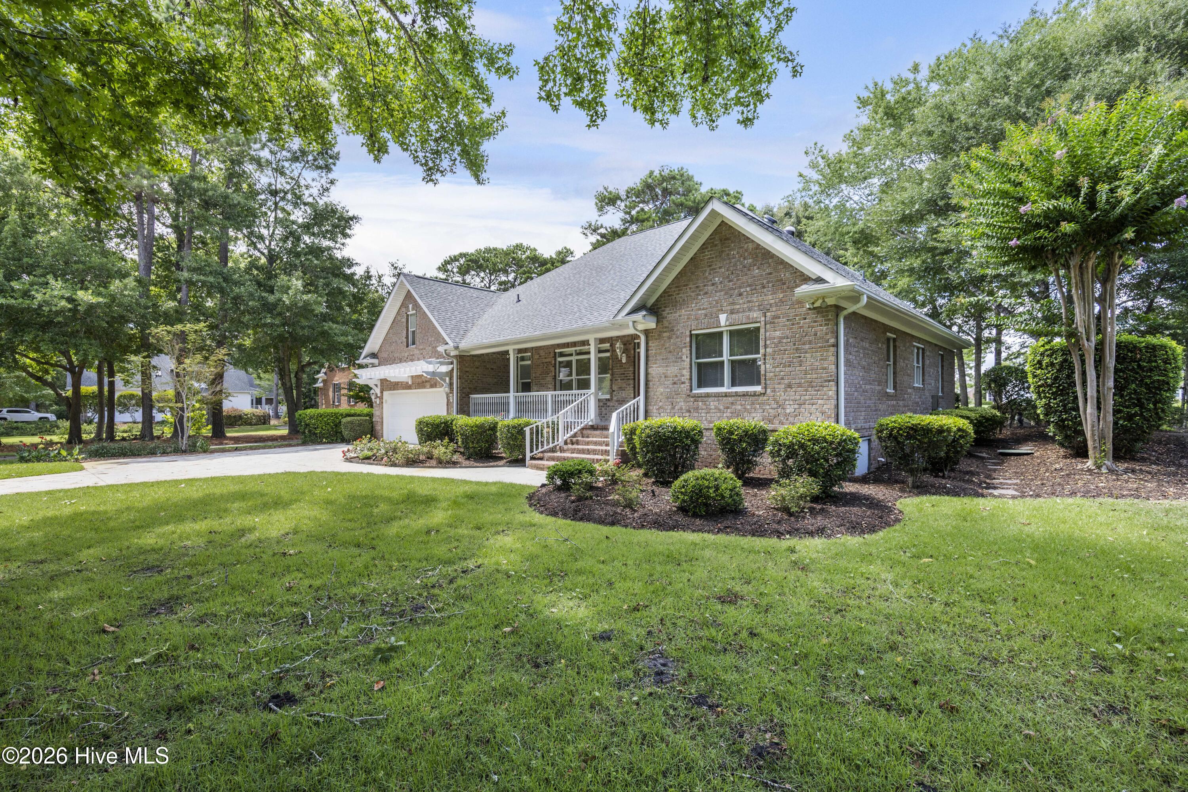
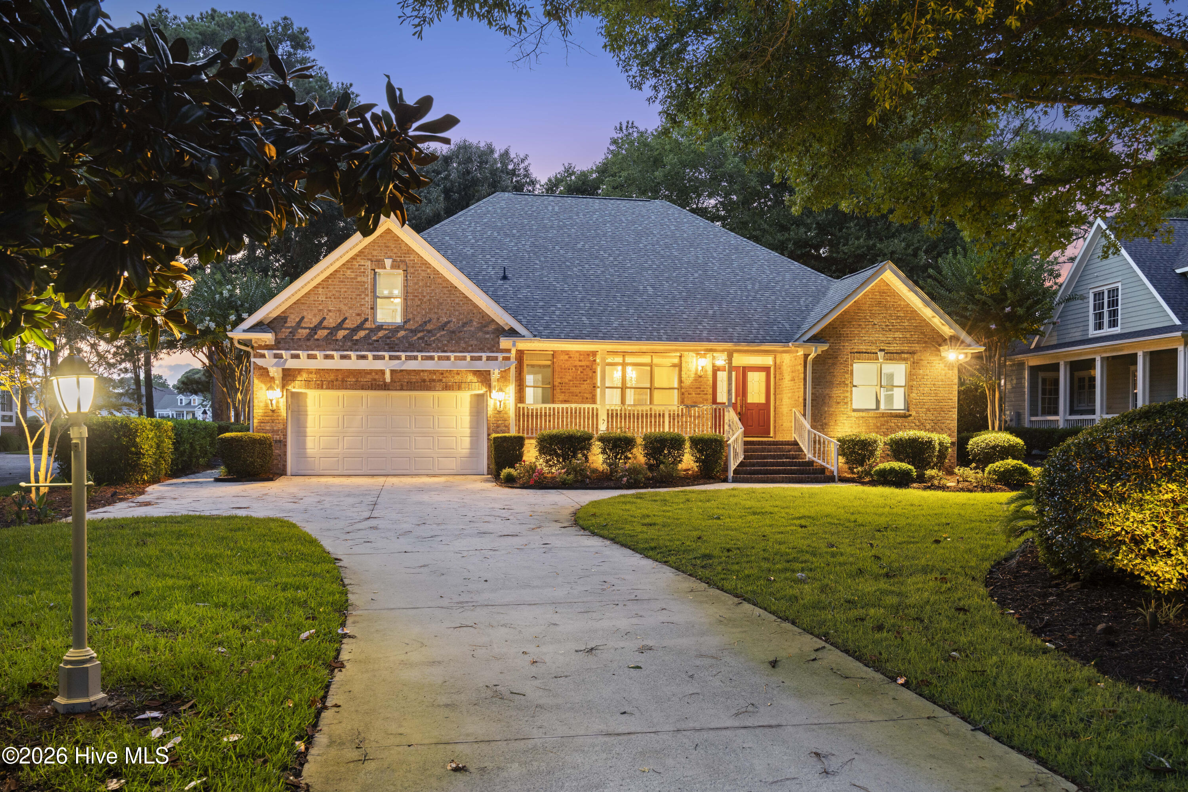
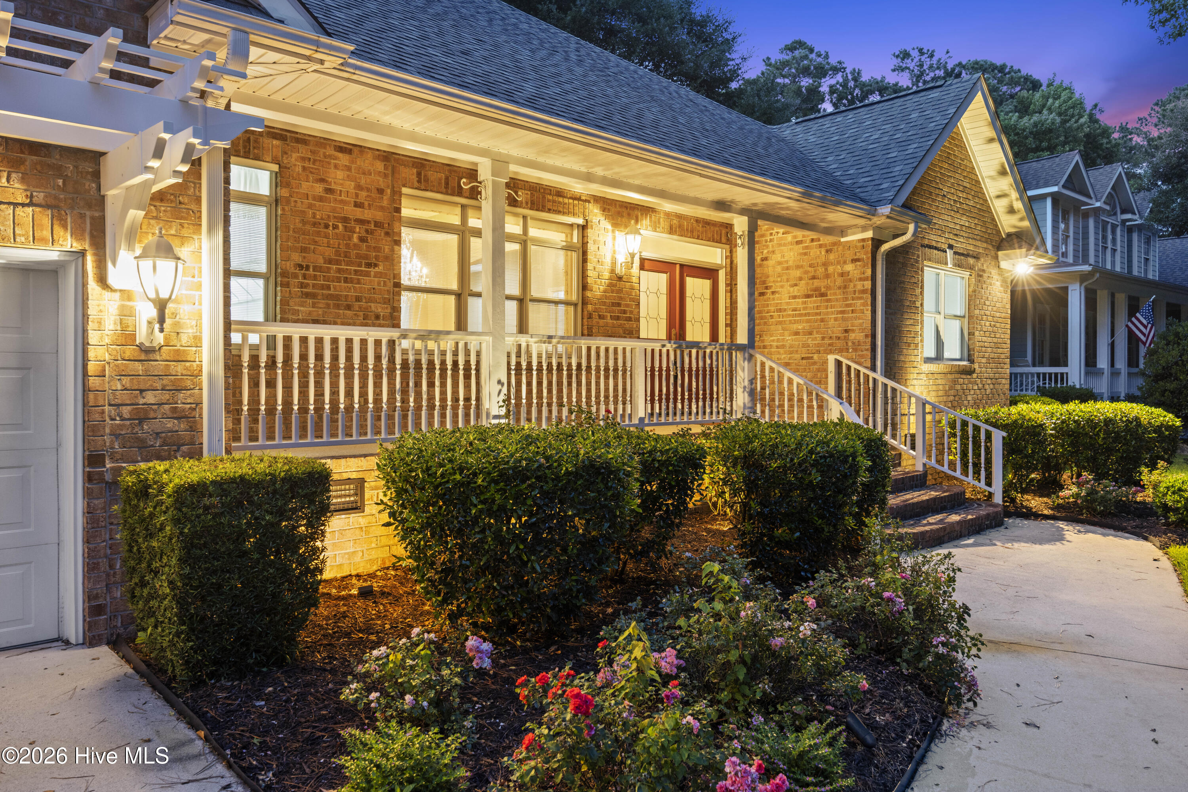
Welcome to effortless coastal living in the sought-after St. James Plantation! Perfectly positioned on the 8th fairway of the Founders Course, this beautifully maintained home offers the ideal blend of comfort, upgrades, and stunning golf course views ready to enjoy from day one. Step inside to discover a home designed for easy living and entertaining, featuring Pella windows throughout, thoughtful upgrades and a bright, inviting layout. The sunroom is a true retreat, complete with a vented hood and vented gas fireplace perfect for enjoying Carolina mornings or cozy evenings year-round. Primary suite retreat with 2 walk-in closets + custom built ins. New Stain master carpet in all bedrooms. Tankless Rinnai propane water heater for efficiency and endless hot water. Encapsulated crawl space with dehumidifier for peace of mind. Whole-home water filtration system. Updated bathroom exhaust fans (2022). Step outside to your own private oasis with Fenced backyard and custom landscaping with ambient lighting. Additional features include separate well for irrigation. Leaf Filter gutter system for low maintenance. A home equipped for shutters. Whether you're enjoying golf course views, relaxing in the sunroom, or entertaining in your beautifully landscaped yard, this home delivers the very best of St. James coastal lifestyle living. This gated community offers unmatched convenience and amenities, including four secure entrances and an exclusive private beach club complete with showers, gated parking, and a pool. Enjoy life on the water with a full-service marina, home to the popular Beacon 315 Restaurant and Tiki Bar. Everyday essentials are close at hand with The Apothecary boutique pharmacy, while outdoor lovers will appreciate beautifully maintained parks, scenic trails, a kayak launch, dog parks, and a charming amphitheater for community events. For those seeking even more, optional club membership unlocks a world-class lifestyle featuring 81 holes of championship golf, five dining venues, indoor and outdoor pools, tennis, pickleball, croquet, and three state-of-the-art fitness centers. St. James offers the perfect blend of low-maintenance, lock-and-leave convenience and vibrant coastal living.

Save
Ask
Tour
Hide
Share
Listing Snapshot
Price 
$624,900
Days On Site 
11 Days
Bedrooms 
4
Inside Area (SqFt) 
3,243 sqft
Total Baths 
3
Full Baths 
3
Partial Baths 
N/A
Lot Size 
0.38 Acres
Year Built 
1996
MLS® Number 
100584025
Status 
Active
Property Tax 
$2,150.05
HOA/Condo/Coop Fees 
$115 monthly
Sq Ft Source 
N/A
Friends & Family
Recent Activity
6 days agoStatus changed to Active
6 days agoListing updated with changes from the MLS®
2 weeks agoListing first seen on site
General Features
Acres 
0.38
Attached Garage 
Yes
Garage 
Yes
Garage Spaces 
2
Levels 
One and One Half
Number Of Stories 
2
Parking 
Garage Faces FrontConcreteGarage Door OpenerGarage
Parking Spaces 
2
Property Sub Type 
Single Family Residence
Special Circumstances 
Standard
SqFt Total 
3243
Water Source 
Public
Zoning 
Sj-Epud
Interior Features
Appliances 
Vented Exhaust FanWasherRefrigeratorIce MakerDryerDishwasherTankless Water HeaterGas RangeMicrowaveGas Water Heater
Basement 
Crawl Space
Cooling 
Central AirHeat Pump
Fireplace 
Yes
Fireplace Features 
Gas Log
Flooring 
CarpetTileHardwood
Heating 
PropaneHeat PumpFireplace(s)Electric
Interior 
Master DownstairsWalk-In Closet(s)Tray Ceiling(s)High CeilingsBookcasesKitchen IslandCeiling Fan(s)PantryBuilt-in FeaturesEat-in Kitchen
Laundry Features 
Laundry Room
Window Features 
Skylight(s)ShuttersWindow Coverings
Bedroom 2 
Level - First
Bedroom 3 
Level - First
Bedroom 4 
Level - Second
Dining Room 
Level - First
Kitchen 
Level - First
Laundry 
Level - First
Living Room 
Level - First
Master Bedroom 
Level - First
Sunroom 
Level - First
Save
Ask
Tour
Hide
Share
Exterior Features
Construction Details 
Brick VeneerFrame
Exterior 
Boat Slip
Fencing 
Back YardWrought Iron
Frontage 
Golf Course
Patio And Porch 
PatioFront Porch
Roof 
Shingle
View 
Golf Course
Waterview 
Golf Course
Windows/Doors 
Skylight(s)ShuttersWindow Coverings
Community Features
Accessibility Features 
Accessible Full Bath
Association Amenities 
BarbecueBasketball CourtBeach AccessBeach RightsBoat DockDog ParkExercise CourseFitness CenterGatedGolf CourseIndoor PoolMaintenance GroundsMarinaMeeting RoomParkParty RoomPicnic AreaPlaygroundRV ParkingRV/Boat StorageSaunaSecuritySpa/Hot TubTennis Court(s)Sport Court
Association Dues 
1380
Community Features 
SidewalksStreet Lights
Financing Terms Available 
CashConventionalFHAUSDA LoanVA Loan
HOA Fee Frequency 
Annually
Roads 
Paved
School District 
Brunswick County Schools
Schools
School District
Brunswick County Schools
Elementary School
Virginia Williamson
Middle School
South Brunswick
High School
South Brunswick
Listing courtesy of Team Selling Sand of Coldwell Banker Sea Coast Advantage


The data relating to real estate on this website comes in part from the Internet Data Exchange program of Hive MLS, and is updated as of 2026-07-06 02:37 AM UTC. All information is deemed reliable but not guaranteed and should be independently verified. All properties are subject to prior sale, change, or withdrawal. Neither listing broker(s) shall be responsible for any typographical errors, misinformation, or misprints, and shall be held totally harmless from any damages arising from reliance upon these data. Copyright 2026 Hive MLS

Neighborhood & Commute
Source: Walkscore
Disclosure: Community information and market data powered by Constellation Data Labs. Information is deemed reliable but not guaranteed.
Save
Ask
Tour
Hide
Share