



2932 New Town DriveWilmington, NC 28405
Mortgage Calculator
Monthly Payment (Est.)
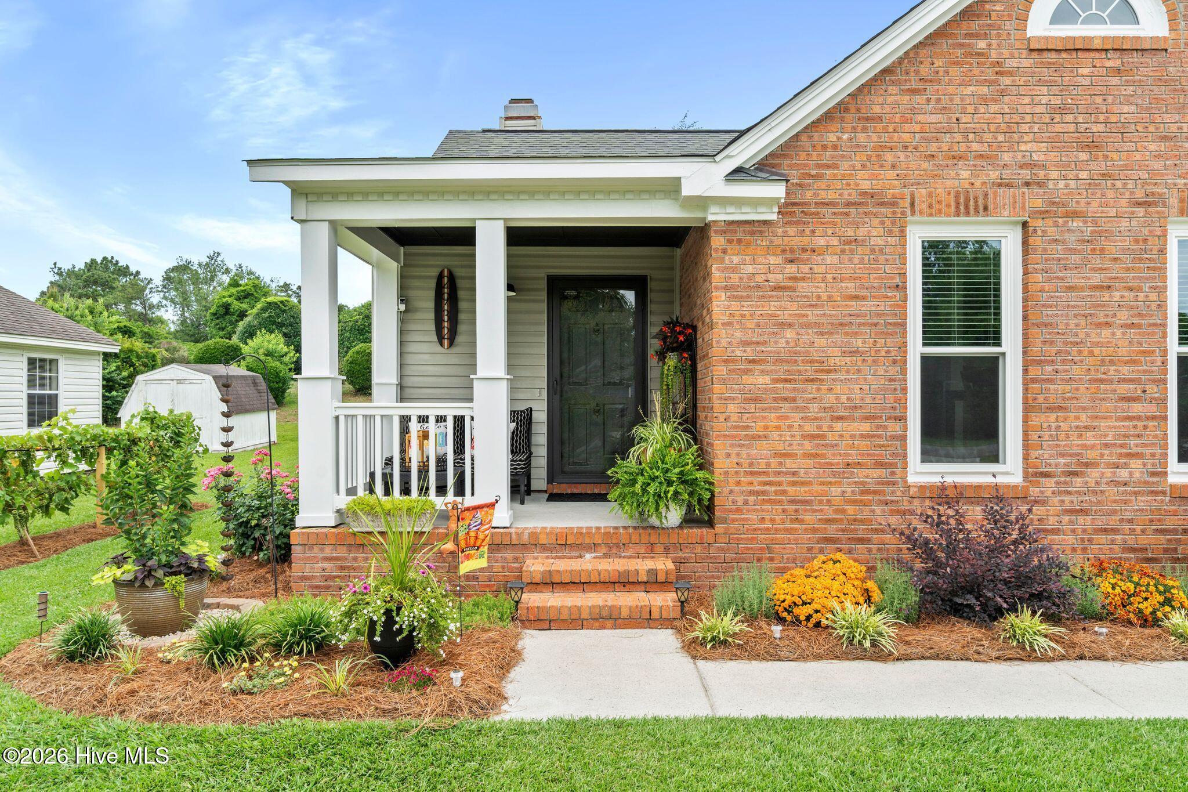
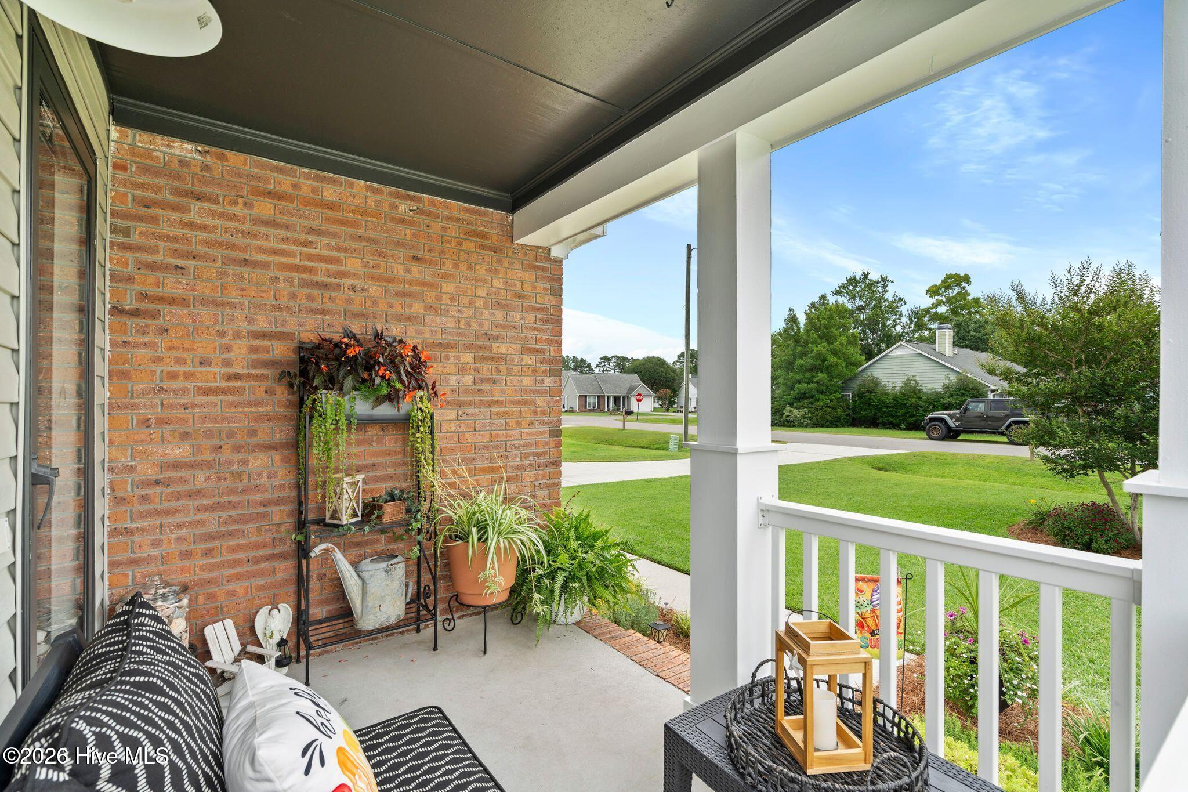
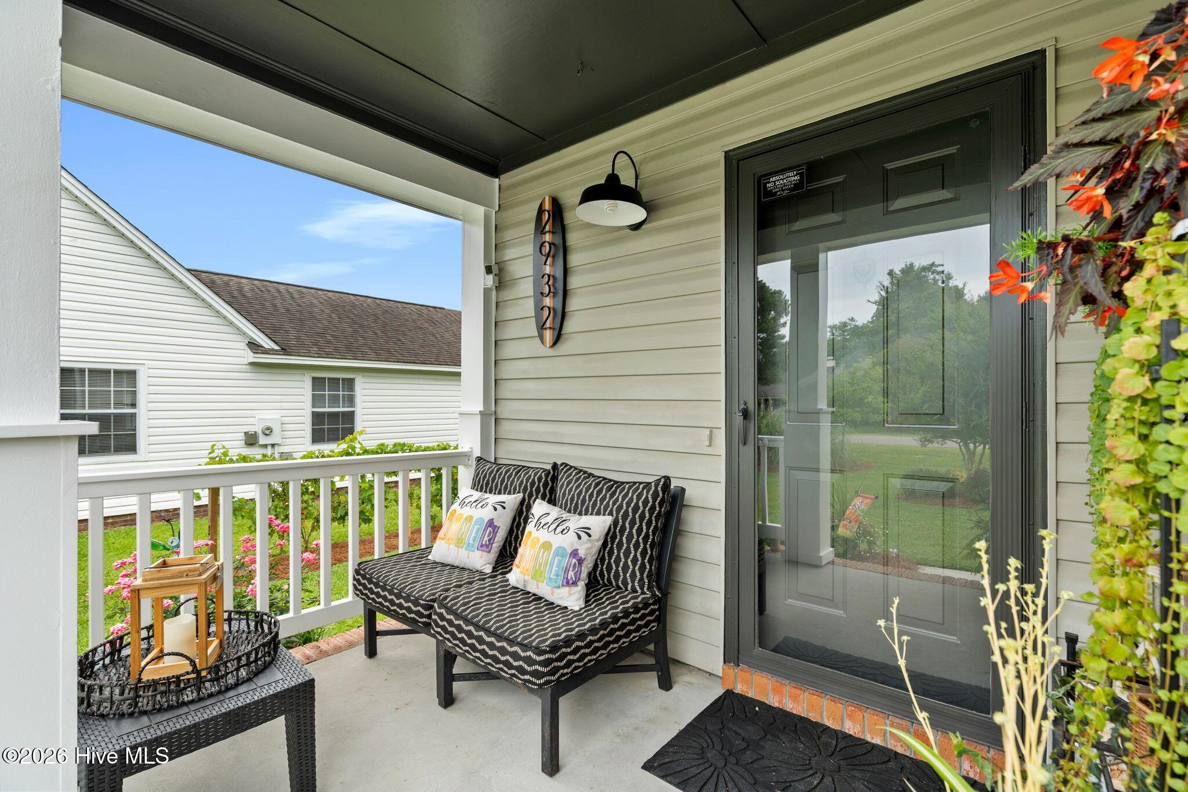
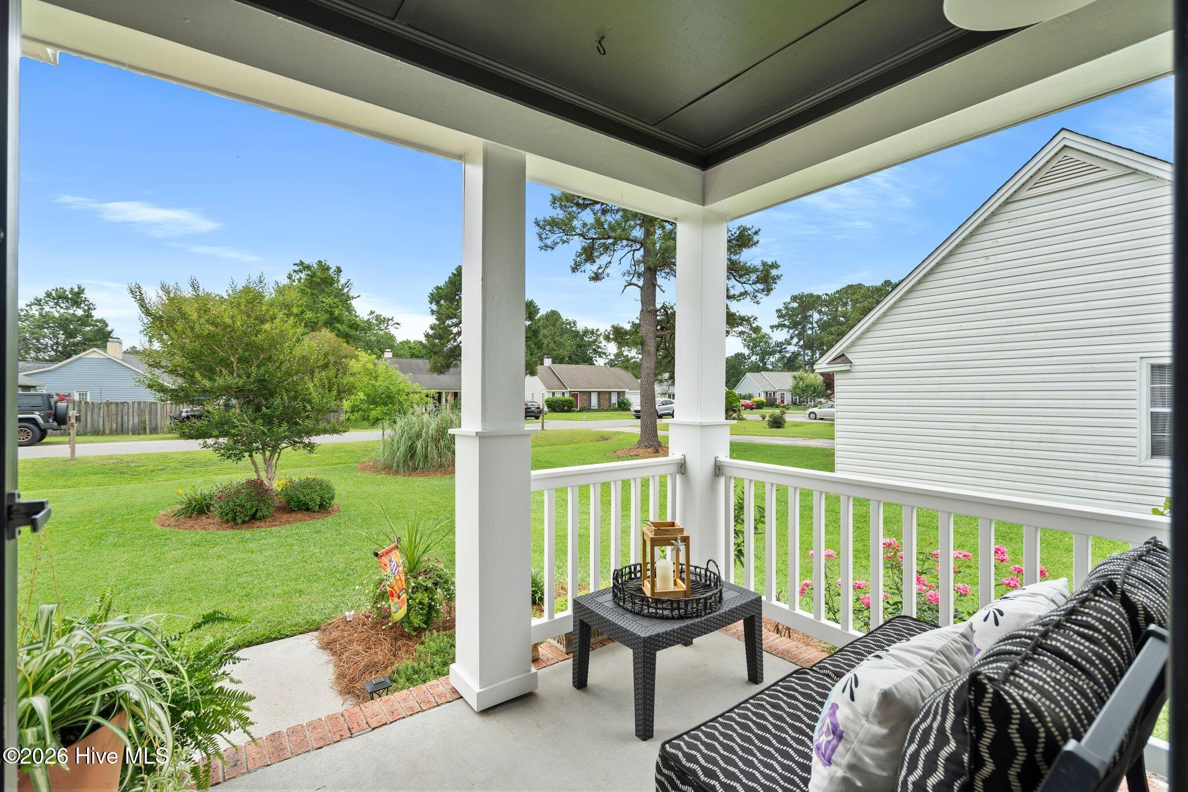
$1,492!!!$2,000 offered to buyer to use as they choose!!! Welcome to this charming and well-maintained 3 bedroom, 2 bathroom home in desirable North Chase community. Offering 1316 sq ft of living space, this single-level home features a vaulted ceiling in the living room with a cozy wood-burning fireplace. The open access dining area flows seamlessly from the living room into the dining area, then into an eat-in kitchen with large windows for natural light, an upgraded stove, built-in microwave, recently installed sink and faucet, and more. Off of the dining area is an easily accessible laundry room that leads to the one car garage with attic storage above. Take the recently installed side door to the back yard. Enjoy your own grape vine along the path out back to a well-manicured lawn with landscaped shrubs and flowers that provide privacy and enjoyment on the patio as well as a 12x12 storage building with two 4 ft lofts for added room for all your extra storage needs. A beautifully kept front porch with room to sit, have coffee or tea and enjoy the morning sunrise. Tile flooring throughout the home provides easy maintenance. All windows were replaced in 2024 with most being double hung for ease of cleaning and enjoyment of the Carolina breeze. Many updates in both bathrooms include glass doorknobs and mirrors, with updated hinges throughout the home, as well as the smallest details of vent covers, outlet and switch covers, paint and every light has been replaced and updated. The North Chase community provides access to an outdoor pool, pickle ball and tennis courts, basketball courts, stocked ponds along with walking and bike trails, making it a great neighborhood for those from first time homeowners to families with all ages of children and those wishing to slow down and enjoy a great community. This home is minutes from UNCW, Cape Fear Community College, the North Chase public library, historic downtown Wilmington, several beaches and shopping such as Mayfair. Bring your vision for personal updates as the seller has lowered the price and is offering $2,000 to ''use as you choose''. Make an appointment for a private viewing soon! You won't want to miss out on this one!
| a week ago | Price changed to $327,000 | |
| a week ago | Listing updated with changes from the MLS® | |
| 2 weeks ago | Listing first seen on site |

The data relating to real estate on this website comes in part from the Internet Data Exchange program of Hive MLS, and is updated as of 2026-07-06 03:31 AM UTC. All information is deemed reliable but not guaranteed and should be independently verified. All properties are subject to prior sale, change, or withdrawal. Neither listing broker(s) shall be responsible for any typographical errors, misinformation, or misprints, and shall be held totally harmless from any damages arising from reliance upon these data. Copyright 2026 Hive MLS
Did you know? You can invite friends and family to your search. They can join your search, rate and discuss listings with you.