



6145 River Breeze WayLeland, NC 28451
Mortgage Calculator
Monthly Payment (Est.)
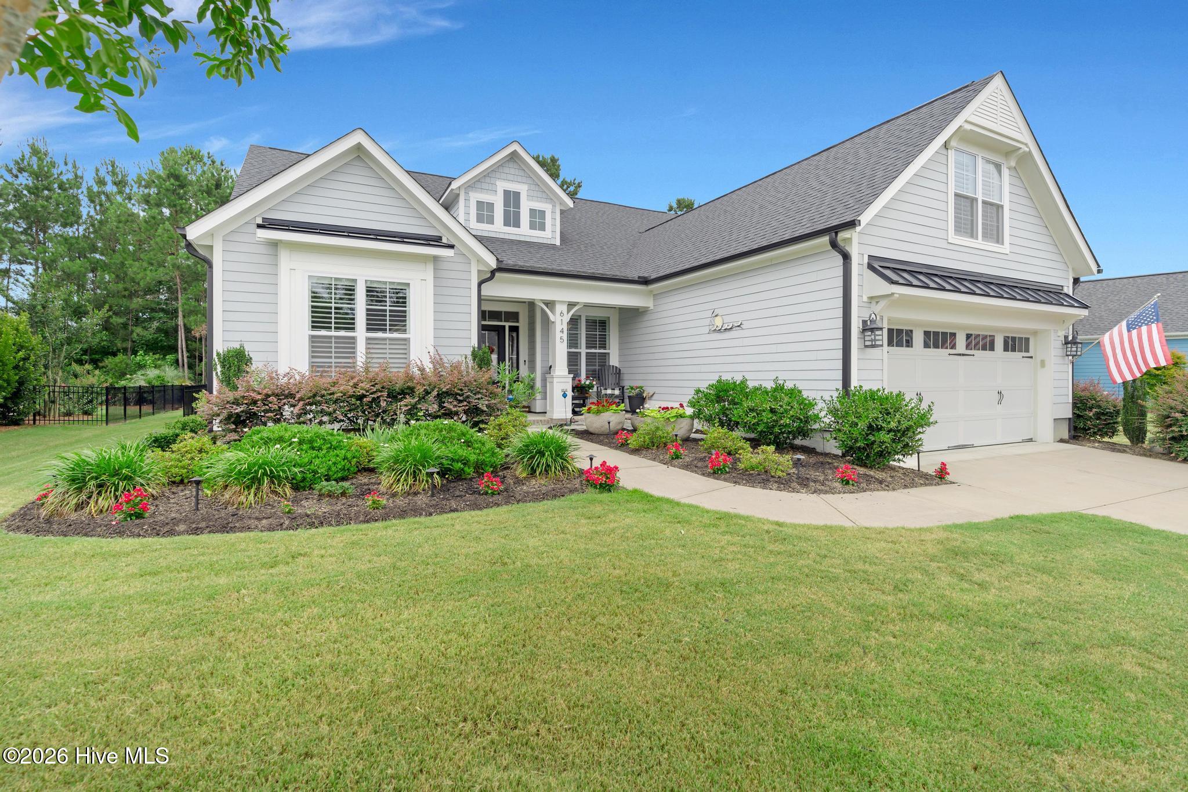
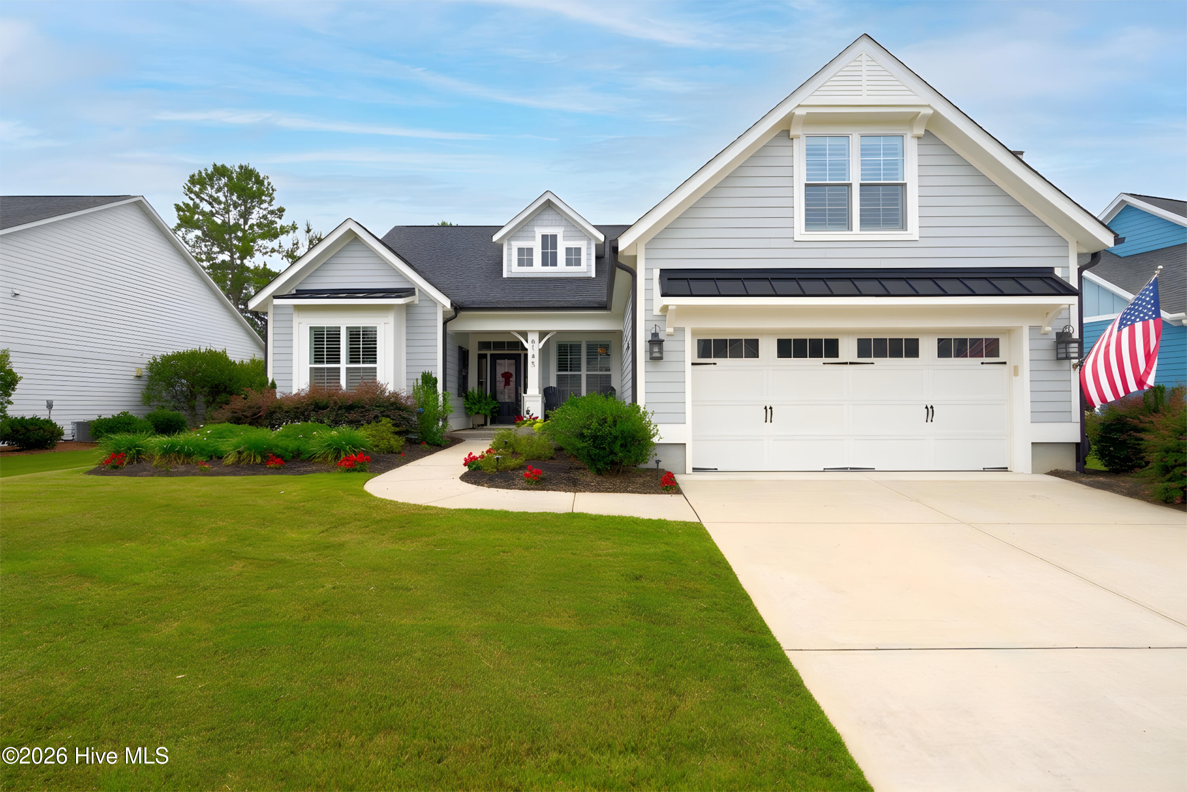
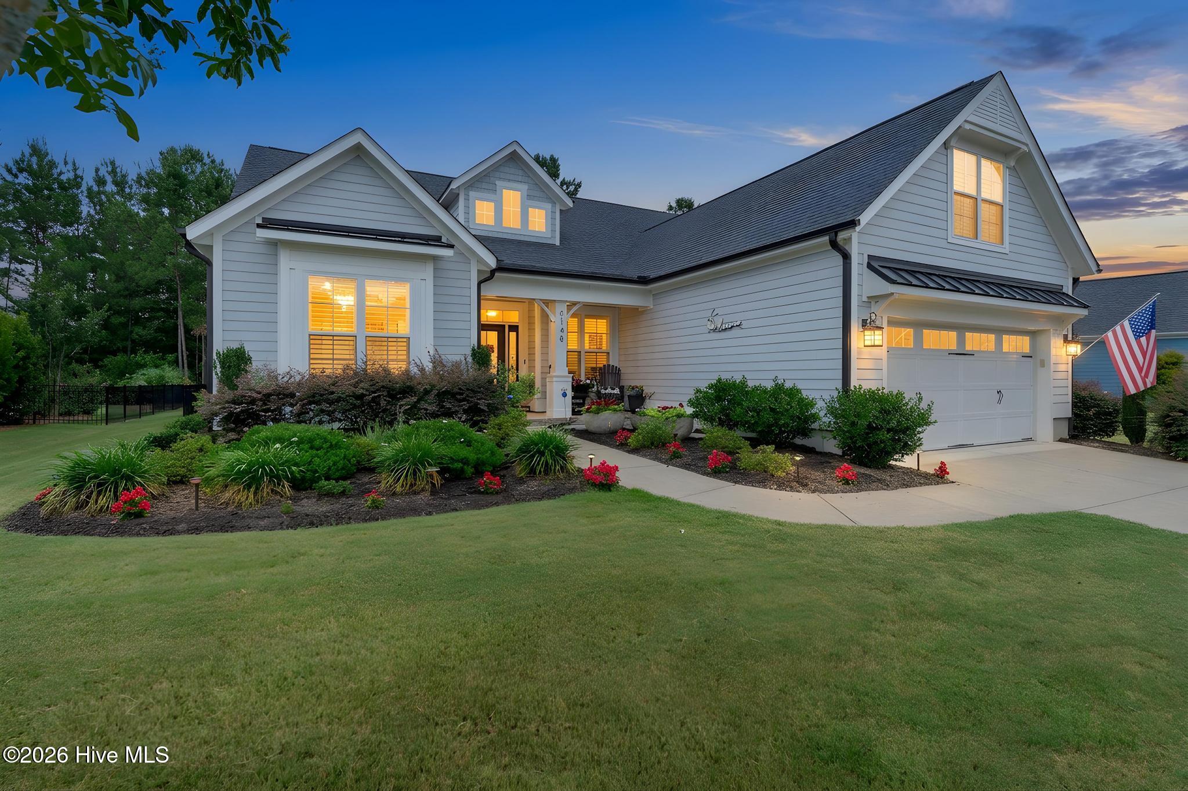
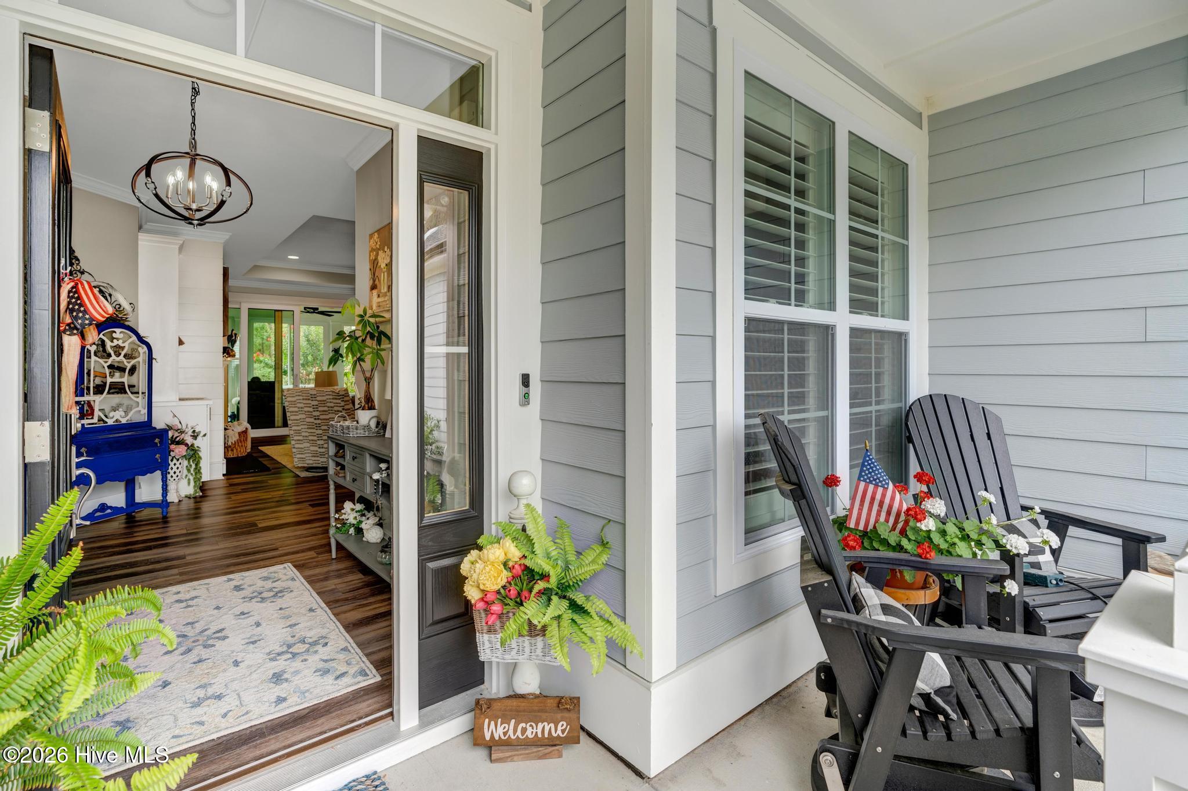
$3,098Have you been dreaming about starting a new chapter in Coastal Carolina? Maybe it's time to stop dreaming and start living it. Welcome to 6145 River Breeze Way, where beautiful surroundings, thoughtful design, quality craftsmanship, and the incredible Brunswick Forest lifestyle come together. Now offered at $679,000, this beautifully upgraded Bill Clark Legacy Gramercy model presents an exceptional opportunity to own a truly special home in one of the area's premier communities. Offering 2,293 square feet, 3 bedrooms, 3 full bathrooms, flexible living spaces, incredible storage, and wonderful indoor and outdoor entertaining areas, this home was designed for enjoying life and making memories with family and friends. From the moment you arrive, the professionally landscaped yard creates an inviting first impression. Step inside and you'll immediately notice the natural light, plantation shutters, custom molding, designer lighting, and beautiful finishes that showcase the quality and attention to detail throughout. At the heart of the home is the high-end upgraded Prestige Kitchen by Bill Clark Legacy Homes. Designed for both everyday living and entertaining, it offers generous prep space, upgraded finishes, and an open layout that keeps you connected to the dining and living areas. Imagine friends gathered around the kitchen while dinner is being prepared, family visiting for the holidays, or neighbors stopping by for drinks. Everyone always ends up in the kitchen, and this one was made for gathering. The adjoining living room, with custom built-ins and a cozy gas fireplace, creates another welcoming place to relax and reconnect. Whether it's a quiet evening at home or a house full of family and friends, this home makes entertaining feel effortless. The main-level primary suite is a wonderful retreat with a beautifully appointed ensuite bathroom and generous walk-in closet. Additional living spaces provide flexibility for guests, a home office, hobbies, or whatever fits your next chapter. Upstairs, you'll also find a large climate-controlled walk-in attic, giving you the kind of accessible storage that's hard to find. Outdoor living is equally inviting. Relax in the three-season lanai, enjoy an evening beneath the pergola, or simply take in the peaceful natural surroundings and beautifully maintained landscaping. And when you're ready to venture out, the Brunswick Forest lifestyle is waiting. Enjoy miles of walking and biking trails, pools, fitness centers, pickleball and tennis, parks, community activities, and more. You're also conveniently located near shopping, restaurants, medical facilities, golf, area beaches, historic downtown Wilmington, and ILM Airport. Beautifully upgraded, move-in ready, and now offered at $679,000, 6145 River Breeze Way is ready for its next chapter. Come see what makes this home, and the Brunswick Forest lifestyle, so special.
| 6 days ago | Price changed to $679,000 | |
| 6 days ago | Listing updated with changes from the MLS® | |
| 2 months ago | Listing first seen on site |

The data relating to real estate on this website comes in part from the Internet Data Exchange program of Hive MLS, and is updated as of 2026-08-26 08:57 AM UTC. All information is deemed reliable but not guaranteed and should be independently verified. All properties are subject to prior sale, change, or withdrawal. Neither listing broker(s) shall be responsible for any typographical errors, misinformation, or misprints, and shall be held totally harmless from any damages arising from reliance upon these data. Copyright 2026 Hive MLS
Did you know? You can invite friends and family to your search. They can join your search, rate and discuss listings with you.