Save
Ask
Tour
Hide
Share
$459,000
20 Days On Site

1383 Still Bluff Lane
Leland, NC 28451

For Sale|Single Family Residence|Active
3
Beds
2
Total Baths
2
Full Baths
1,780
SqFt
$258
/SqFt
2014
Built
Subdivision:
Brunswick Forest
County:
Brunswick
Call Now: 910-241-0404
Is this the listing for you? We can help make it yours.
910-241-0404
1383 Still Bluff Lane1383 Still Bluff Lane1383 Still Bluff Lane1383 Still Bluff Lane
Save
Ask
Tour
Hide
Share

Mortgage Calculator

Monthly Payment (Est.)

$2,094
Calculator powered by Showcase IDX, a Constellation1 Company. Copyright ©2026 Information is deemed reliable but not guaranteed.

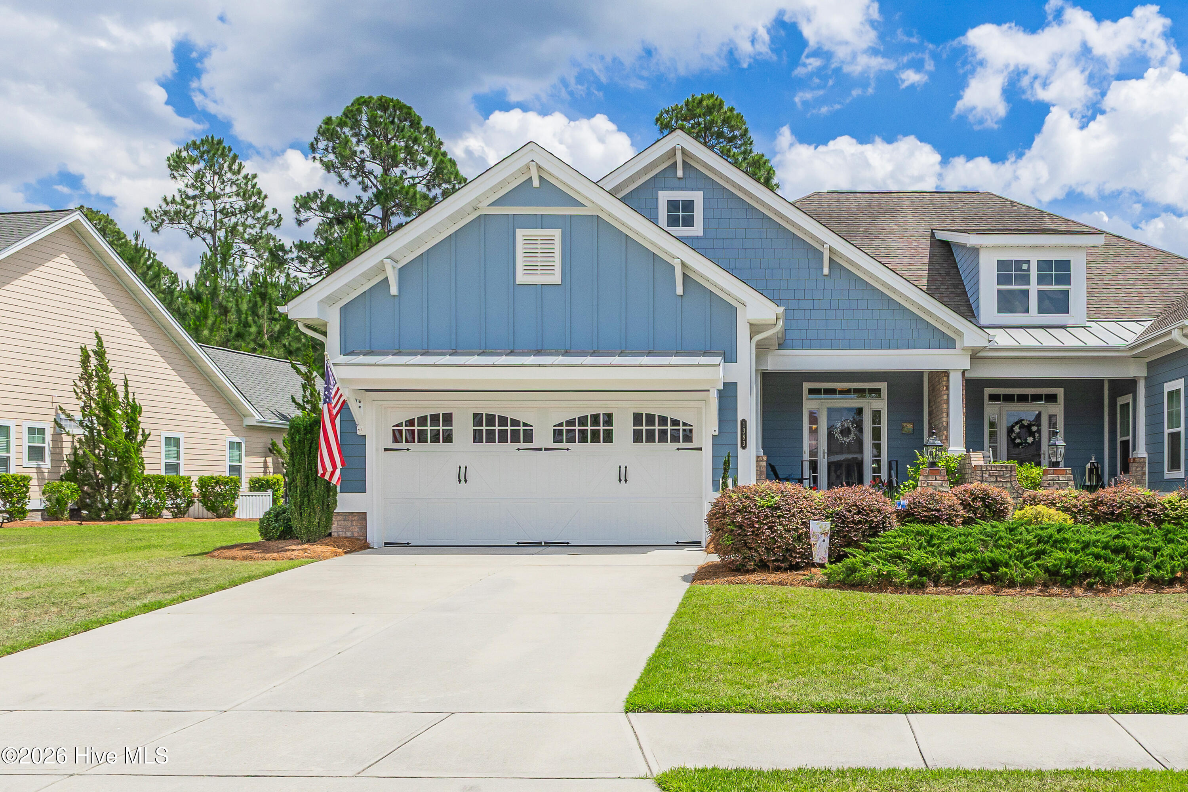
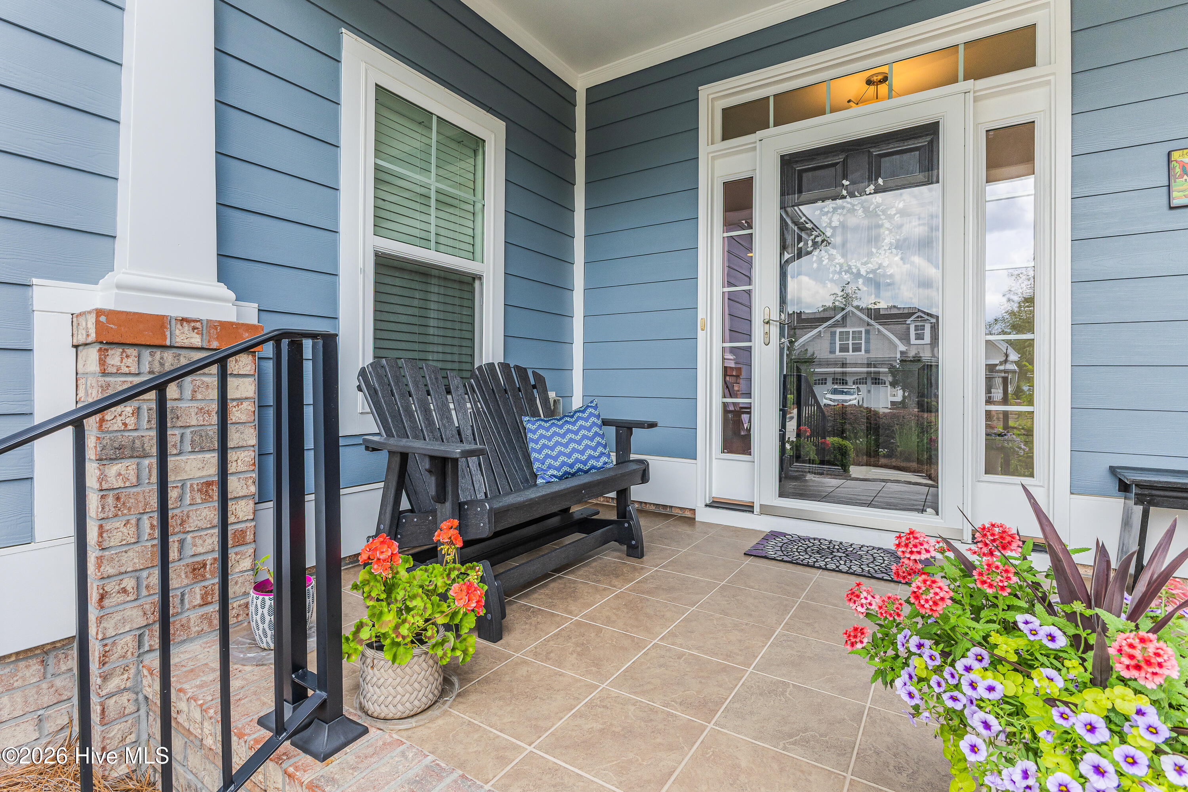
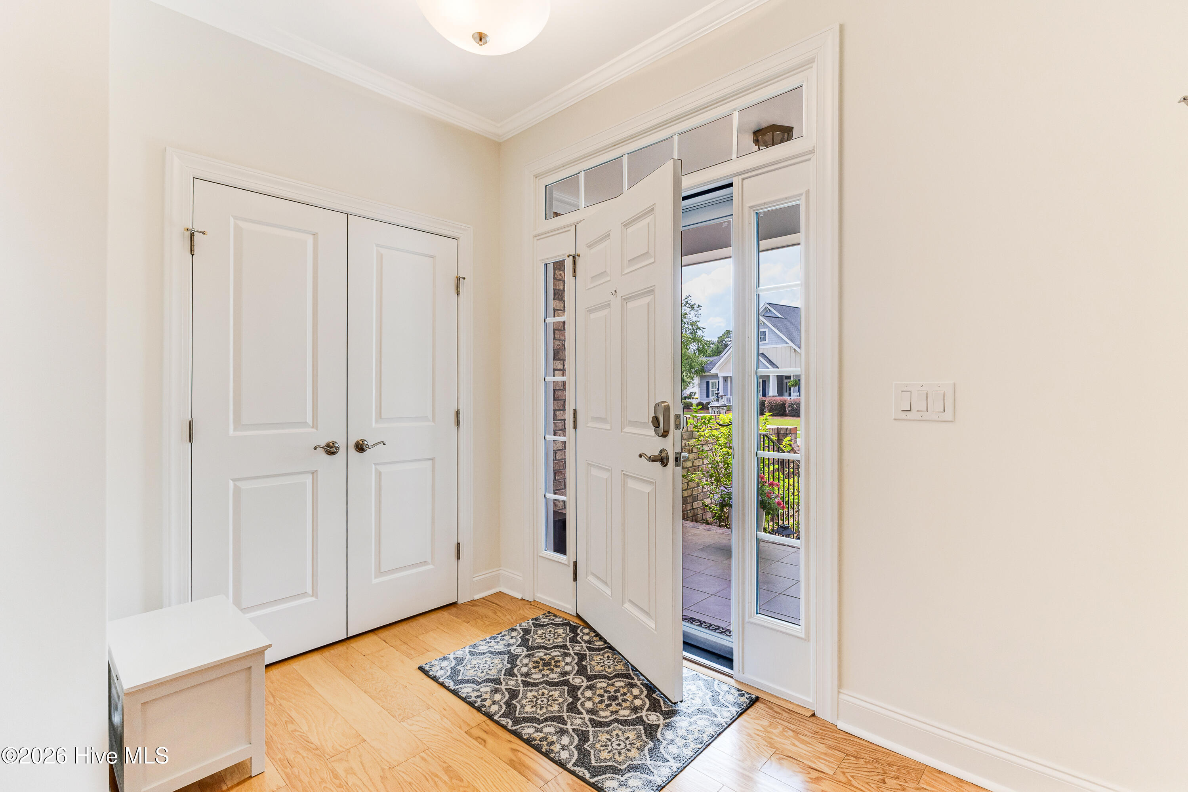
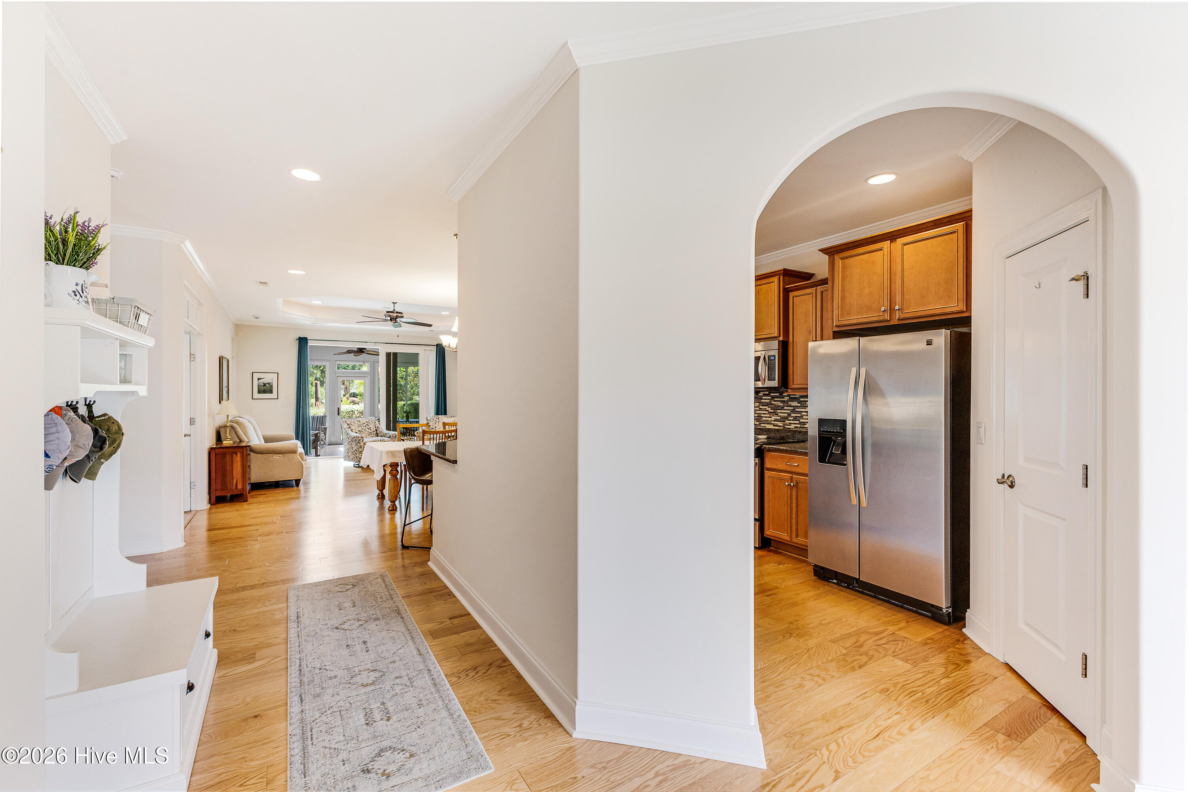
Welcome to easy coastal living in this beautifully designed, quality-built, 1 level Trusst townhome located in the Shelmore community of Brunswick Forest. This home is1,780 sq ft heated, plus a 244 sq ft sunroom right off the living room that leads to the outdoor patio. Situated on a quiet street, this home exudes curb appeal with a welcoming front porch inviting you into a thoughtfully crafted home with an open floor plan, crown moldings, generous room sizes, and exceptional functionality. Kitchen has convenient roll-out drawers in bottom cabinets & ample counter space. The spacious living room area features a tray ceiling with soft accent lighting, ceiling fan, gas fireplace, built-in cabinets and bookshelves. Open the three-panel sliding glass doors that connect the living areas to the fully enclosed lanai & enjoy the indoor-outdoor space with a beautiful view of nature. The light-filled space is great for entertaining guests, enjoying the coastal breeze or reading a book. The primary suite has a tray ceiling, large walk-in closet with plenty of shelving and an ensuite bath featuring a double vanity, soaking tub & walk-in shower. Two additional bedrooms (one with glass French doors can alternatively serve as an office), share a spacious guest bath and are connected by convenient pocket doors, creating an ideal layout for family or friends. You'll appreciate the low-maintenance lifestyle which includes lawn service and landscape maintenance, allowing you more time to enjoy the outstanding amenities this wonderful community has to offer - multiple swimming pools, fitness centers, golf, pickleball, tennis courts, walking and biking trails, dog park, playground, parks, community gathering spaces, and a vibrant social calendar. Whether you're looking for an active lifestyle or simply a beautiful place to call home, Brunswick Forest offers something for everyone. Conveniently located to beaches, shopping, dining, medical services, and historic downtown Wilmington, you will love this home as it provides the perfect combination of comfort, convenience & community.

Save
Ask
Tour
Hide
Share
Listing Snapshot
Price 
$459,000
Days On Site 
20 Days
Bedrooms 
3
Inside Area (SqFt) 
1,780 sqft
Total Baths 
2
Full Baths 
2
Partial Baths 
N/A
Lot Size 
0.17 Acres
Year Built 
2014
MLS® Number 
100581904
Status 
Active
Property Tax 
$2,636.68
HOA/Condo/Coop Fees 
$145.83 monthly
Sq Ft Source 
N/A
Friends & Family
Recent Activity
5 days agoListing updated with changes from the MLS®
5 days agoStatus changed to Active
3 weeks agoListing first seen on site
General Features
Acres 
0.17
Attached Garage 
Yes
Foundation 
RaisedSlab
Garage 
Yes
Garage Spaces 
2
Levels 
One
Number Of Stories 
1
Parking 
Garage Faces FrontGarage Door OpenerOff StreetOn SitePavedGarage
Parking Spaces 
2
Pets 
Yes
Property Sub Type 
Single Family Residence
Security 
Smoke Detector(s)
Special Circumstances 
Standard
SqFt Total 
1780
Utilities 
Natural Gas AvailableSewer AvailableWater Available
Water Source 
Public
Zoning 
Le-Pud
Interior Features
Appliances 
Electric OvenWasherRefrigeratorDryerDisposalDishwasherMicrowaveGas Water Heater
Basement 
None
Cooling 
Central AirCeiling Fan(s)
Fireplace 
Yes
Fireplace Features 
Gas Log
Flooring 
TileHardwood
Furnished 
Unfurnished
Heating 
ElectricForced Air
Interior 
Master DownstairsWalk-In Closet(s)High CeilingsEntrance FoyerCeiling Fan(s)Pantry
Laundry Features 
Washer HookupLaundry Closet
Window Features 
Window Coverings
Bedroom 2 
Dimensions - 15.0x11.0Level - First
Bedroom 3 
Dimensions - 12.5x11.0Level - First
Dining Room 
Dimensions - 16.3x7.0Level - First
Kitchen 
Dimensions - 10.0x15.0Level - First
Living Room 
Dimensions - 16.3x14.5Level - First
Master Bedroom 
Dimensions - 19.0x15.0Level - First
Sunroom 
Dimensions - 16.8x14.5Level - First
Save
Ask
Tour
Hide
Share
Exterior Features
Construction Details 
Fiber CementFrame
Fencing 
None
Frontage 
See Remarks
Patio And Porch 
PatioPorchGlass Enclosed
Pool Features 
None
Roof 
Shingle
View 
See Remarks
Waterview 
See Remarks
Windows/Doors 
Window Coverings
Community Features
Accessibility Features 
Accessible Hallway(s)Accessible Full Bath
Association Amenities 
CabanaClubhouseDog ParkExercise CourseFitness CenterJogging PathMaintenance GroundsMaintenance StructureManagementMeeting RoomParty RoomSecurityTennis Court(s)Trail(s)TrashSport Court
Association Dues 
1750
Community Features 
Pool
Financing Terms Available 
CashConventional
HOA Fee Frequency 
Annually
Roads 
Paved
School District 
Brunswick County Schools
Schools
School District
Brunswick County Schools
Elementary School
Lincoln
Middle School
Leland
High School
North Brunswick
Listing courtesy of Sheila P Baker of Swanson Realty-Brunswick County


The data relating to real estate on this website comes in part from the Internet Data Exchange program of Hive MLS, and is updated as of 2026-07-06 03:36 AM UTC. All information is deemed reliable but not guaranteed and should be independently verified. All properties are subject to prior sale, change, or withdrawal. Neither listing broker(s) shall be responsible for any typographical errors, misinformation, or misprints, and shall be held totally harmless from any damages arising from reliance upon these data. Copyright 2026 Hive MLS

Neighborhood & Commute
Source: Walkscore
Disclosure: Community information and market data powered by Constellation Data Labs. Information is deemed reliable but not guaranteed.
Save
Ask
Tour
Hide
Share