Save
Ask
Tour
Hide
Share
$599,000
23 Days On Site

1073 Sandy Grove Place
Leland, NC 28451

Single Family Residence|Pending
3
Beds
3
Total Baths
3
Full Baths
2,570
SqFt
$233
/SqFt
2021
Built
Subdivision:
Brunswick Forest
County:
Brunswick
Call Now: 910-241-0404
Is this the listing for you? We can help make it yours.
910-241-0404
1073 Sandy Grove Place1073 Sandy Grove Place1073 Sandy Grove Place1073 Sandy Grove Place
Save
Ask
Tour
Hide
Share

Mortgage Calculator

Monthly Payment (Est.)

$2,733
Calculator powered by Showcase IDX, a Constellation1 Company. Copyright ©2026 Information is deemed reliable but not guaranteed.

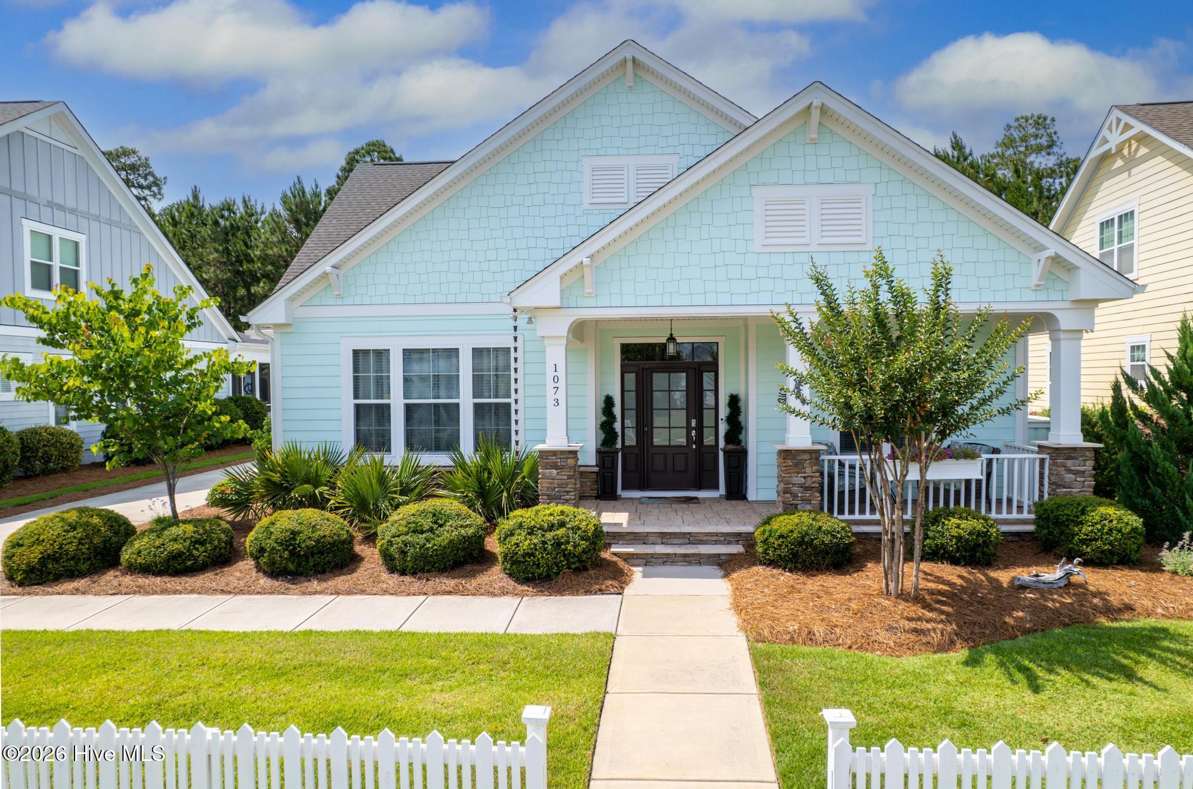
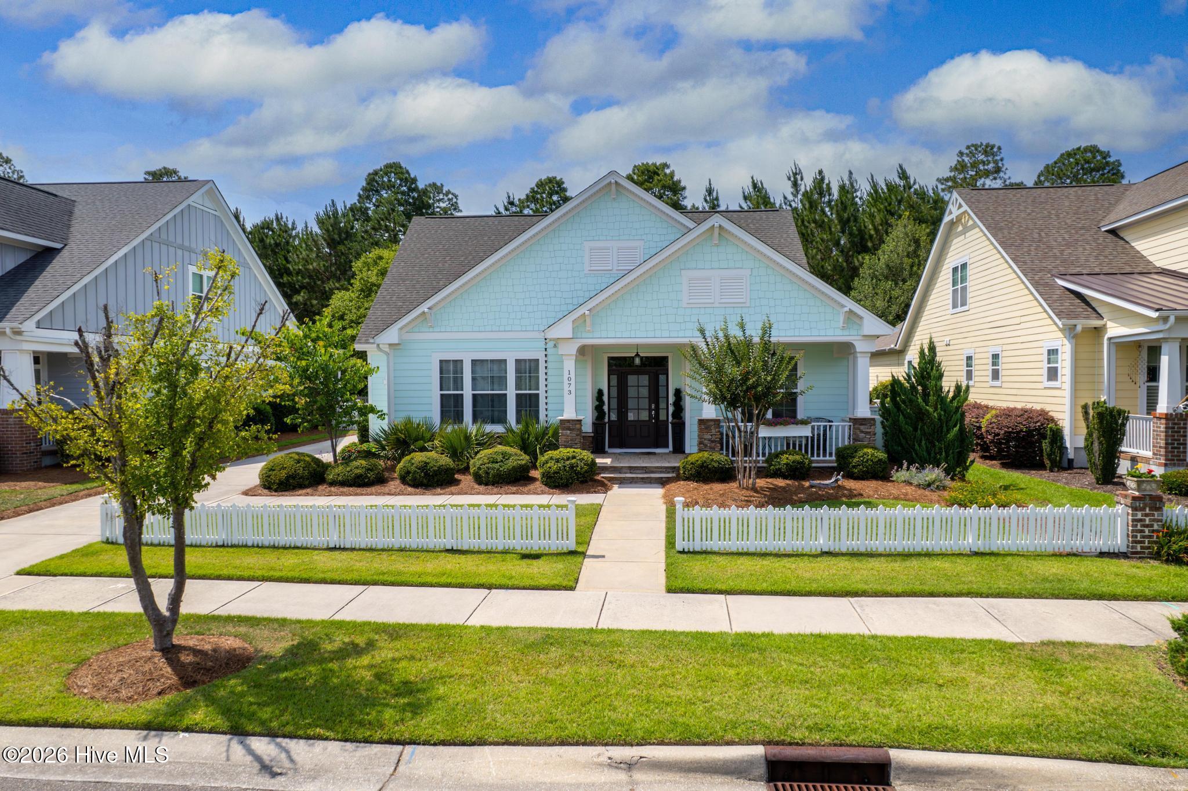
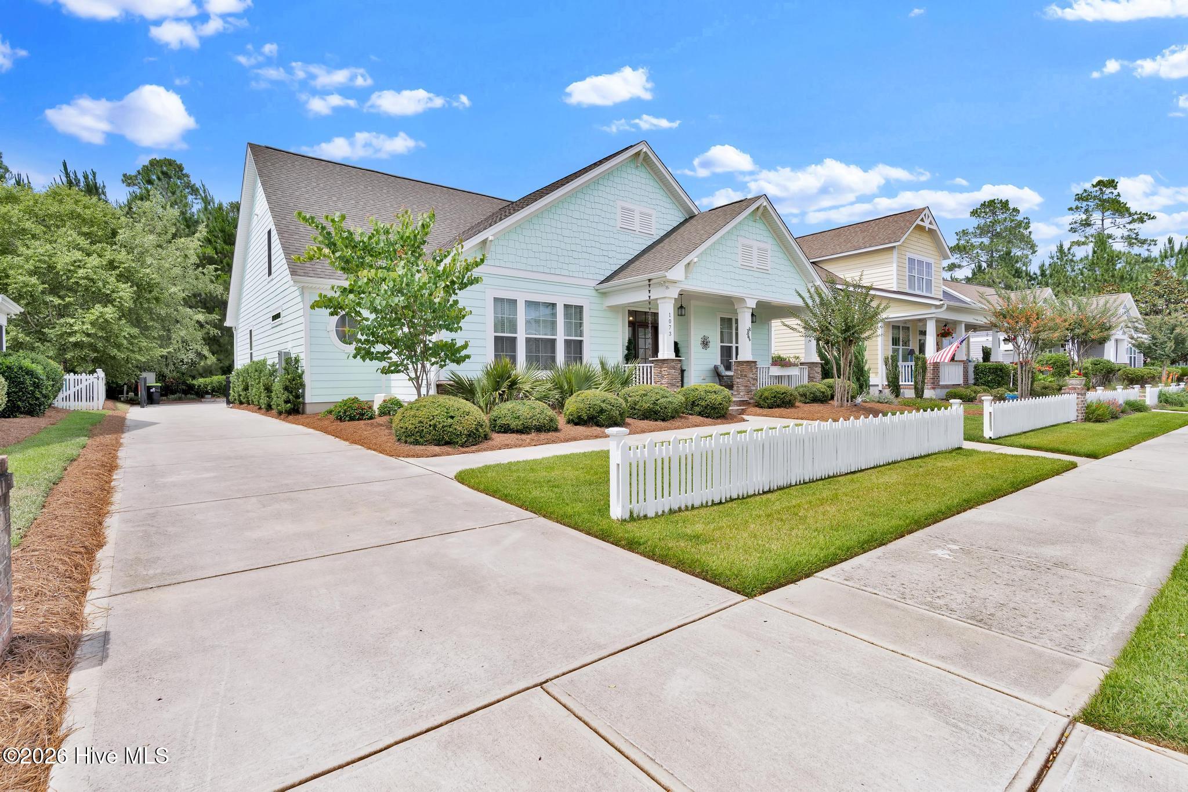
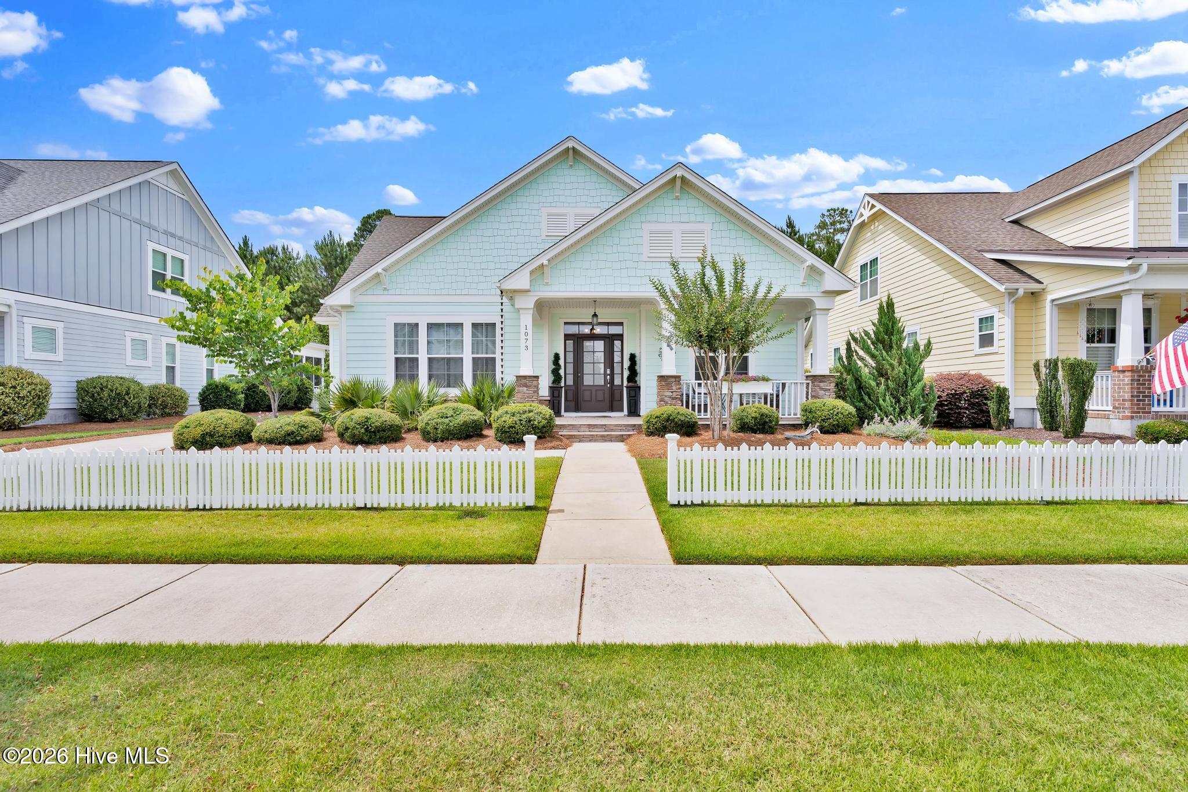
Tucked away on a quiet street in Brunswick Forest in the Shelmore community, 1073 Sandy Grove Lane offers the space, flexibility, and privacy that today's buyers are searching for. Priced at $599,000, this thoughtfully designed home features 2,570 square feet, 3 bedrooms, 3 full bathrooms, a dedicated office, and an additional upstairs flex room perfect for crafts, hobbies, a reading nook, or extra storage. Natural light fills the open-concept living area, creating an inviting atmosphere for both everyday living and entertaining. The spacious kitchen flows seamlessly into the main living space, where a cozy gas fireplace serves as the heart of the home. Step outside to the Enclosed porch and peaceful views of the natural area behind the property. The fenced backyard provides room for pets, gardening, or simply enjoying a little extra privacy. One feature you'll immediately appreciate is the oversized driveway. Whether hosting friends and family or accommodating multiple drivers, parking is never a concern with space for up to four vehicles. Located in the award-winning Brunswick Forest community, you'll enjoy convenient access to shopping, dining, walking and biking trails, fitness facilities, pools, golf, and all the amenities that make this community one of the area's most desirable places to call home. Plus, you're just minutes from downtown Wilmington and a short drive to area beaches. This is a home that balances open living spaces with private retreats, giving you the flexibility to make it your own. Schedule your showing today.

Save
Ask
Tour
Hide
Share
Listing Snapshot
Price 
$599,000
Days On Site 
23 Days
Bedrooms 
3
Inside Area (SqFt) 
2,570 sqft
Total Baths 
3
Full Baths 
3
Partial Baths 
N/A
Lot Size 
0.19 Acres
Year Built 
2021
MLS® Number 
100581134
Status 
Pending
Property Tax 
$3,743.29
HOA/Condo/Coop Fees 
$145.83 monthly
Sq Ft Source 
N/A
Friends & Family
Recent Activity
3 weeks agoListing updated with changes from the MLS®
3 weeks agoStatus changed to Pending
3 weeks agoListing first seen on site
General Features
Acres 
0.19
Attached Garage 
Yes
Foundation 
Slab
Garage 
Yes
Garage Spaces 
2
Levels 
Two
Number Of Stories 
2
Parking 
Garage Faces RearAdditional ParkingConcreteGarage Door OpenerGarage
Parking Spaces 
2
Property Sub Type 
Single Family Residence
Security 
Smoke Detector(s)
Special Circumstances 
Standard
SqFt Total 
2570
Utilities 
Natural Gas ConnectedSewer ConnectedWater Connected
Water Source 
Public
Zoning 
Le-Pud
Interior Features
Appliances 
Gas CooktopWasherRefrigeratorDryerDishwasherGas RangeMicrowaveElectric Water HeaterTankless Water Heater
Basement 
None
Cooling 
Central AirZonedCeiling Fan(s)Heat Pump
Flooring 
CarpetTileWoodOther
Furnished 
Unfurnished
Heating 
Heat PumpFireplace(s)ElectricHot Water
Interior 
Master DownstairsWalk-In Closet(s)High CeilingsEntrance FoyerBookcasesKitchen IslandCeiling Fan(s)PantryDry BarEat-in Kitchen
Laundry Features 
Laundry Room
Window Features 
Window Coverings
Bedroom 2 
Dimensions - 14.0x10.11Level - Second
Bedroom 3 
Dimensions - 13.0x13.11Level - Second
Den 
Dimensions - 9.1x10.1Level - Second
Kitchen 
Dimensions - 20.11x13.6Level - First
Living Room 
Dimensions - 20.11x15.5Level - First
Master Bedroom 
Dimensions - 16.6x14.7Level - First
Office 
Dimensions - 12.9x13.5Level - First
Save
Ask
Tour
Hide
Share
Exterior Features
Construction Details 
Fiber CementFrame
Fencing 
WoodFencedWrought Iron
Frontage 
See Remarks
Lot Features 
LevelRectangular Lot
Patio And Porch 
Front PorchGlass EnclosedRear Porch
Pool Features 
None
Road Frontage 
City StreetState Road
Roof 
Shingle
View 
See Remarks
Waterview 
See Remarks
Windows/Doors 
Window Coverings
Community Features
Accessibility Features 
Accessible Full Bath
Association Amenities 
Boat DockClubhouseDog ParkFitness CenterGolf CourseIndoor PoolJogging PathMeeting RoomParkSecurityTrail(s)Sport Court
Association Dues 
1750
Community Features 
PoolSidewalks
Financing Terms Available 
CashConventionalFHAVA Loan
HOA Fee Frequency 
Annually
Roads 
Paved
School District 
Brunswick County Schools
Schools
School District
Brunswick County Schools
Elementary School
Town Creek
Middle School
Leland
High School
North Brunswick
Listing courtesy of Jayne J Kipke of Southern Realty Advantage LLC


The data relating to real estate on this website comes in part from the Internet Data Exchange program of Hive MLS, and is updated as of 2026-07-06 03:31 AM UTC. All information is deemed reliable but not guaranteed and should be independently verified. All properties are subject to prior sale, change, or withdrawal. Neither listing broker(s) shall be responsible for any typographical errors, misinformation, or misprints, and shall be held totally harmless from any damages arising from reliance upon these data. Copyright 2026 Hive MLS

Neighborhood & Commute
Source: Walkscore
Disclosure: Community information and market data powered by Constellation Data Labs. Information is deemed reliable but not guaranteed.
Save
Ask
Tour
Hide
Share