



12 Seagull Street Unit BWrightsville Beach, NC 28480
Mortgage Calculator
Monthly Payment (Est.)
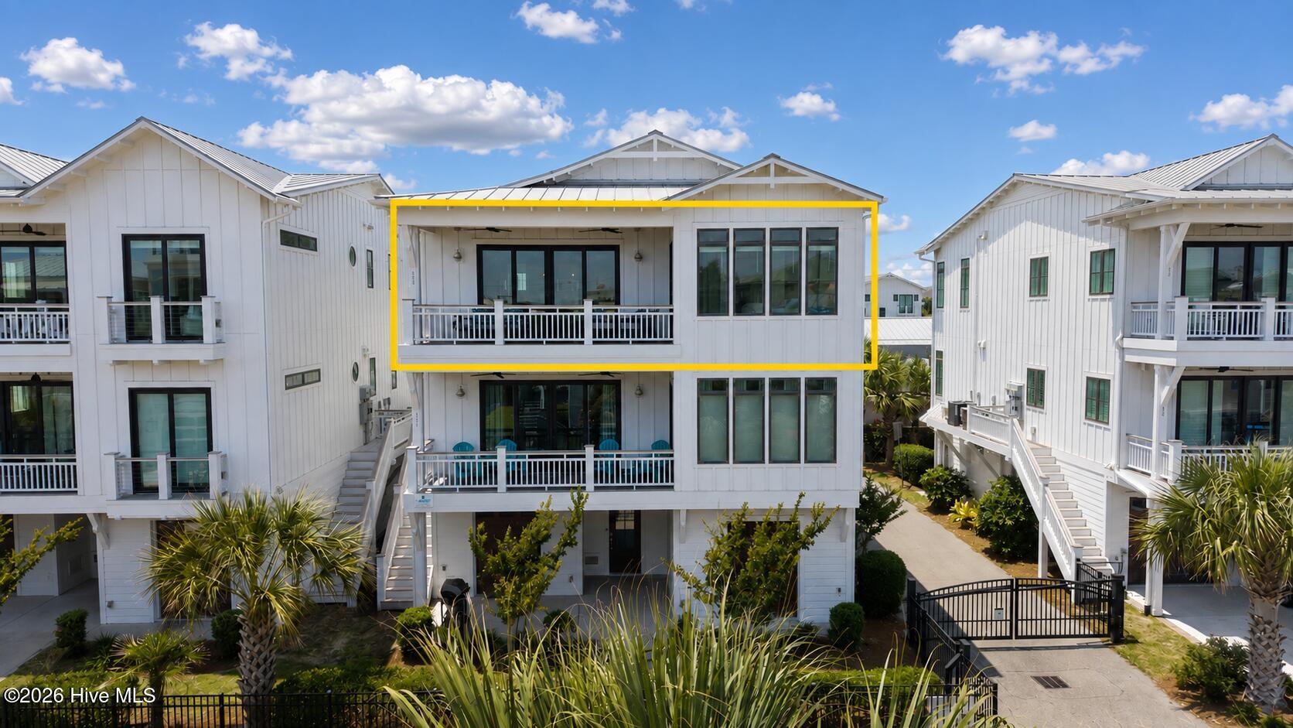
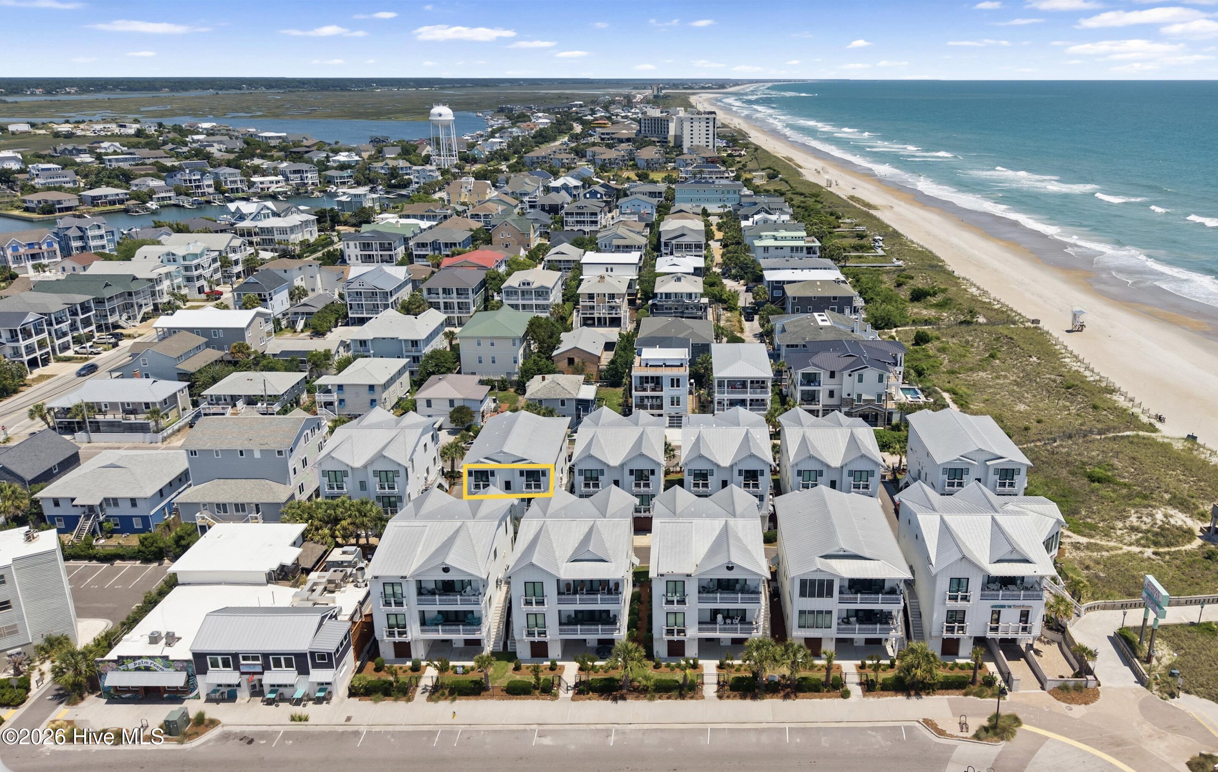
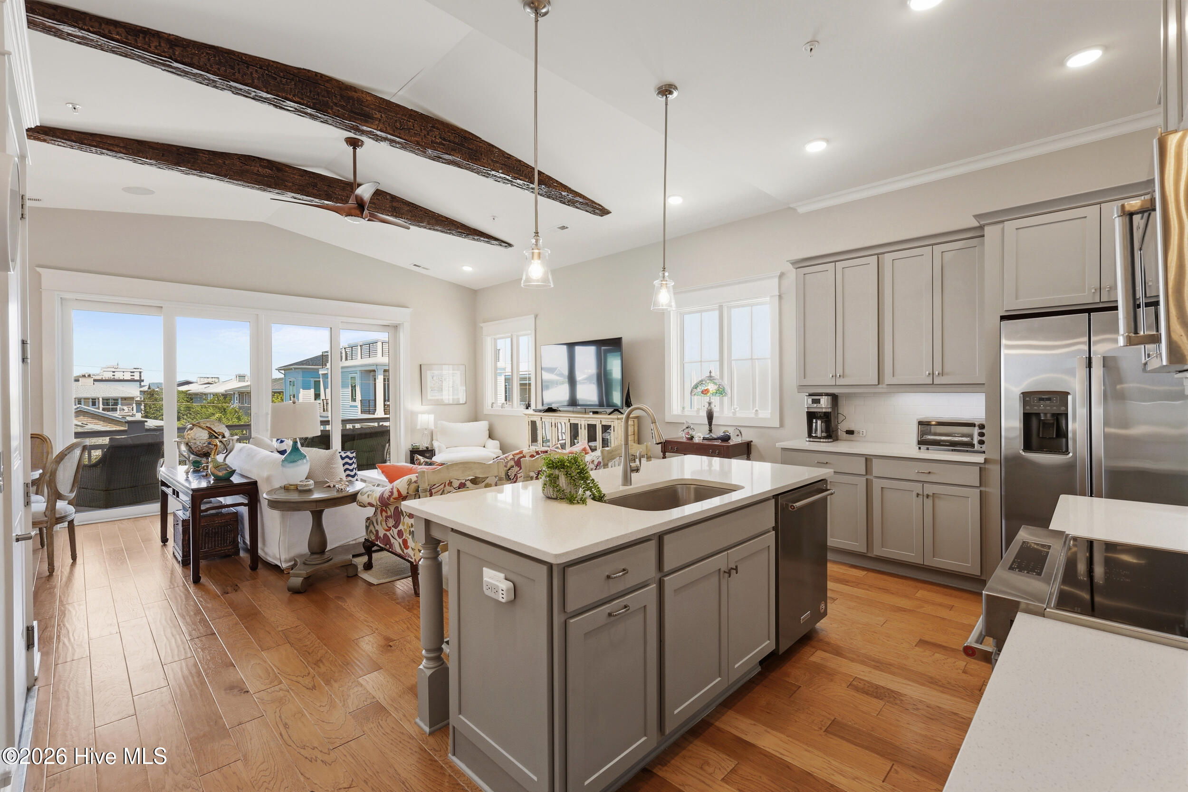
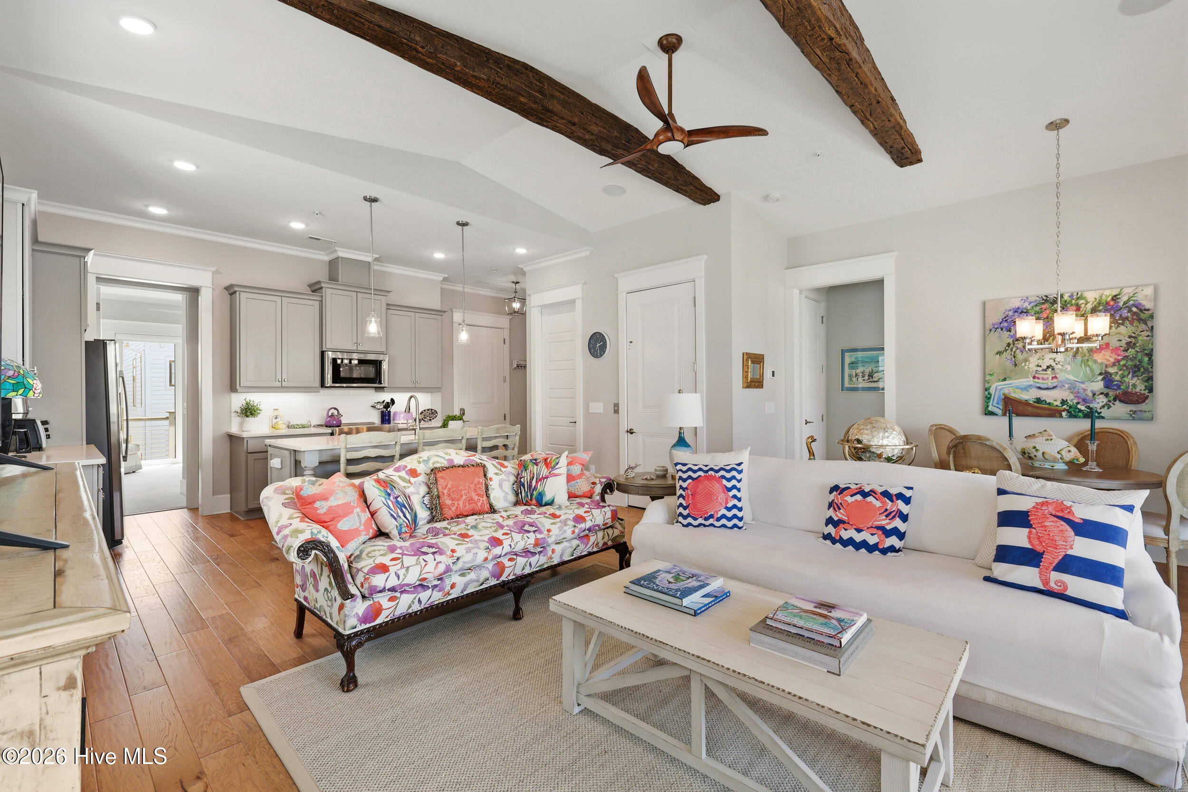
$8,212Perched on the top floor in the heart of Wrightsville Beach, this stunning 3-bedroom, 3-bathroom condominium offers the perfect blend of luxury, comfort, and breathtaking coastal beauty. Wake up to phenomenal ocean views from both the living room and primary suite, then unwind on your private covered porch while taking in the sights and sounds of the Atlantic. Designed for effortless coastal living, the open-concept floor plan is filled with natural light and showcases soaring cathedral ceilings with exposed wood beams, creating a warm yet sophisticated atmosphere. The beautifully appointed kitchen is made for entertaining with quartz countertops, stainless steel appliances, a spacious island, and seamless flow into the dining and living areas. Hardwood flooring extends throughout the main living spaces and primary bedroom, while granite countertops add timeless style to all three bathrooms. One of the greatest luxuries of this home is the easy, low-maintenance beach lifestyle it provides. The HOA handles many exterior maintenance responsibilities and beautifully maintains the grounds, allowing you to spend less time on upkeep and more time enjoying the beach, boating, dining, and everything Wrightsville Beach has to offer. An oversized tandem two-car garage offers exceptional convenience and peace of mind--providing secure parking for multiple vehicles, golf carts, beach gear, and water toys. At Wrightsville Beach, where parking is often at a premium, having your own dedicated garage means you'll never have to worry about searching for a parking space after a day on the water or welcoming family and friends. Additional amenities include elevator access, gated security, beautifully landscaped grounds, and an ideal location just steps from the beach and within walking distance of Wrightsville Beach's favorite restaurants, shops, and attractions. Whether you're searching for a full-time residence, a luxurious vacation retreat, or a proven income-producing investment property, this exceptional home delivers the perfect combination of luxury, convenience, and coastal living. Ready to trade parking passes and weekend maintenance for ocean views and carefree beach living? Your Wrightsville Beach dream starts here.
| 2 days ago | Listing updated with changes from the MLS® | |
| 2 days ago | Status changed to Pending | |
| 3 weeks ago | Price changed to $1,799,990 | |
| 2 months ago | Listing first seen on site |

The data relating to real estate on this website comes in part from the Internet Data Exchange program of Hive MLS, and is updated as of 2026-08-24 07:06 AM UTC. All information is deemed reliable but not guaranteed and should be independently verified. All properties are subject to prior sale, change, or withdrawal. Neither listing broker(s) shall be responsible for any typographical errors, misinformation, or misprints, and shall be held totally harmless from any damages arising from reliance upon these data. Copyright 2026 Hive MLS
Did you know? You can invite friends and family to your search. They can join your search, rate and discuss listings with you.