



455 W New Hampshire AvenueSouthern Pines, NC 28387
Mortgage Calculator
Monthly Payment (Est.)
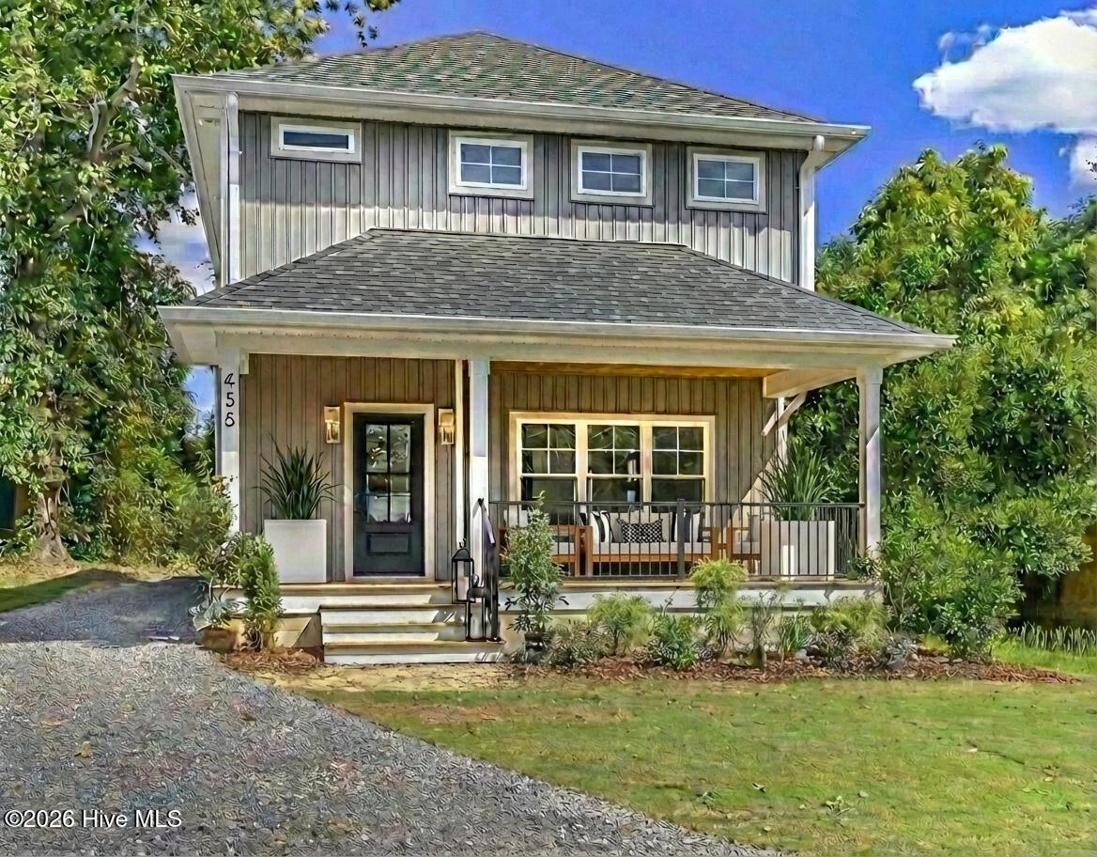
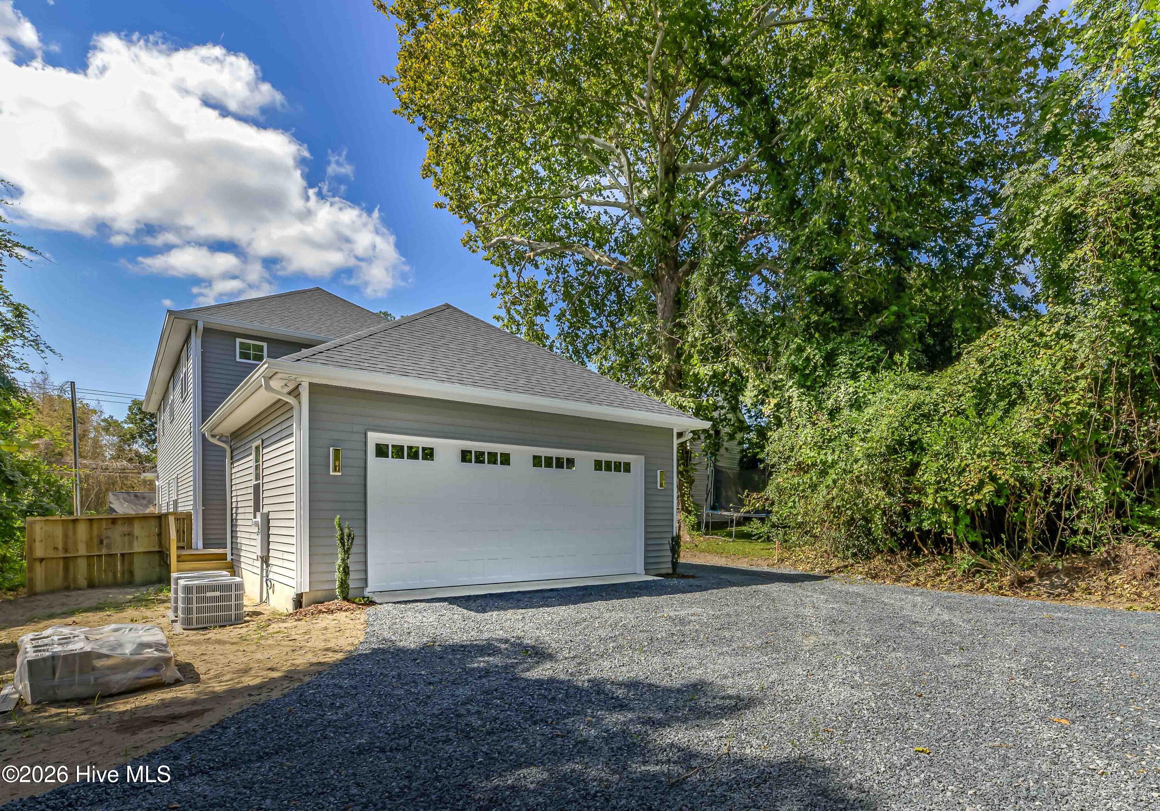
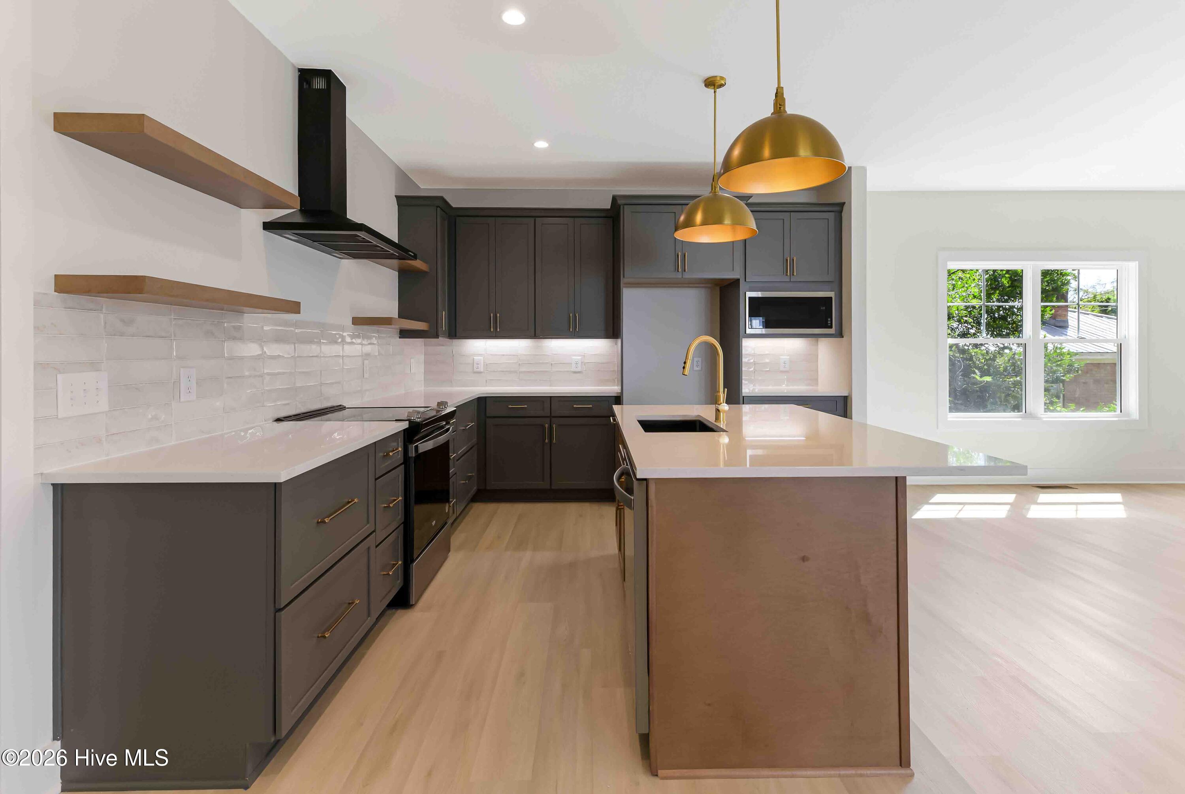
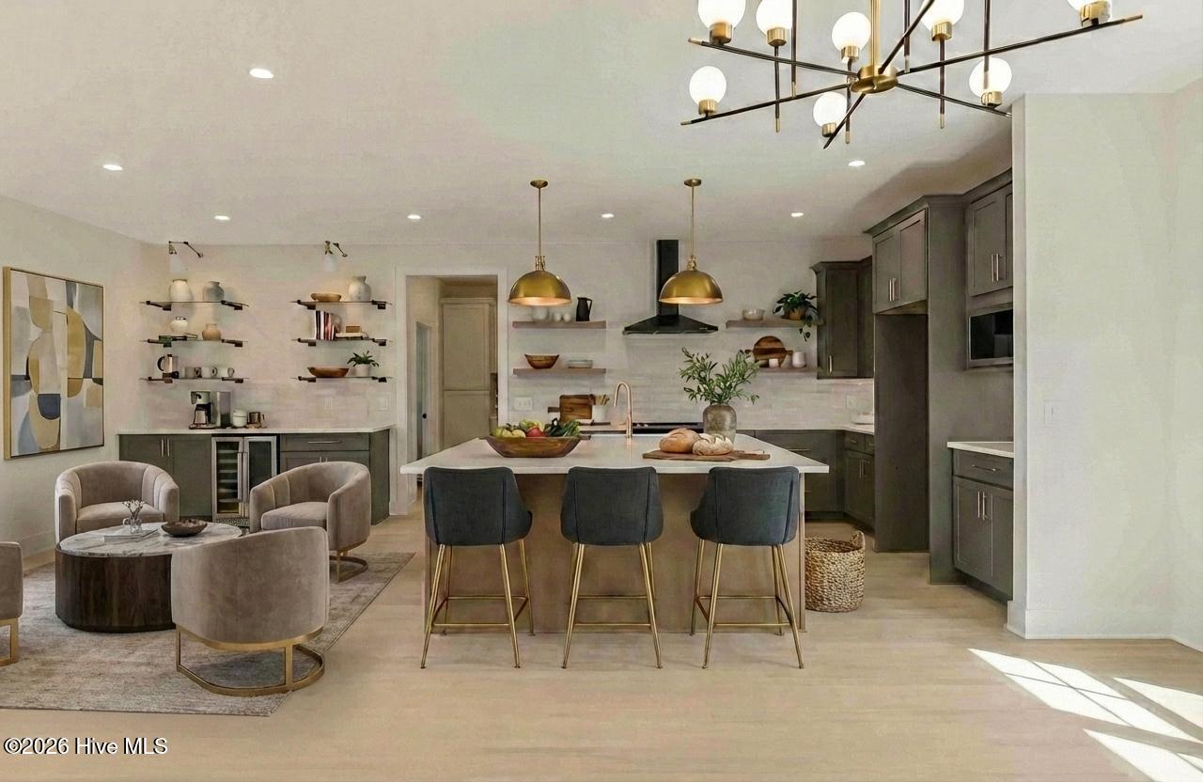
$3,189Sometimes a property comes along that simply doesn't fit the typical mold--and this is one of them. Built in 2025 with meticulous attention to both design and livability, 455 West New Hampshire represents something increasingly rare in downtown Southern Pines: a genuinely spacious home where you can actually live, gather, and move freely. The main floor opens with intention. Nine-foot ceilings catch the light and create an airy sense of space that belies the downtown location. The kitchen is the heart--grey and nutmeg cabinetry paired with white veined quartz, a substantial island for both cooking and conversation, and an adjoining butler's pantry that speaks to how thoughtfully this home was designed. There's a wine fridge here, overflow cabinets, and room to breathe. The family room and dining area flow together seamlessly, all of it anchored by an electric fireplace with tile surround and mantle. This is a first floor built for a family that actually gathers, or for someone who loves to host. The master suite upstairs is exceptional in both scale and detail--a walk-in closet that functions like a dressing room, a shower that you'll actually look forward to using, and a double vanity that doesn't force compromise. Two additional bedrooms, a laundry room, and a hall bath complete the upper level. And then there's the two-car attached garage. In downtown. This alone changes how you actually live here--no street parking, no weather worries, no compromise. At 2,758 square feet, with a location three blocks from everything downtown has to offer, this home is priced BELOW what the recent market supports. The seller is ready. The showing process is straightforward. This is the kind of value that doesn't stay available long.
| 3 months ago | Listing first seen on site | |
| 3 months ago | Listing updated with changes from the MLS® |

The data relating to real estate on this website comes in part from the Internet Data Exchange program of Hive MLS, and is updated as of 2026-08-24 07:48 PM UTC. All information is deemed reliable but not guaranteed and should be independently verified. All properties are subject to prior sale, change, or withdrawal. Neither listing broker(s) shall be responsible for any typographical errors, misinformation, or misprints, and shall be held totally harmless from any damages arising from reliance upon these data. Copyright 2026 Hive MLS
Did you know? You can invite friends and family to your search. They can join your search, rate and discuss listings with you.