Save
Ask
Tour
Hide
Share
$830,000
27 Days On Site

3570 White Spruce Glen
Southport, NC 28461

For Sale|Single Family Residence|Active
4
Beds
3
Total Baths
3
Full Baths
2,360
SqFt
$352
/SqFt
2023
Built
Subdivision:
St James
County:
Brunswick
Call Now: 910-241-0404
Is this the listing for you? We can help make it yours.
910-241-0404
3570 White Spruce Glen3570 White Spruce Glen3570 White Spruce Glen3570 White Spruce Glen
Save
Ask
Tour
Hide
Share

Mortgage Calculator

Monthly Payment (Est.)

$3,787
Calculator powered by Showcase IDX, a Constellation1 Company. Copyright ©2026 Information is deemed reliable but not guaranteed.

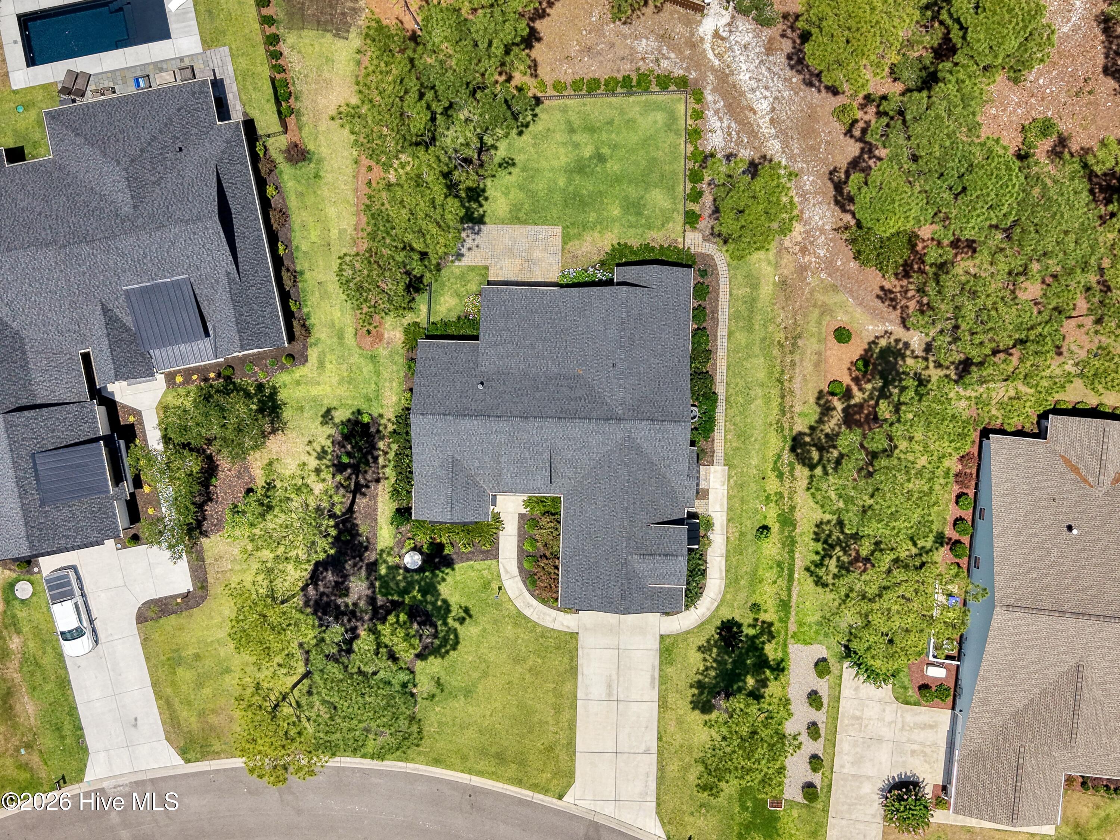
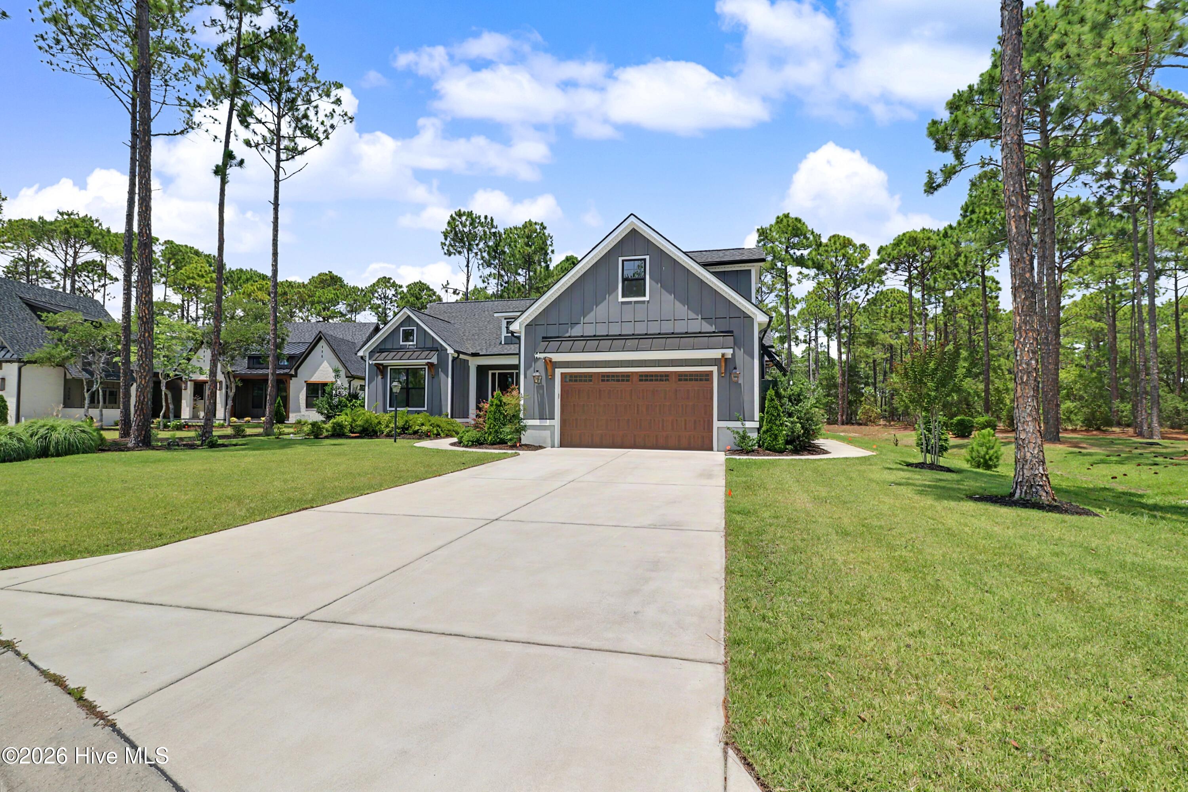
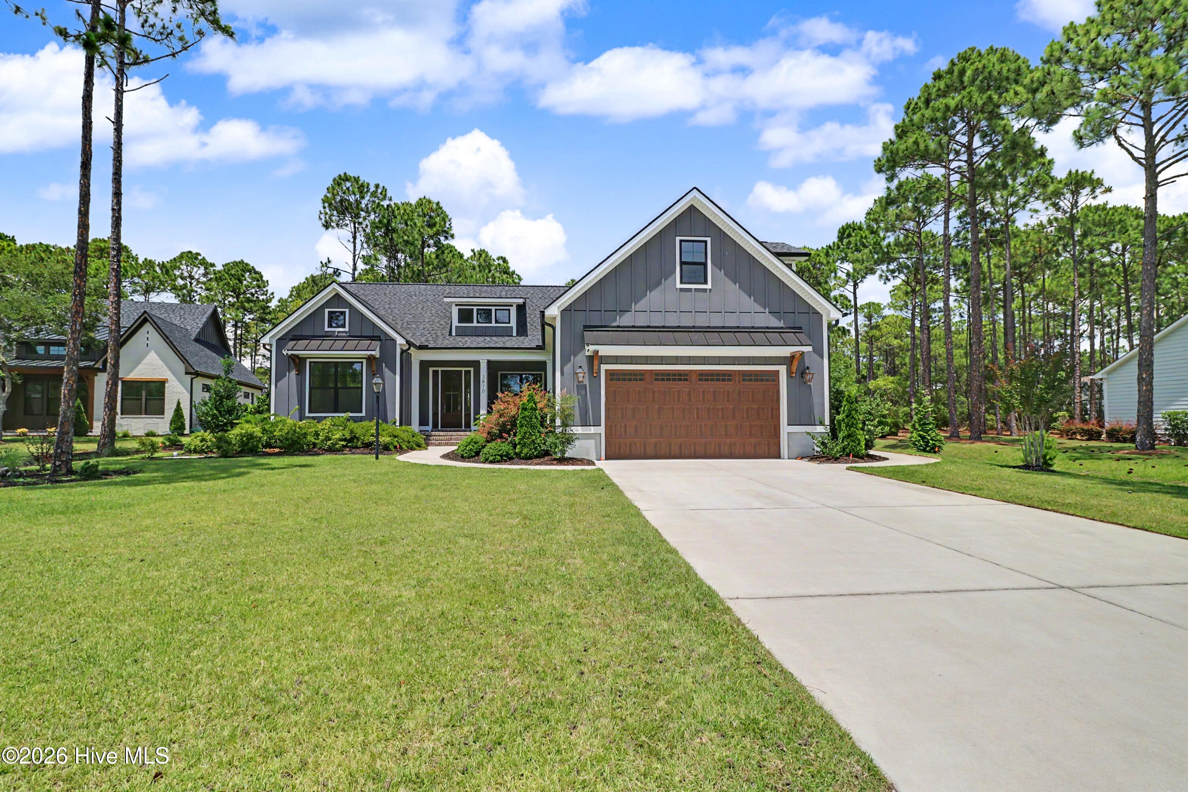
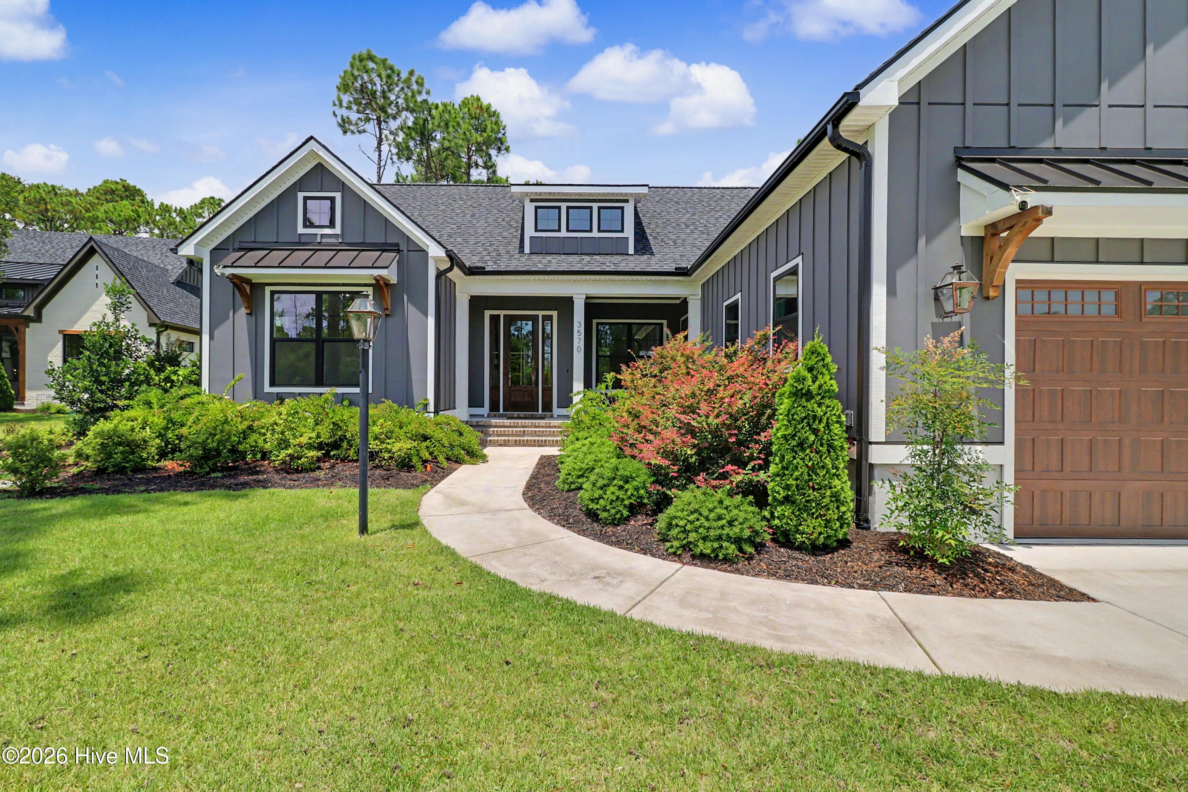
Welcome to 3570 White Spruce Glen. Experience Luxury coastal living in the Prestigious Woodlands park community of St. James. Located just minutes from local beaches and Historic downtown Southport, This home provides the perfect retreat for all that this area has to offer. The open kitchen and living area is perfect for entertaining guests, and high ceilings throughout give an open yet private atmosphere. The room above the garage was designed as a private suite for guests or family with a dedicated entrance and privacy. An enclosed outdoor shower to wash off the salt and sand conveniently just outside of the secondary entrance as well. Spacious attached garage allows plenty of room for parking, and storage with an easily maintained epoxy coated floor. Come and see all that this beautifully crafted and meticulously maintained home has to offer.

Save
Ask
Tour
Hide
Share
Listing Snapshot
Price 
$830,000
Days On Site 
27 Days
Bedrooms 
4
Inside Area (SqFt) 
2,360 sqft
Total Baths 
3
Full Baths 
3
Partial Baths 
N/A
Lot Size 
0.37 Acres
Year Built 
2023
MLS® Number 
100580067
Status 
Active
Property Tax 
$2,297.47
HOA/Condo/Coop Fees 
$115 monthly
Sq Ft Source 
N/A
Friends & Family
Recent Activity
4 weeks agoStatus changed to Active
4 weeks agoListing updated with changes from the MLS®
4 weeks agoListing first seen on site
General Features
Acres 
0.37
Attached Garage 
Yes
Carport 
2
Foundation 
BlockRaised
Garage 
Yes
Garage Spaces 
2
Levels 
One and One Half
Number Of Stories 
1
Parking 
Garage Faces FrontAttachedConcreteGarage Door OpenerOff StreetGarage
Parking Spaces 
2
Pets 
Yes
Property Sub Type 
Single Family Residence
Security 
Security SystemSecurity System Owned
Special Circumstances 
Standard
SqFt Total 
2360
Utilities 
Natural Gas AvailableSewer ConnectedUnderground UtilitiesWater Connected
Water Source 
Public
Zoning 
Sj-Epud
Interior Features
Appliances 
Gas OvenWasherDryerGas RangeMicrowaveElectric Water Heater
Basement 
None
Cooling 
Central AirCeiling Fan(s)Heat Pump
Fireplace 
Yes
Fireplace Features 
Gas Log
Furnished 
Unfurnished
Heating 
Heat PumpFireplace(s)Electric
Interior 
Master DownstairsWalk-In Closet(s)Vaulted Ceiling(s)Tray Ceiling(s)High CeilingsBookcasesKitchen IslandCeiling Fan(s)PantryBuilt-in Features
Laundry Features 
In Hall
Bathroom 1 
Dimensions - 13.2x13.5Level - First
Bathroom 2 
Dimensions - 7.5x14.5Level - First
Bathroom 3 
Dimensions - 11.7x5.7Level - Second
Bedroom 2 
Dimensions - 11.0x14.5Level - First
Bedroom 3 
Dimensions - 13.4x11.8Level - First
Bedroom 4 
Dimensions - 18.7x12.6Level - Second
Dining Room 
Dimensions - 12.8x11.4Level - First
Kitchen 
Dimensions - 12.8x16.6Level - First
Living Room 
Dimensions - 17.1x16.9Level - First
Master Bedroom 
Dimensions - 16.5x13.2Level - First
Save
Ask
Tour
Hide
Share
Exterior Features
Construction Details 
Fiber CementFrame
Fencing 
Back YardFencedWrought Iron
Frontage 
See Remarks
Lot Features 
LandscapedSprinklers In FrontSprinklers In Rear
Patio And Porch 
EnclosedPatioPorchScreened
Pool Features 
None
Road Frontage 
Private Road
Roof 
Shingle
View 
See Remarks
Waterview 
See Remarks
Community Features
Accessibility Features 
Accessible Full Bath
Association Amenities 
BarbecueBeach AccessBeach RightsClubhouseDog ParkExercise CourseFitness CenterGatedGolf CourseJogging PathMaintenance GroundsPicnic AreaSecurityTrail(s)
Association Dues 
1380
Community Features 
PoolSidewalksStreet Lights
Financing Terms Available 
CashConventionalFHAUSDA LoanVA Loan
HOA Fee Frequency 
Annually
Roads 
Paved
School District 
Brunswick County Schools
Schools
School District
Brunswick County Schools
Elementary School
Virginia Williamson
Middle School
South Brunswick
High School
South Brunswick
Listing courtesy of Billy A Christenbury of RE/MAX at the Beach / Oak Island


The data relating to real estate on this website comes in part from the Internet Data Exchange program of Hive MLS, and is updated as of 2026-07-06 02:37 AM UTC. All information is deemed reliable but not guaranteed and should be independently verified. All properties are subject to prior sale, change, or withdrawal. Neither listing broker(s) shall be responsible for any typographical errors, misinformation, or misprints, and shall be held totally harmless from any damages arising from reliance upon these data. Copyright 2026 Hive MLS

Neighborhood & Commute
Source: Walkscore
Disclosure: Community information and market data powered by Constellation Data Labs. Information is deemed reliable but not guaranteed.
Save
Ask
Tour
Hide
Share