



4003 Alastaire CoveLeland, NC 28451
Mortgage Calculator
Monthly Payment (Est.)
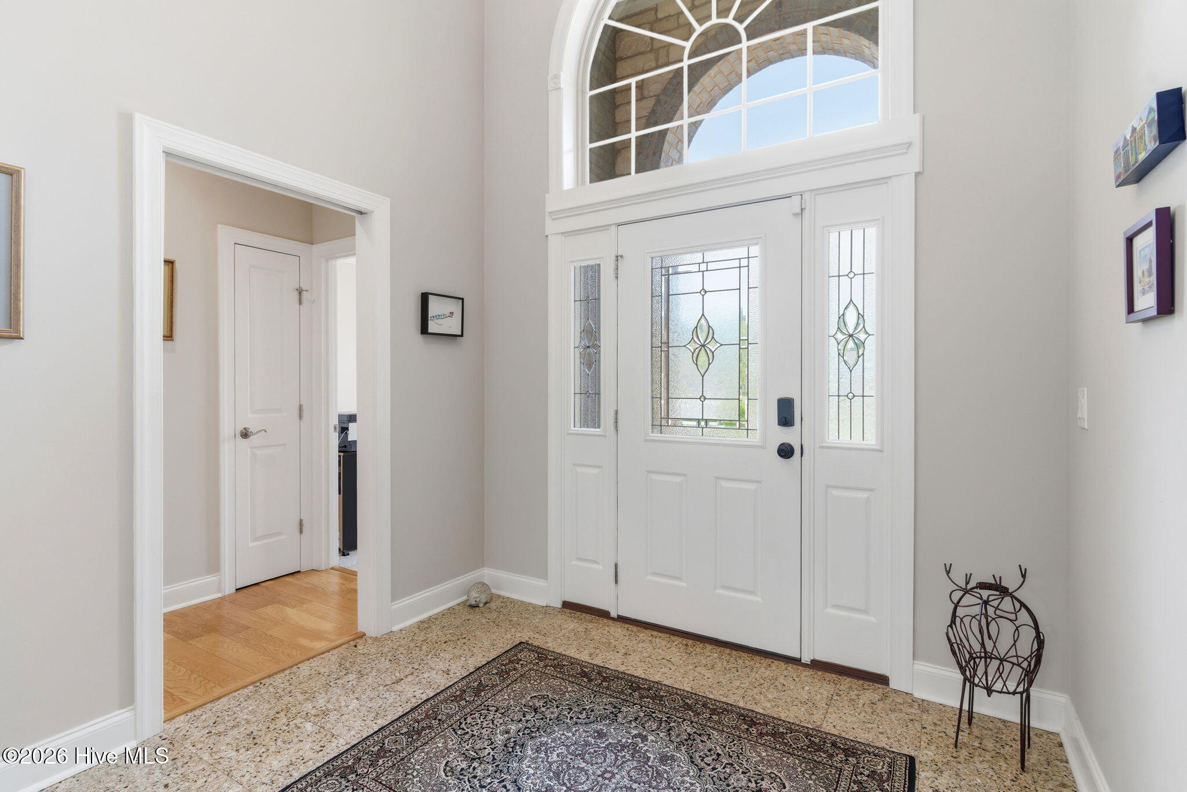
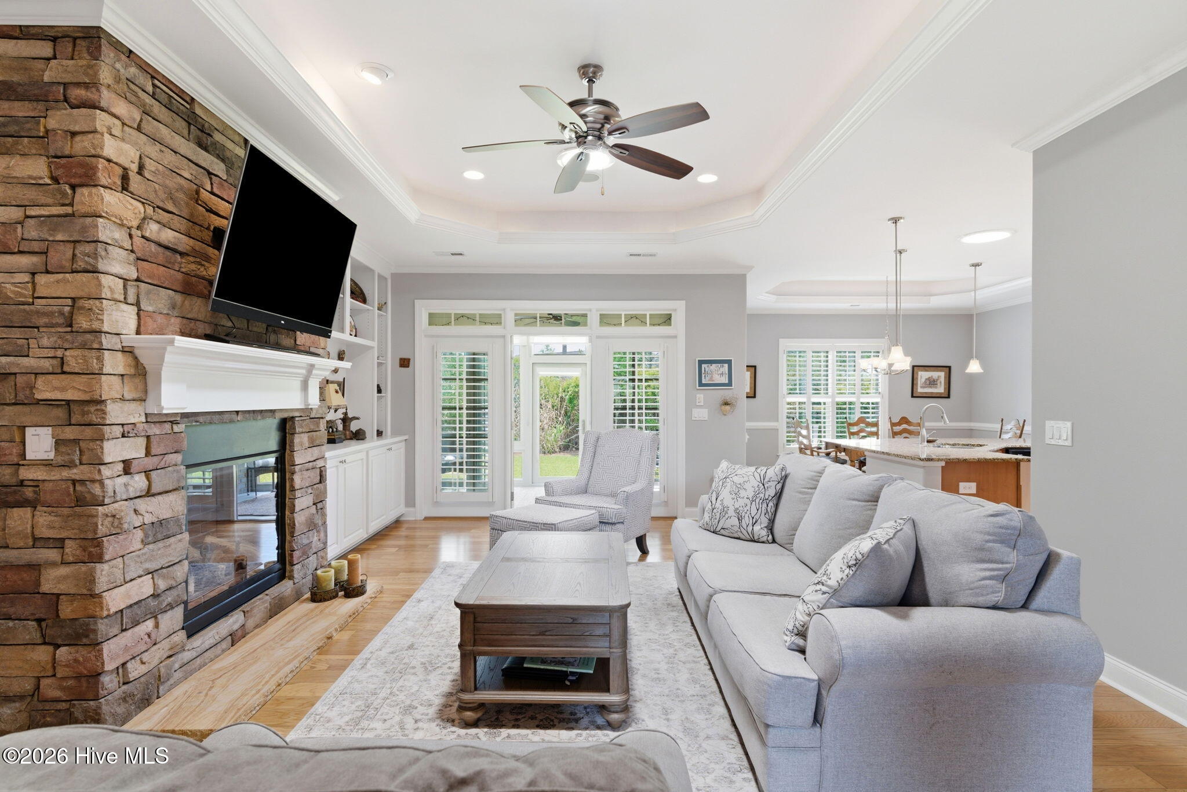
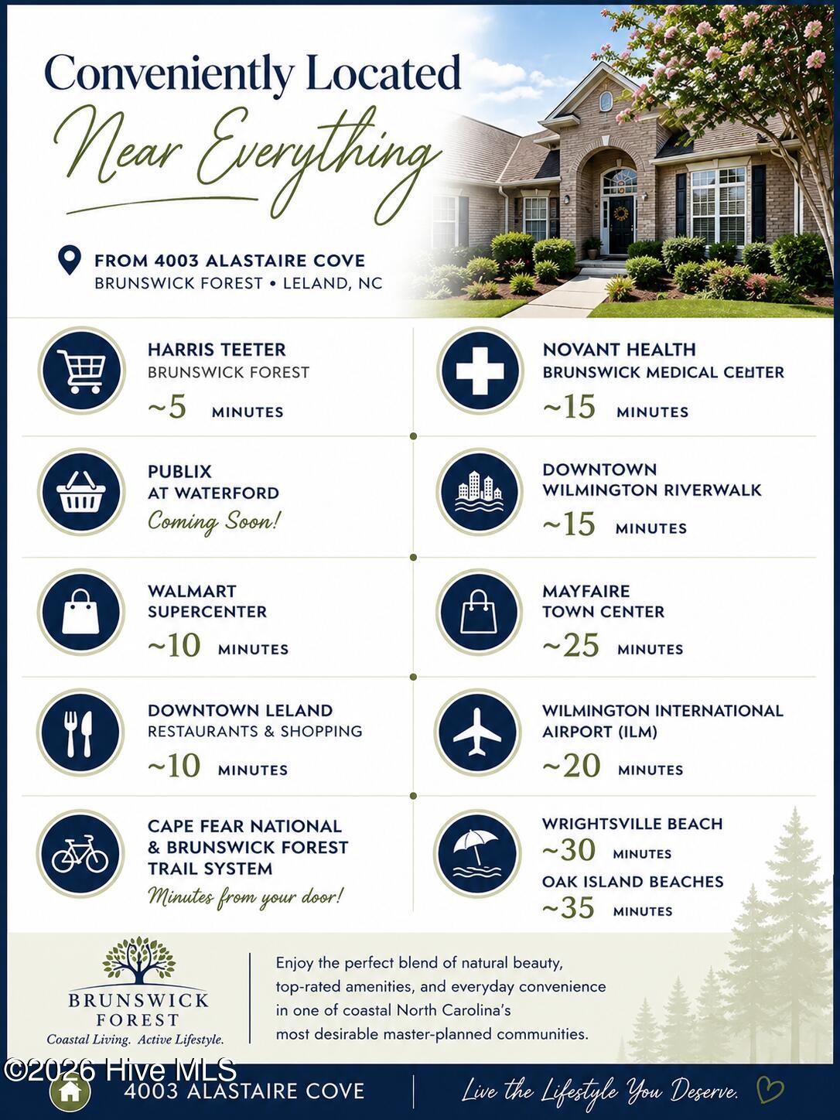
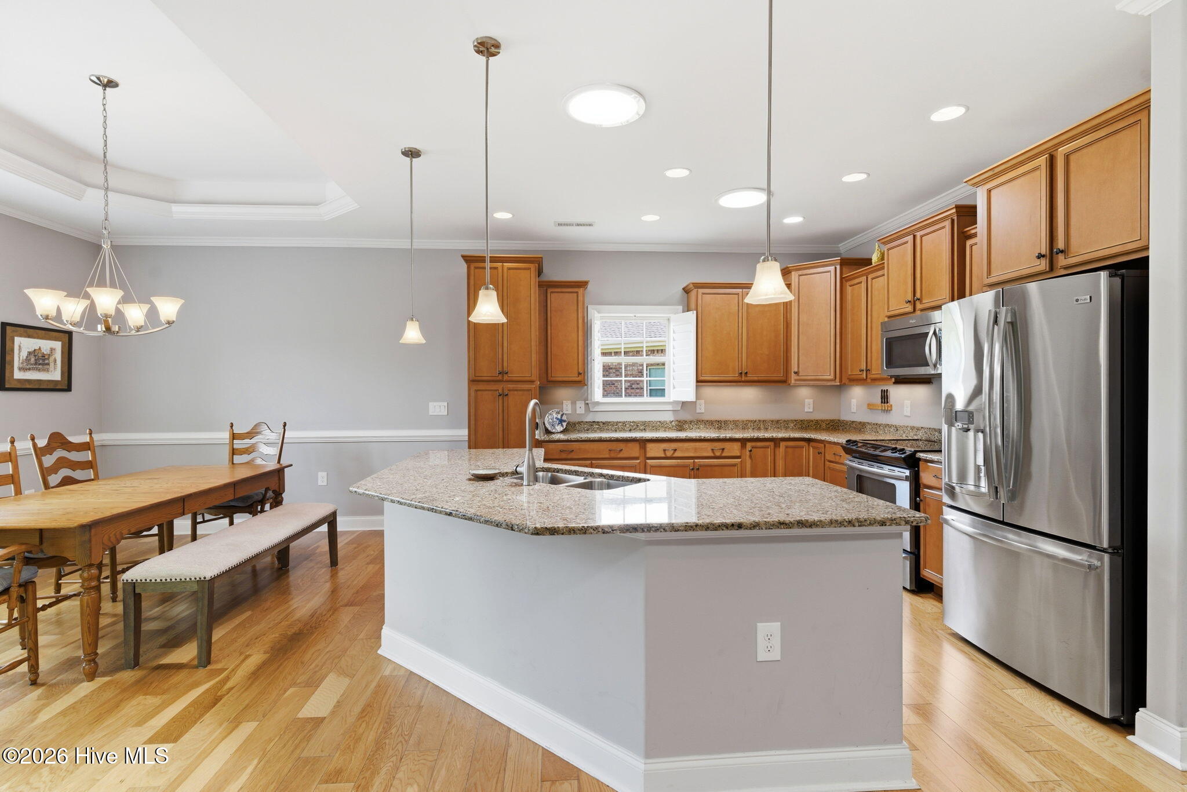
$2,026Now offered at $444,000, 4003 Alastaire Cove is a beautifully maintained all-brick home in the desirable Ashwood section of Brunswick Forest, one of coastal North Carolina's premier master-planned communities. With four bedrooms and three full baths, this thoughtfully designed home combines comfortable one-level living with the flexible space today's buyers are seeking. The main level features a split-bedroom floor plan, placing the private owner's suite apart from two guest bedrooms. Upstairs, a spacious fourth bedroom or bonus room with its own full bath offers excellent flexibility for guests, a media room, hobby space, or multi-generational living. A dramatic arched entry and expansive marble-tiled foyer create an impressive first impression. Just off the foyer, a light-filled room with a bay window can serve as a home office, study, library, or additional sitting room. At the heart of the home, the spacious living room features a beautiful stone gas fireplace flanked by custom built-in bookcases. Large windows, skylights, and solar tubes fill the interior with natural light, creating a bright and welcoming atmosphere throughout. The kitchen offers generous workspace, abundant cabinetry, pendant lighting, and a breakfast bar with seating. The adjacent formal dining room easily accommodates gatherings large and small. An enclosed sunroom provides a peaceful retreat overlooking mature landscaping and the private backyard setting--perfect for morning coffee, afternoon reading, or evening conversation. For buyers envisioning additional outdoor living, HOA guidelines provide a pathway for applying to add a patio and fencing. Guidelines are available for review, and all improvements remain subject to the required application, architectural review, and final HOA approval. The spacious owner's suite offers a tray ceiling, sitting area, walk-in closet, soaking tub, dual vanity, and tiled walk-in shower. Additional features include a two-car garage with dedicated storage, an LG washer and dryer, and the lasting appeal of all-brick construction. Brunswick Forest residents enjoy an exceptional collection of amenities, including fitness and wellness facilities, swimming pools, tennis and pickleball courts, miles of walking and biking trails, parks, and social activities. Shopping, dining, downtown Wilmington, and the beaches of southeastern North Carolina are also conveniently accessible. With its flexible floor plan, abundant natural light, enclosed sunroom, potential for expanded outdoor living, and attractive new price of $444,000, this Ashwood home presents an exceptional opportunity in Brunswick Forest.
| 4 days ago | Price changed to $444,000 | |
| 4 days ago | Listing updated with changes from the MLS® | |
| 3 months ago | Status changed to Active | |
| 3 months ago | Listing first seen on site |

The data relating to real estate on this website comes in part from the Internet Data Exchange program of Hive MLS, and is updated as of 2026-08-26 08:57 AM UTC. All information is deemed reliable but not guaranteed and should be independently verified. All properties are subject to prior sale, change, or withdrawal. Neither listing broker(s) shall be responsible for any typographical errors, misinformation, or misprints, and shall be held totally harmless from any damages arising from reliance upon these data. Copyright 2026 Hive MLS
Did you know? You can invite friends and family to your search. They can join your search, rate and discuss listings with you.