Save
Ask
Tour
Hide
Share
$549,000
31 Days On Site

7789 Harrier Circle
Leland, NC 28451

For Sale|Single Family Residence|Active
3
Beds
3
Total Baths
2
Full Baths
1
Partial Bath
2,204
SqFt
$249
/SqFt
2023
Built
Subdivision:
Brunswick Forest
County:
Brunswick
Call Now: 910-241-0404
Is this the listing for you? We can help make it yours.
910-241-0404
7789 Harrier Circle7789 Harrier Circle7789 Harrier Circle7789 Harrier Circle
Save
Ask
Tour
Hide
Share

Mortgage Calculator

Monthly Payment (Est.)

$2,505
Calculator powered by Showcase IDX, a Constellation1 Company. Copyright ©2026 Information is deemed reliable but not guaranteed.

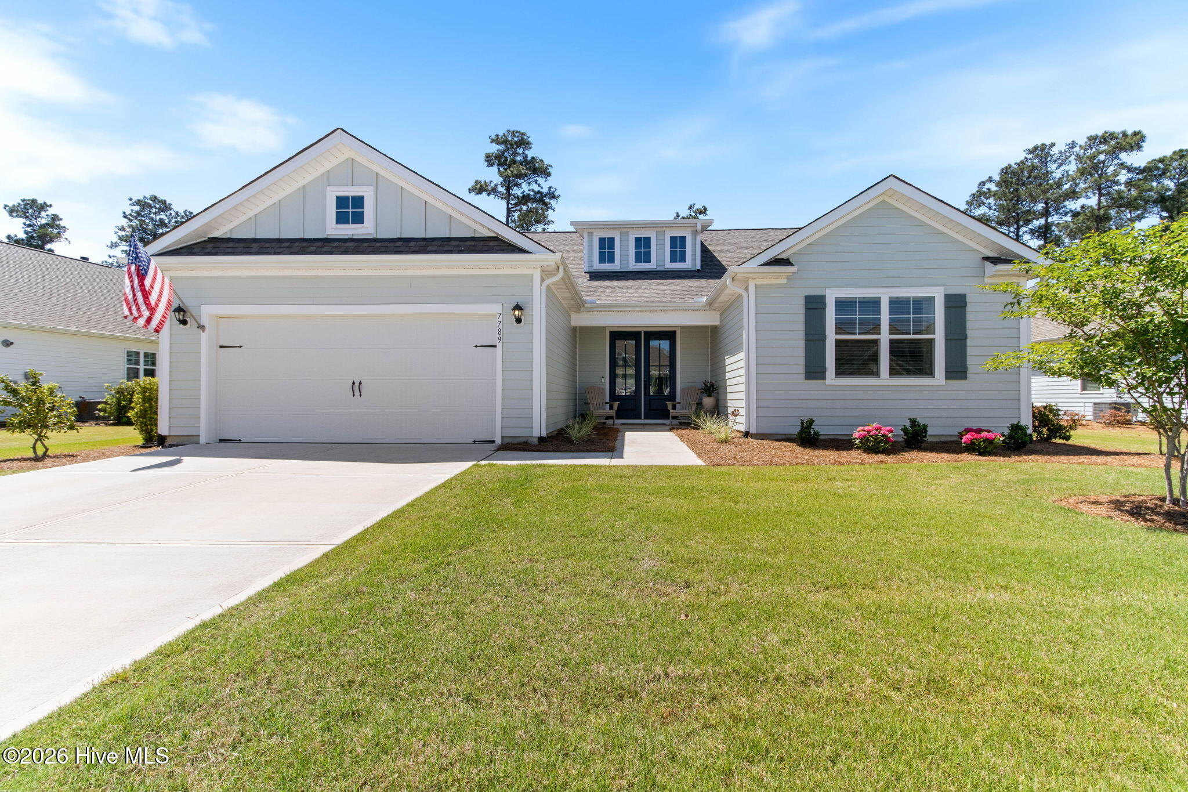
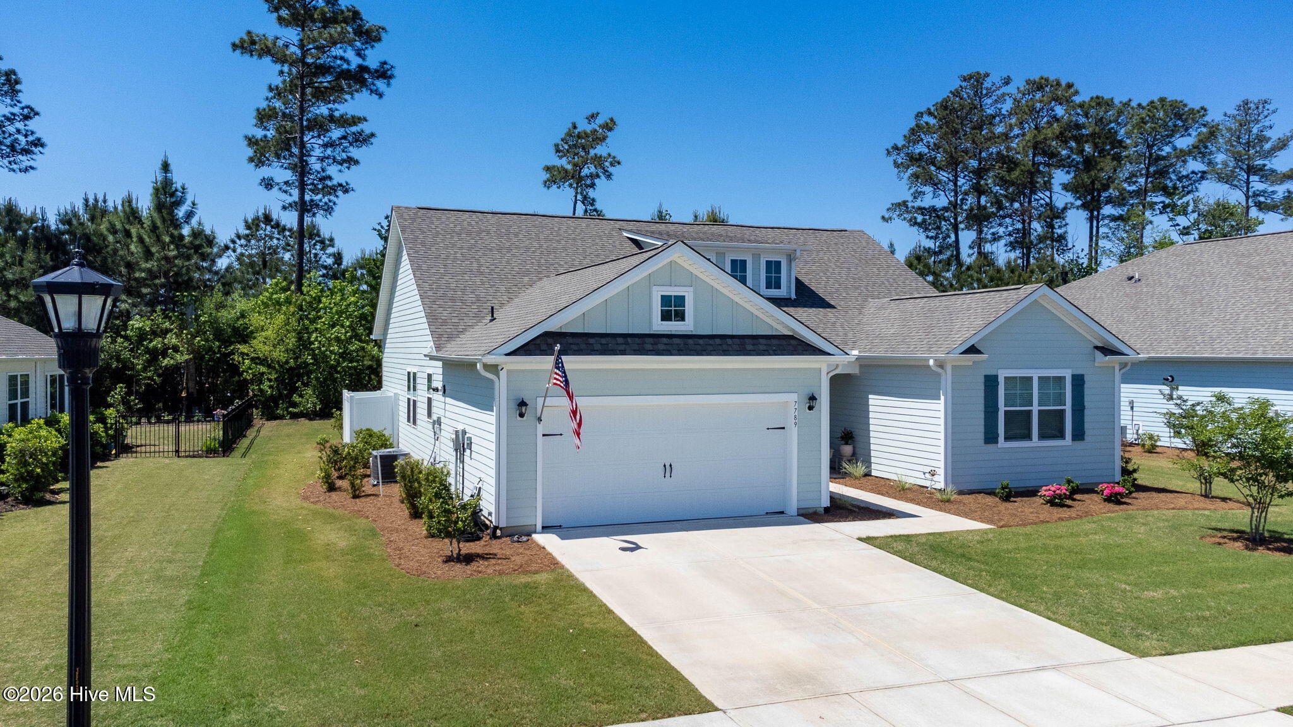
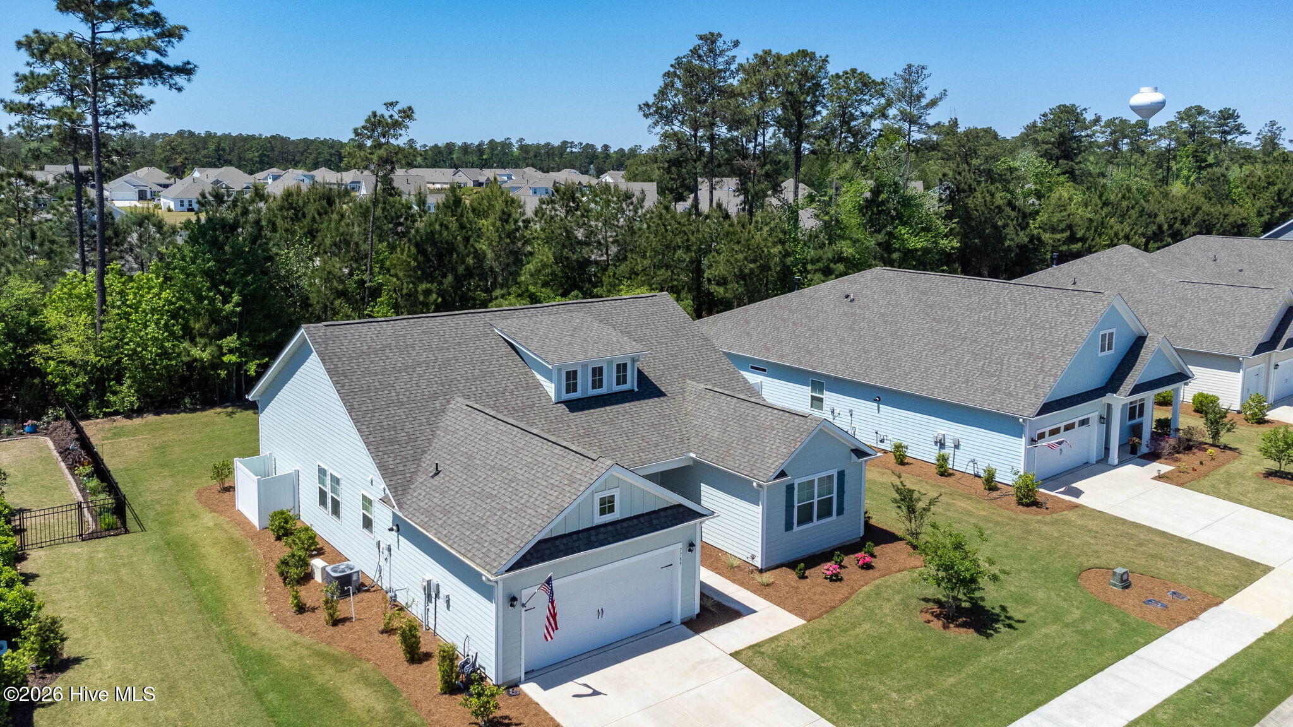
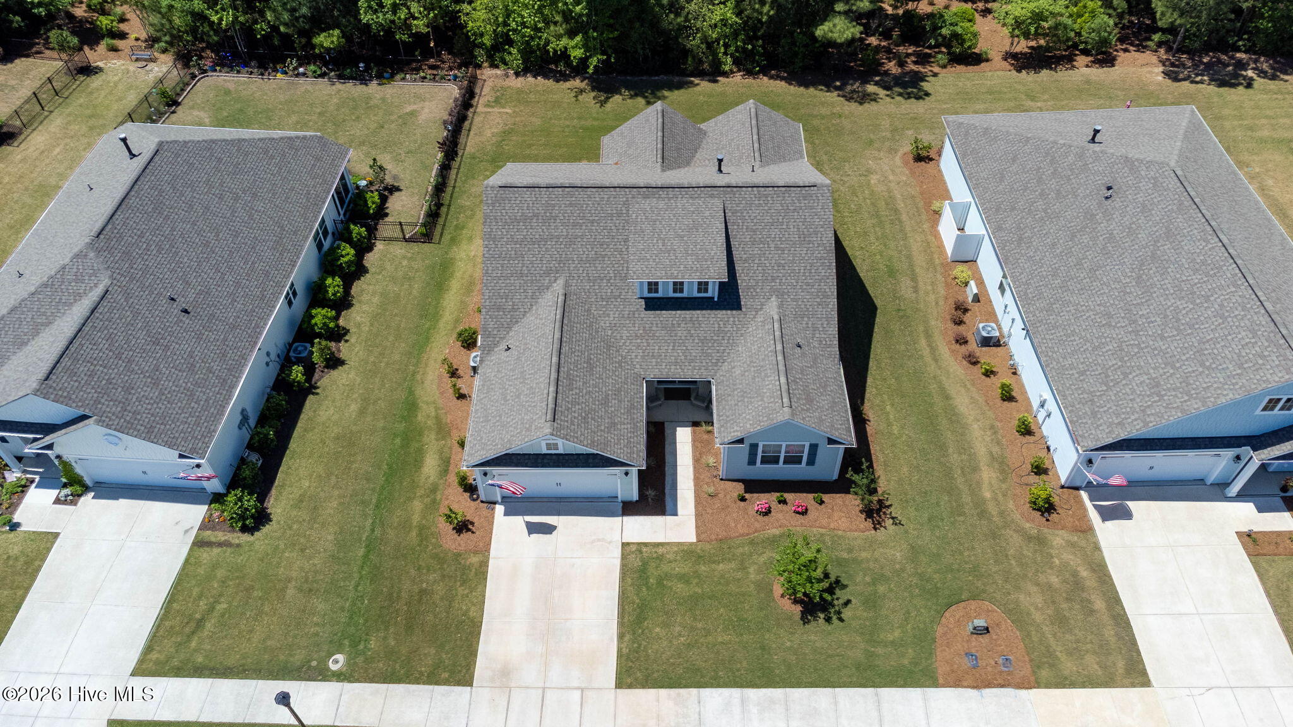
This Heron Pointe beauty in Brunswick Forest will have you at hello. Designed with entertaining in mind, this thoughtfully crafted home offers an open floor plan and the ease of one-story living. Step through the impressive double-door entry into a massive foyer accented by a tray ceiling and soaring 11-foot ceilings throughout the main living areas. At the heart of the home is a centrally located designer kitchen featuring upgraded appliances, a professionally installed reverse osmosis water filtration system, an oversized island, and seamless flow into two dining spaces--perfect for gathering with family and friends. The spacious living room invites you to relax by the fireplace while enjoying peaceful views through the stunning 4-panel sliding glass doors overlooking the private tree-lined backyard and screened porch. Additional highlights include a convenient drop zone entry from the garage with upgraded epoxy flooring, a designated laundry room, luxury vinyl plank flooring throughout, 3 bedrooms, and 2.5 bathrooms. The primary suite is a private retreat featuring a tray ceiling, walk-in closet, and spa-like ensuite bath complete with a glass-enclosed tiled shower. Living in Brunswick Forest means enjoying resort-style amenities, including 3 outdoor pools, an indoor pool, hot tub, 3 fitness centers, miles of walking and biking trails, and a variety of resident clubs and activities. Natural areas woven throughout the community create a peaceful setting perfect for daily walks and an active lifestyle. Please note: Some furnishings may have been digitally removed from photos to provide a clearer view of the home's architectural details and spacious layout. The home is truly as bright and welcoming as shown.

Save
Ask
Tour
Hide
Share
Listing Snapshot
Price 
$549,000
Days On Site 
31 Days
Bedrooms 
3
Inside Area (SqFt) 
2,204 sqft
Total Baths 
3
Full Baths 
2
Partial Baths 
1
Lot Size 
0.21 Acres
Year Built 
2023
MLS® Number 
100578952
Status 
Active
Property Tax 
$3,313.3
HOA/Condo/Coop Fees 
$297.5 monthly
Sq Ft Source 
N/A
Friends & Family
Recent Activity
a month agoListing first seen on site
a month agoListing updated with changes from the MLS®
General Features
Acres 
0.21
Attached Garage 
Yes
Foundation 
Slab
Garage 
Yes
Garage Spaces 
2
Levels 
One
Number Of Stories 
1
Parking 
Garage Faces FrontGarage Door OpenerGarage
Parking Spaces 
2
Property Sub Type 
Single Family Residence
Special Circumstances 
Standard
SqFt Total 
2204
Utilities 
Natural Gas ConnectedSewer ConnectedWater Connected
Zoning 
Le-Pud
Interior Features
Appliances 
RefrigeratorDisposalDishwasherGas RangeMicrowave
Cooling 
Central Air
Fireplace 
Yes
Fireplace Features 
Gas Log
Heating 
ElectricHeat Pump
Interior 
Walk-In Closet(s)Tray Ceiling(s)High CeilingsEntrance FoyerKitchen IslandPantryEat-in Kitchen
Laundry Features 
Laundry Room
Window Features 
Window Coverings
Bedroom 1 
Dimensions - 14.7x13.1Level - First
Bedroom 2 
Dimensions - 14.7x10.3Level - First
Breakfast Nook 
Dimensions - 9.1x13.11Level - First
Dining Room 
Dimensions - 14.6x16.6Level - First
Living Room 
Dimensions - 19.2x23.11Level - First
Master Bedroom 
Dimensions - 14.7x16.6Level - First
Save
Ask
Tour
Hide
Share
Exterior Features
Construction Details 
Fiber CementFrame
Fencing 
None
Frontage 
See Remarks
Patio And Porch 
CoveredPorchScreenedRear Porch
Road Frontage 
City StreetState Road
Roof 
Shingle
View 
See Remarks
Waterview 
See Remarks
Windows/Doors 
Window Coverings
Community Features
Accessibility Features 
Accessible Full Bath
Association Amenities 
ClubhouseDog ParkFitness CenterIndoor PoolMaintenance GroundsPlaygroundSpa/Hot TubTennis Court(s)Trail(s)Sport Court
Association Dues 
3570
Community Features 
PoolSidewalks
Financing Terms Available 
CashConventionalFHAVA Loan
HOA Fee Frequency 
Annually
School District 
Brunswick County Schools
Schools
School District
Brunswick County Schools
Elementary School
Town Creek
Middle School
Town Creek
High School
North Brunswick
Listing courtesy of Jessica Gorski of NorthGroup Real Estate LLC


The data relating to real estate on this website comes in part from the Internet Data Exchange program of Hive MLS, and is updated as of 2026-07-06 03:31 AM UTC. All information is deemed reliable but not guaranteed and should be independently verified. All properties are subject to prior sale, change, or withdrawal. Neither listing broker(s) shall be responsible for any typographical errors, misinformation, or misprints, and shall be held totally harmless from any damages arising from reliance upon these data. Copyright 2026 Hive MLS

Neighborhood & Commute
Source: Walkscore
Disclosure: Community information and market data powered by Constellation Data Labs. Information is deemed reliable but not guaranteed.
Save
Ask
Tour
Hide
Share