Save
Ask
Tour
Hide
Share
$2,999
32 Days On Site

5201 Frying Pan Row
Wilmington, NC 28412

For Rent|Single Family Residence|Active
3
Beds
3
Total Baths
2
Full Baths
1
Partial Bath
2023
Built
Subdivision:
Riverlights
County:
New Hanover
Call Now: 910-241-0404
Is this the listing for you? We can help make it yours.
910-241-0404
5201 Frying Pan Row5201 Frying Pan Row5201 Frying Pan Row5201 Frying Pan Row
Save
Ask
Tour
Hide
Share

Mortgage Calculator

Monthly Payment (Est.)

$14
Calculator powered by Showcase IDX, a Constellation1 Company. Copyright ©2026 Information is deemed reliable but not guaranteed.

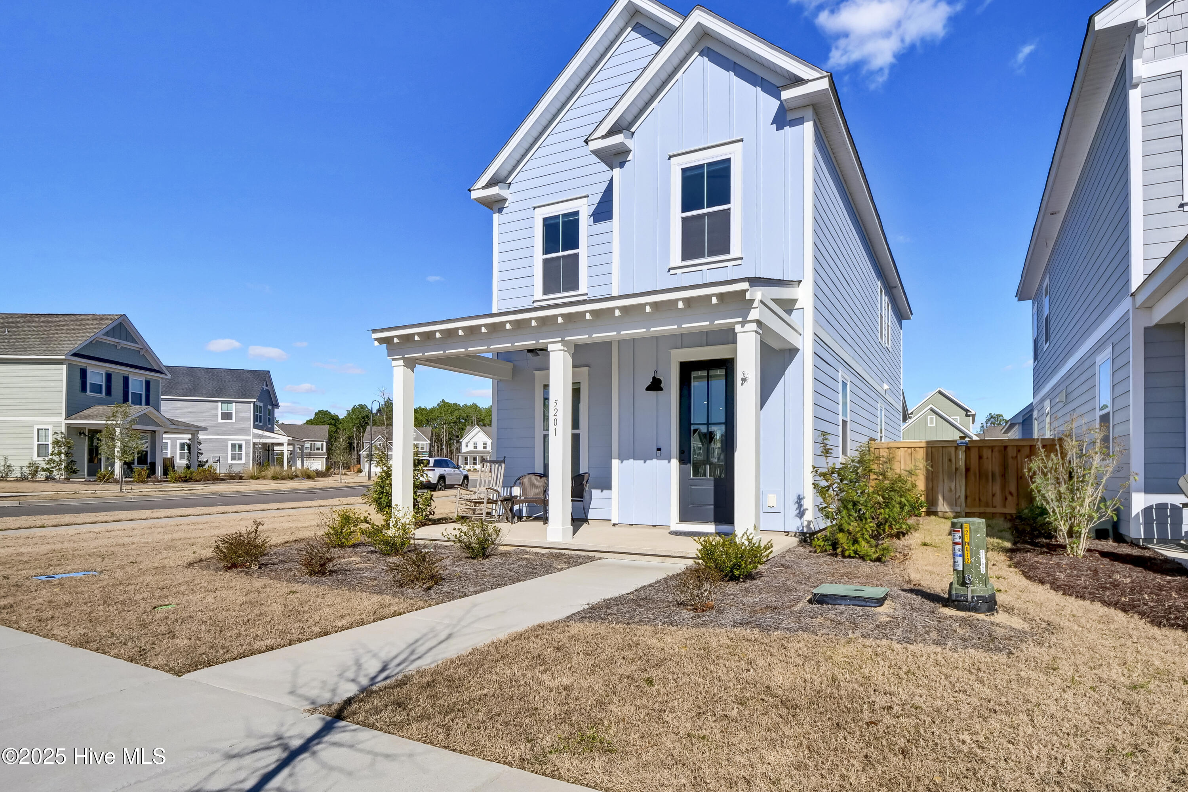
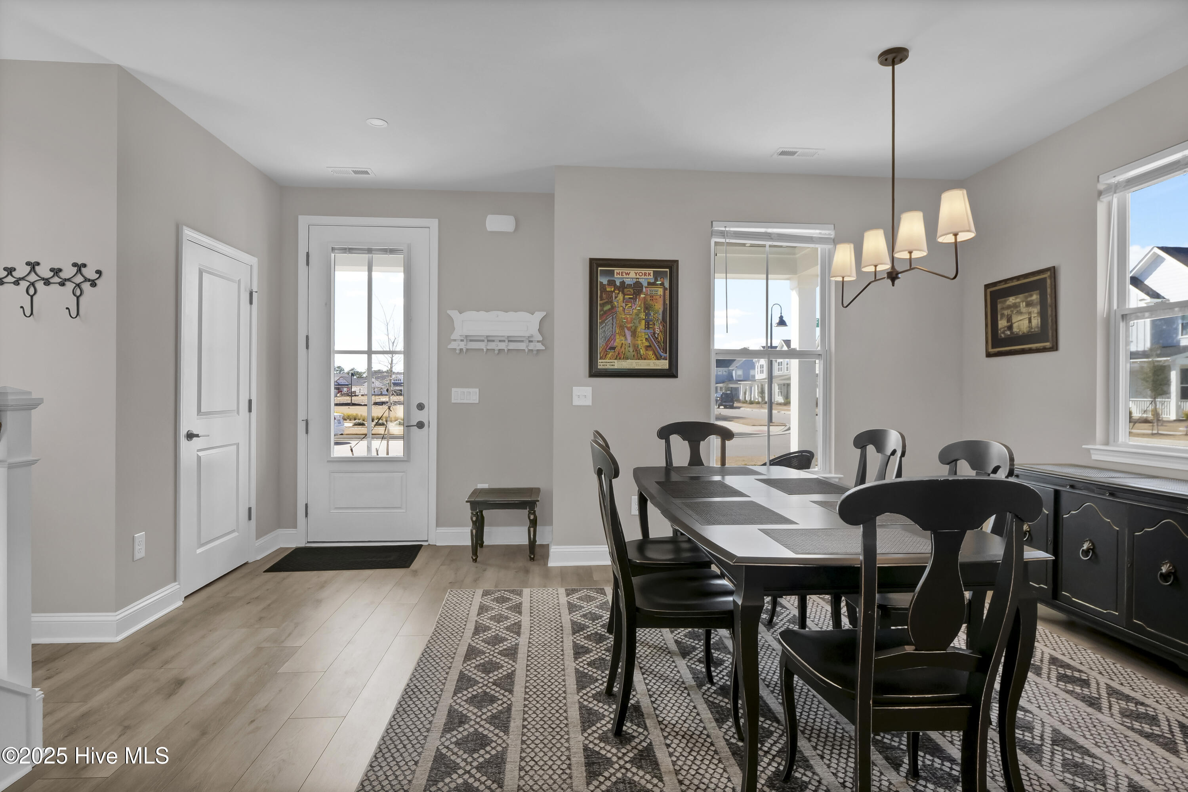
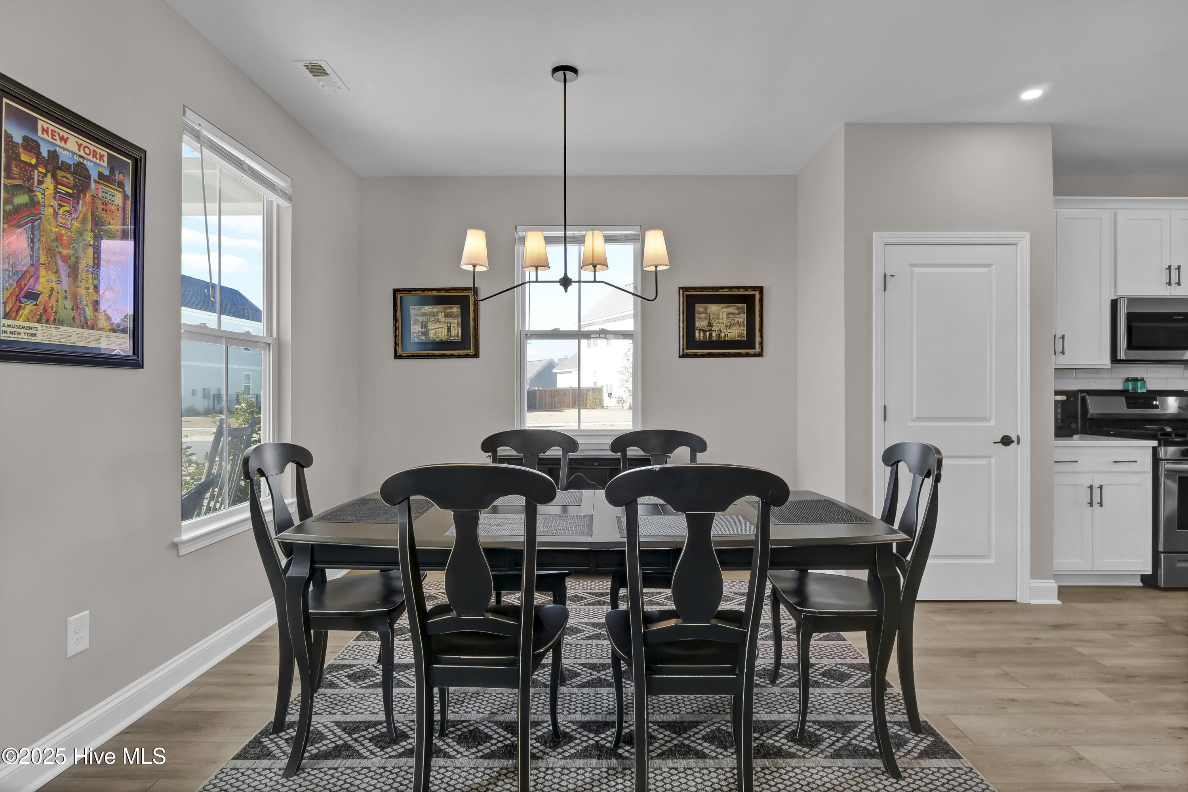
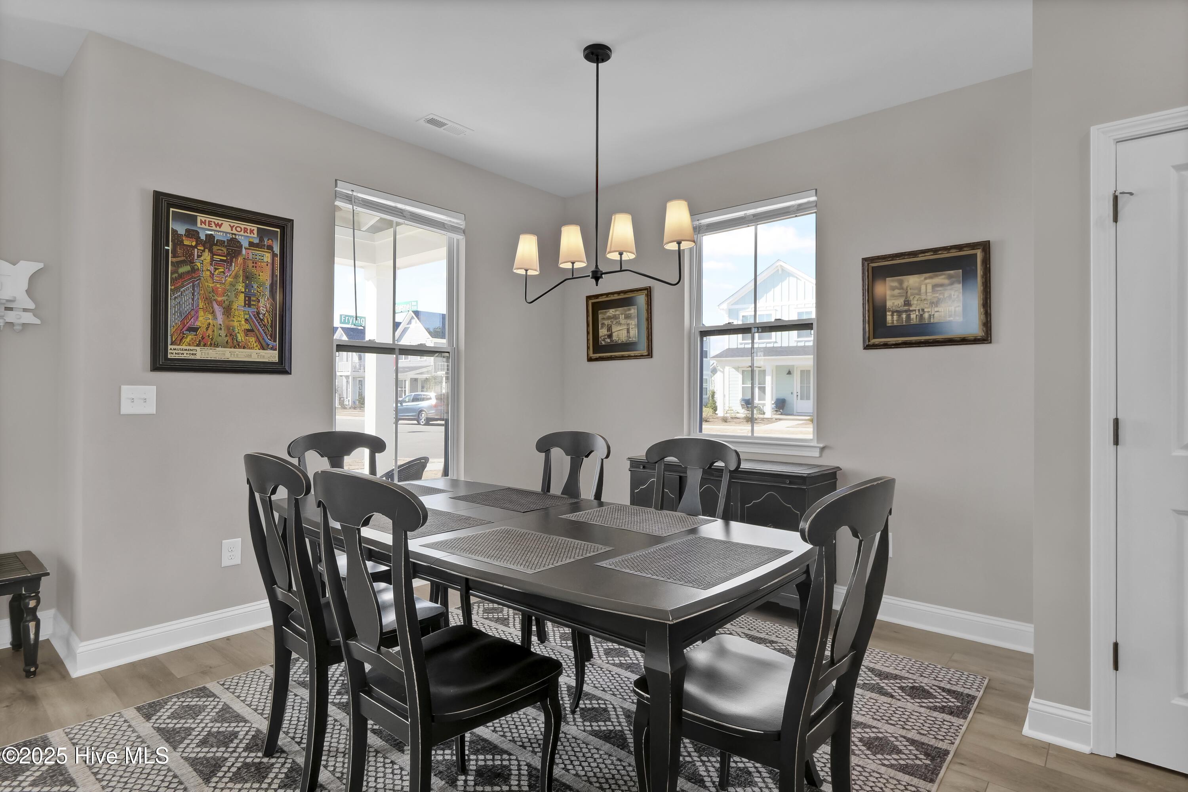
Lovely furnished home in the sought after community or Riverlights. The kitchen features an open concept with 42'' cabinets, kitchen island, quartz countertops, tiled backsplash, stainless steel appliances, gas range and pantry. The kitchen is flanked on either end by a spacious dining area and comfortable appointed great room with a mounted flat screen TV. Just off the kitchen is a half bath. The upstairs features all 3 bedrooms and 2 full baths. The primary bedroom has a queen bed, mounted flat screen TV, walk-in closet, ensuite bath, with double vanity and walk-in shower. Both of the additional bedrooms have mounted flat screen TVs, with one bedroom containing 2 twin beds and the other a trundle bed. A detached 1 car garage is located off the back of the home. Across the street is a beautiful park with a dog run and bocce ball court. Access to the amenities of Riverlights included (pool, clubhouse and fitness center).

Save
Ask
Tour
Hide
Share
Listing Snapshot
Price 
$2,999
Days On Site 
32 Days
Bedrooms 
3
Inside Area (SqFt) 
N/A
Total Baths 
3
Full Baths 
2
Partial Baths 
1
Lot Size 
0.09 Acres
Year Built 
2023
MLS® Number 
100578879
Status 
Active
Property Tax 
N/A
HOA/Condo/Coop Fees 
N/A
Sq Ft Source 
N/A
Friends & Family
Recent Activity
a month agoListing first seen on site
a month agoListing updated with changes from the MLS®
General Features
Acres 
0.09
Available on 
2026-07-01
Garage 
Yes
Garage Spaces 
1
Levels 
Two
Number Of Stories 
2
Parking 
Garage Faces RearConcreteGarage Door OpenerPaved
Parking Spaces 
1
Pets 
YesNumber Limit
Property Sub Type 
Single Family Residence
Security 
Smoke Detector(s)
Utilities 
Natural Gas ConnectedSewer ConnectedWater ConnectedElectricity Connected
Water Source 
Public
Interior Features
Appliances 
Electric OvenWasherRefrigeratorIce MakerDryerDisposalDishwasherMicrowaveGas Water Heater
Basement 
None
Cooling 
Central Air
Furnished 
Furnished
Heating 
ElectricHeat Pump
Interior 
Walk-In Closet(s)High CeilingsKitchen IslandCeiling Fan(s)Pantry
Laundry Features 
Washer HookupLaundry Closet
Window Features 
Window CoveringsInsulated Windows
Bedroom 1 
Bedroom 2 
Dining Room 
Kitchen 
Living Room 
Master Bedroom 
Save
Ask
Tour
Hide
Share
Exterior Features
Construction Details 
Fiber CementFrame
Fencing 
PrivacyBack Yard
Frontage 
See Remarks
Lot Features 
Corner Lot
Patio And Porch 
CoveredPorchFront Porch
Pool Features 
None
View 
See Remarks
Waterview 
See Remarks
Windows/Doors 
Window CoveringsInsulated Windows
Community Features
Accessibility Features 
Accessible Full Bath
Association Amenities 
ClubhouseDog ParkFitness CenterJogging PathParkPicnic AreaPlaygroundTrail(s)
Community Features 
PoolSidewalksStreet Lights
Roads 
Paved
Schools
School District
Unknown
Elementary School
Williams
Middle School
Myrtle Grove
High School
New Hanover
Listing courtesy of Lori R Williams of Intracoastal Realty Corporation Rentals


The data relating to real estate on this website comes in part from the Internet Data Exchange program of Hive MLS, and is updated as of 2026-07-06 06:39 AM UTC. All information is deemed reliable but not guaranteed and should be independently verified. All properties are subject to prior sale, change, or withdrawal. Neither listing broker(s) shall be responsible for any typographical errors, misinformation, or misprints, and shall be held totally harmless from any damages arising from reliance upon these data. Copyright 2026 Hive MLS

Neighborhood & Commute
Source: Walkscore
Disclosure: Community information and market data powered by Constellation Data Labs. Information is deemed reliable but not guaranteed.
Save
Ask
Tour
Hide
Share