Save
Ask
Tour
Hide
Share
$1,750,000
32 Days On Site

2131 Harborway Drive
Wilmington, NC 28405

For Sale|Single Family Residence|Active Under Contract
3
Beds
4
Total Baths
3
Full Baths
1
Partial Bath
3,175
SqFt
$551
/SqFt
1996
Built
Subdivision:
Landfall
County:
New Hanover
Call Now: 910-241-0404
Is this the listing for you? We can help make it yours.
910-241-0404
2131 Harborway Drive2131 Harborway Drive2131 Harborway Drive2131 Harborway Drive
Save
Ask
Tour
Hide
Share

Mortgage Calculator

Monthly Payment (Est.)

$7,984
Calculator powered by Showcase IDX, a Constellation1 Company. Copyright ©2026 Information is deemed reliable but not guaranteed.

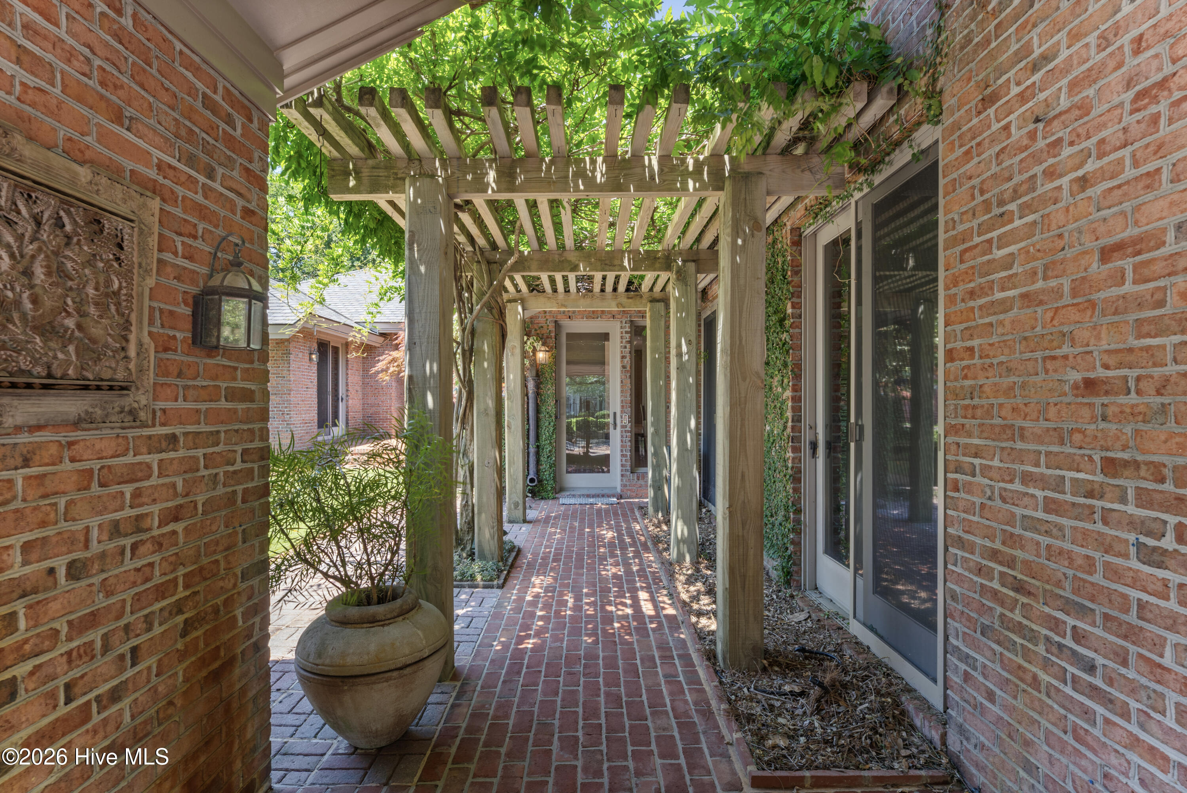
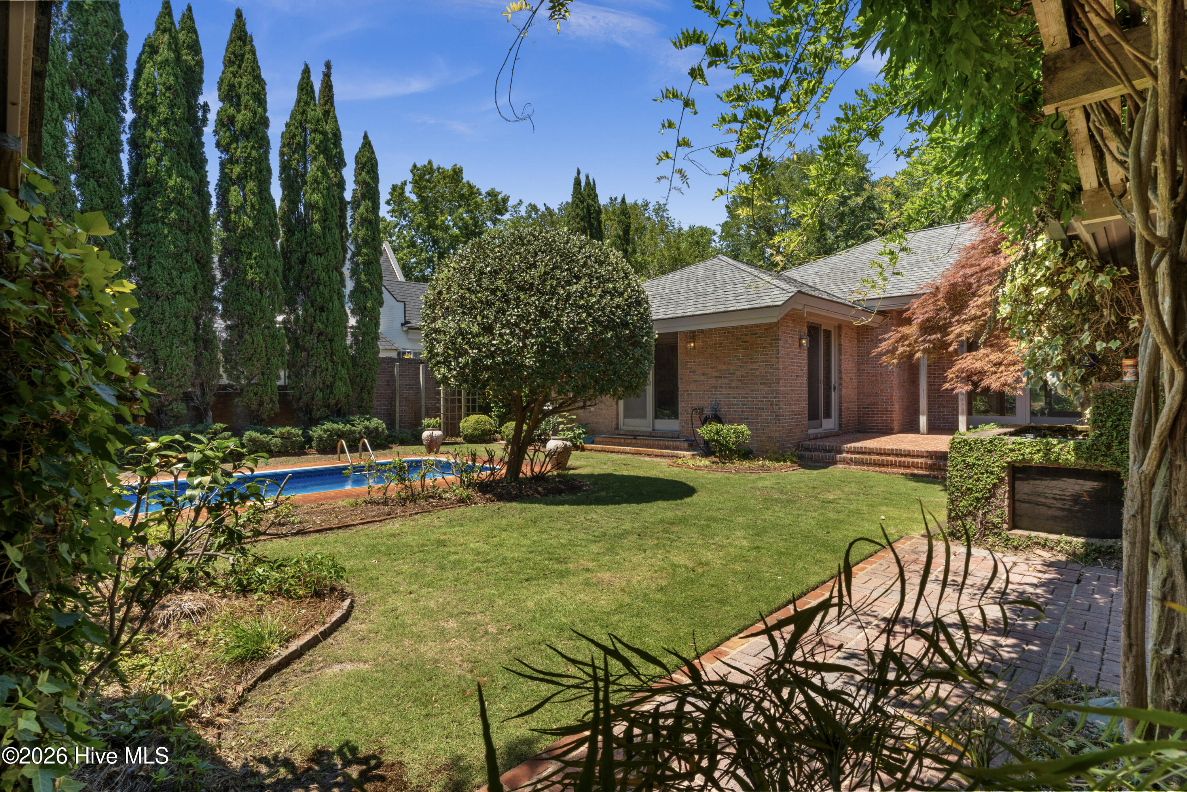
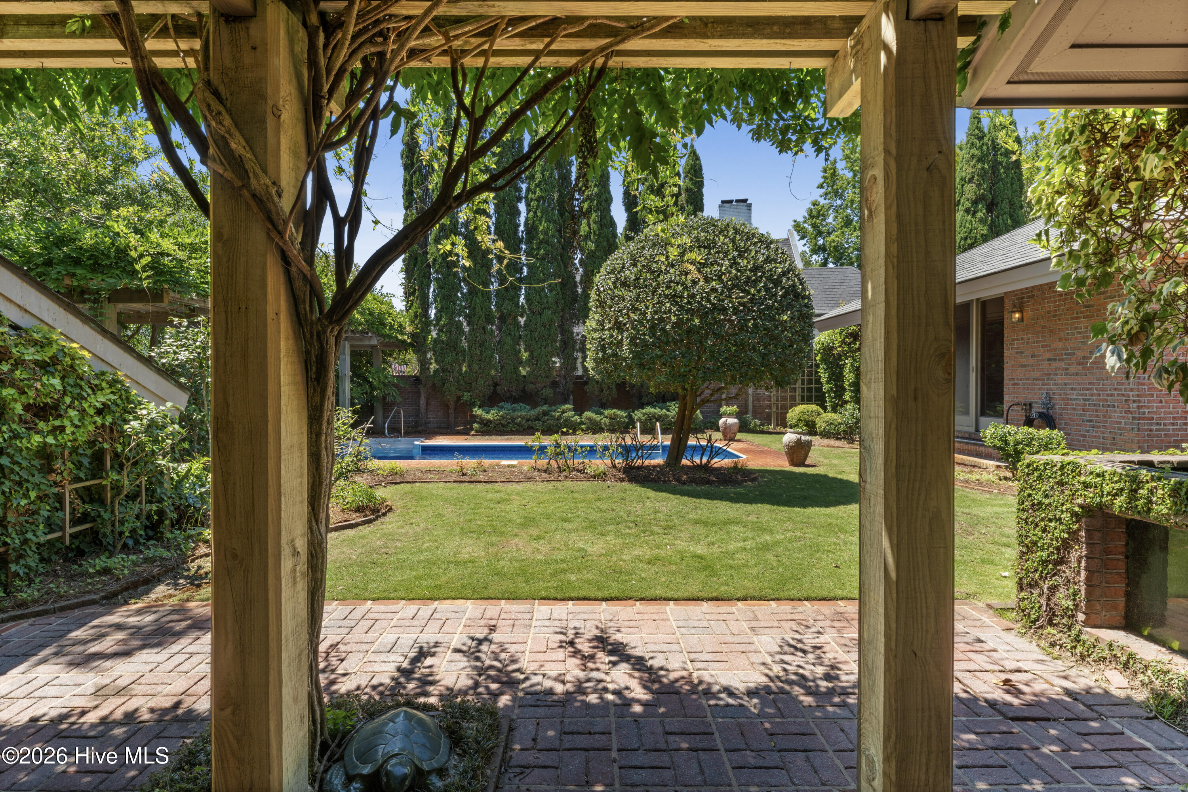
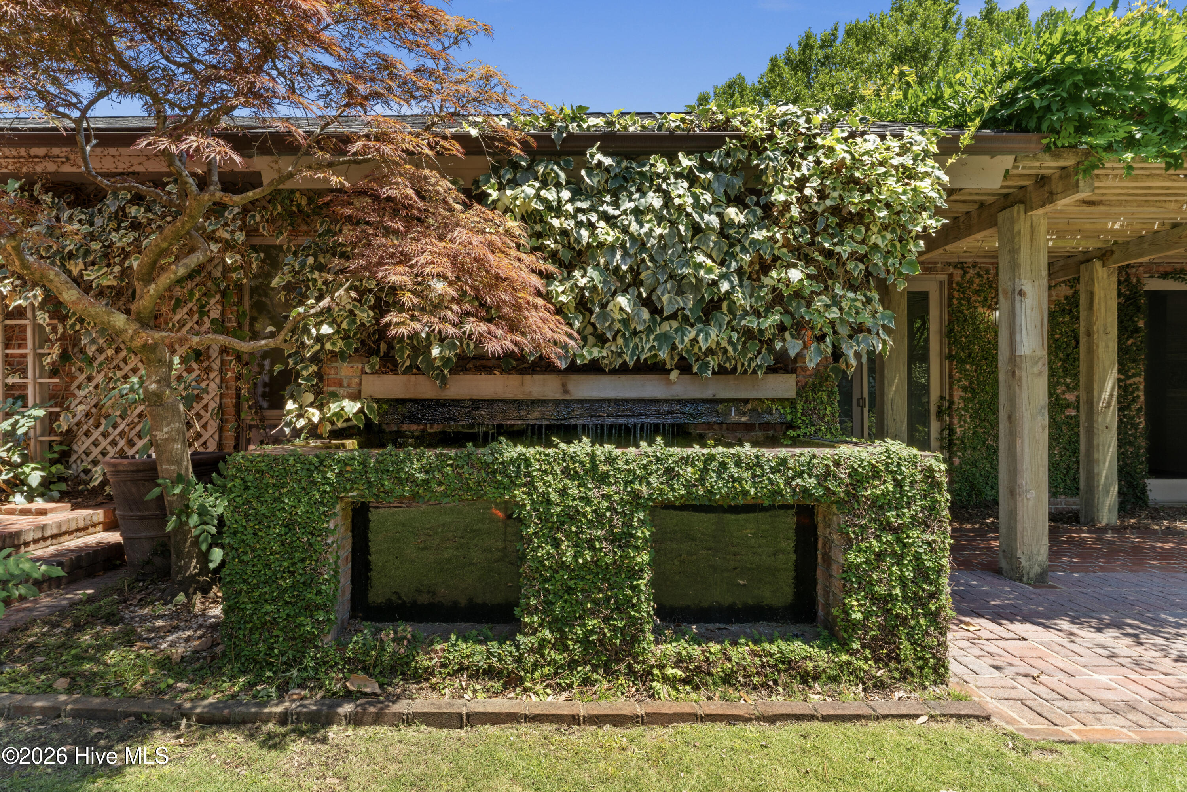
Beautiful modern home designed by one of NC most prestigious architects, Ligon Flynn and built by Jim Farlow. Located on a .53 acre lot on the 2nd fairway of the Nicklaus Ocean Course. A canopy of live oaks surround the back porch with lush indigenous plants that offer a private oasis. On one of Landfalls most sought after streets with a circle drive entrance. This home offers views of the Intracoastal Waterway from the kitchen, study and living room. A wood burning fireplace adorns the study that leads to the screened in back porch that overlooks the golf course. As you enter the home, you're greeted with two bedrooms, each with a bath. These two bedrooms allow for their own private entry to the court yard, swimming pool, and outdoor koi pond area. A pergola covered courtyard allows space to relax and enjoy quiet evenings in a unique setting. This custom built brick home has been beautifully maintained and is eagerly awaiting new owners to make it their own special oasis. Harborway Drive is ideally located in the Pembroke Jones Park section of Landfall and just a short stroll from the walking trail around Landfall Lake. Call Nikki Johnson with questions 910-520-4807.

Save
Ask
Tour
Hide
Share
Listing Snapshot
Price 
$1,750,000
Days On Site 
32 Days
Bedrooms 
3
Inside Area (SqFt) 
3,175 sqft
Total Baths 
4
Full Baths 
3
Partial Baths 
1
Lot Size 
0.53 Acres
Year Built 
1996
MLS® Number 
100578741
Status 
Active Under Contract
Property Tax 
$7,792.33
HOA/Condo/Coop Fees 
$347.17 monthly
Sq Ft Source 
N/A
Friends & Family
Recent Activity
6 days agoListing updated with changes from the MLS®
6 days agoStatus changed to Active Under Contract
a month agoListing first seen on site
General Features
Acres 
0.53
Attached Garage 
Yes
Garage 
Yes
Garage Spaces 
2
Levels 
One
Number Of Stories 
1
Parking 
Garage Faces SideCircular DrivewayGarage Door OpenerLightedGarageParking Pad
Parking Spaces 
2
Property Sub Type 
Single Family Residence
Special Circumstances 
Standard
SqFt Total 
3175
Utilities 
Natural Gas AvailableSewer ConnectedWater Connected
Water Source 
PublicWell
Zoning 
R-20
Interior Features
Appliances 
Electric CooktopBuilt-In Electric OvenRefrigeratorIce MakerDisposalDishwasherMicrowaveElectric Water Heater
Basement 
Crawl Space
Cooling 
Central AirCeiling Fan(s)Heat Pump
Flooring 
CarpetTileWoodHardwood
Furnished 
Unfurnished
Heating 
Heat PumpFireplace(s)Electric
Interior 
High Ceilings
Laundry Features 
Washer HookupLaundry Room
Spa 
Yes
Bedroom 1 
Dimensions - 13.0x12.0Level - First
Bedroom 2 
Dimensions - 18.0x12.0Level - First
Breakfast Room 
Dimensions - 13.0x9.0Level - First
Dining Room 
Dimensions - 16.0x14.0Level - First
Family Room 
Dimensions - 22.0x13.0Level - First
Kitchen 
Dimensions - 15.0x13.0Level - First
Laundry 
Dimensions - 12.0x8.0Level - First
Living Room 
Dimensions - 23.0x16.0Level - First
Master Bedroom 
Dimensions - 19.0x13.0Level - First
Save
Ask
Tour
Hide
Share
Exterior Features
Construction Details 
BrickFrame
Fencing 
None
Lot Features 
Cul-De-SacOn Golf CourseLandscapedSecludedSprinklers In FrontSprinklers In Rear
Other Structures 
GreenhousePergolaShed(s)
Patio And Porch 
DeckPatioPorchScreenedRear PorchSide Porch
Pool Features 
In Ground
Road Frontage 
Private Road
Roof 
Shingle
Spa 
Yes
View 
Golf Course
Waterfront Features 
Creek
Waterview 
Golf Course
Community Features
Association Amenities 
Basketball CourtGatedJogging PathMaintenance GroundsManagementPicnic AreaPlaygroundSecurityTrail(s)
Association Dues 
4166
Community Features 
SidewalksStreet Lights
Financing Terms Available 
CashConventional
HOA Fee Frequency 
Annually
Roads 
Paved
School District 
New Hanover
Schools
School District
New Hanover
Elementary School
Wrightsville Beach
Middle School
Noble
High School
New Hanover
Listing courtesy of Nikki M Johnson of Landfall Realty, LLC


The data relating to real estate on this website comes in part from the Internet Data Exchange program of Hive MLS, and is updated as of 2026-07-06 02:32 AM UTC. All information is deemed reliable but not guaranteed and should be independently verified. All properties are subject to prior sale, change, or withdrawal. Neither listing broker(s) shall be responsible for any typographical errors, misinformation, or misprints, and shall be held totally harmless from any damages arising from reliance upon these data. Copyright 2026 Hive MLS

Neighborhood & Commute
Source: Walkscore
Disclosure: Community information and market data powered by Constellation Data Labs. Information is deemed reliable but not guaranteed.
Save
Ask
Tour
Hide
Share