Save
Ask
Tour
Hide
Share
$880,000
34 Days On Site

260 N Ridge Street
Southern Pines, NC 28387

For Sale|Single Family Residence|Active
4
Beds
2
Total Baths
2
Full Baths
2,473
SqFt
$356
/SqFt
1920
Built
Subdivision:
Downtown
County:
Moore
Call Now: 910-241-0404
Is this the listing for you? We can help make it yours.
910-241-0404
260 N Ridge Street260 N Ridge Street260 N Ridge Street260 N Ridge Street
Save
Ask
Tour
Hide
Share

Mortgage Calculator

Monthly Payment (Est.)

$4,015
Calculator powered by Showcase IDX, a Constellation1 Company. Copyright ©2026 Information is deemed reliable but not guaranteed.

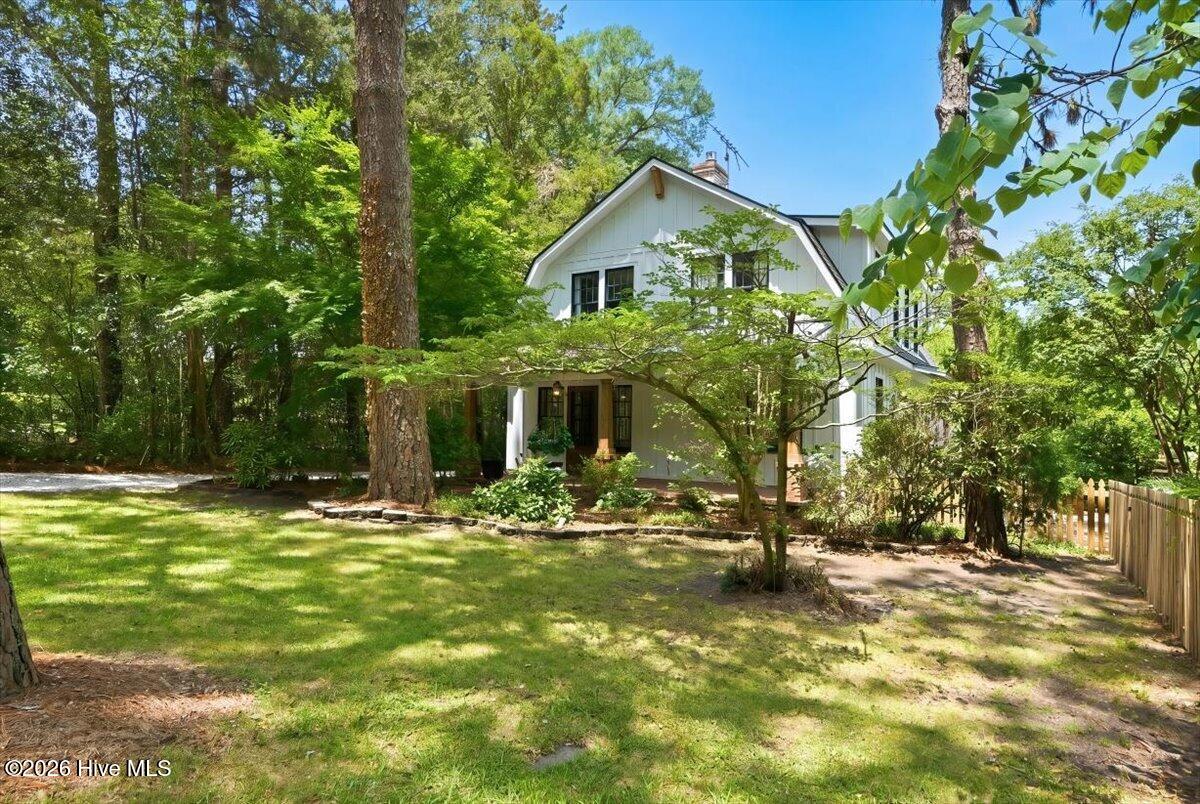
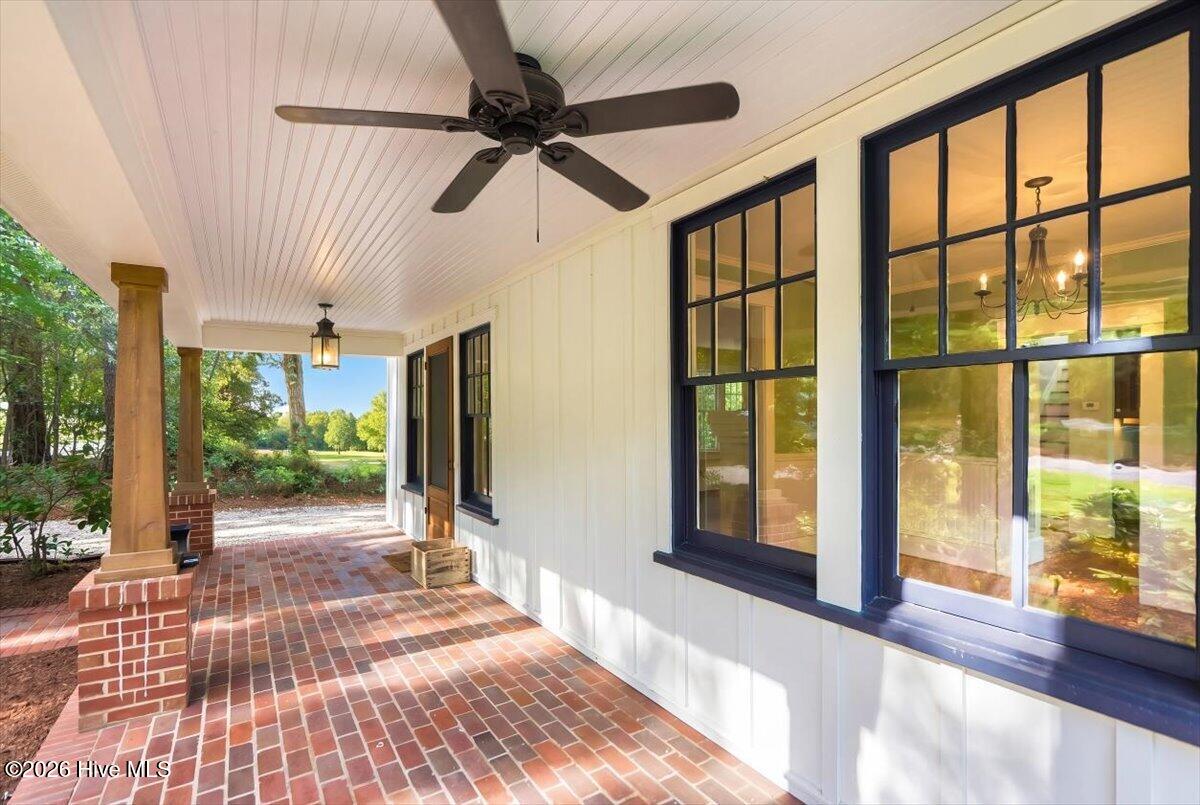
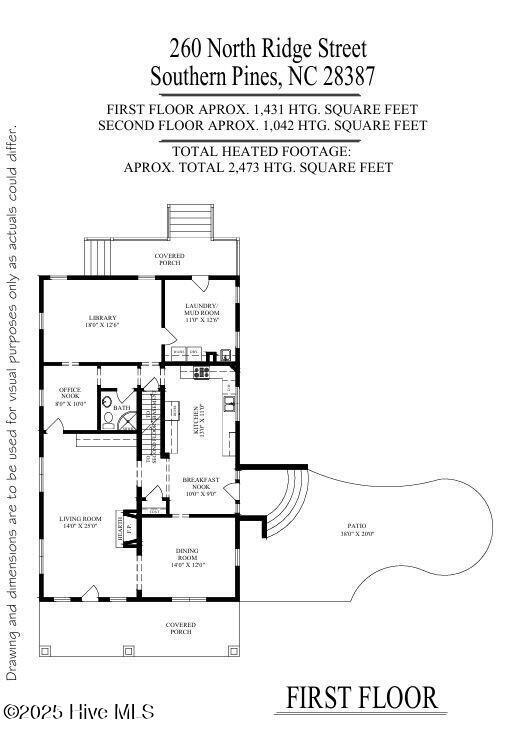
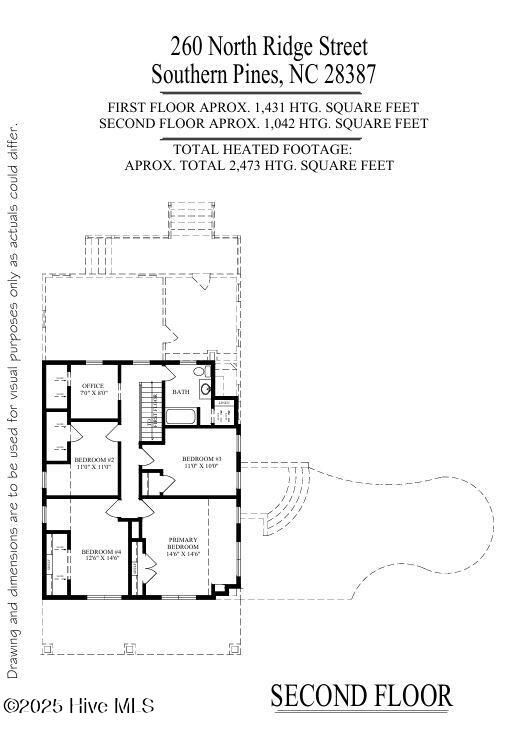
Enjoy quintessential Downtown Southern Pines life in this maintained 1920 Dutch Colonial Revival home. The generous main floor offers spacious, purposefully connected principal rooms -- an inviting living room with vented gas fireplace opens naturally to a separate dining room, a casual and spacious family room, and a stunning eat-in kitchen designed to bring people together. The kitchen was designed by ASID designer Denis McCullough and built by Butler Constructs -- featuring eco-friendly countertops, Bosch appliances, and an eat-in area that makes it the natural heart of the home. A private office with its own door off the living room offers a quiet retreat without leaving the main floor. The newer mud/laundry room adds everyday practicality, and a full bathroom completes the 1,431 square foot main floor. Upstairs, four bedrooms, an office nook and a full bath offer a peaceful private retreat -- perfectly proportioned for the home's 1920 scale and character. The fully fenced expansive patio and garden is an exceptional outdoor living space -- ideal for entertaining family and friends in complete privacy. The oversized garage offers serious potential as a workshop, gym, or hobby space. A recent home inspection report is available with all minor repairs completed. Permitted additions by Butler Constructs -- including the primary bedroom, mud/laundry room, and covered porch -- were designed to respect the home's original scale and style. A drawing is available illustrating the option to create a spacious primary bathroom. Perhaps most remarkably, the Town of Southern Pines allows for two additional building lots on this property -- a compelling opportunity for a future family compound or income-producing investment.

Save
Ask
Tour
Hide
Share
Listing Snapshot
Price 
$880,000
Days On Site 
34 Days
Bedrooms 
4
Inside Area (SqFt) 
2,473 sqft
Total Baths 
2
Full Baths 
2
Partial Baths 
N/A
Lot Size 
0.3 Acres
Year Built 
1920
MLS® Number 
100578609
Status 
Active
Property Tax 
$3,172.65
HOA/Condo/Coop Fees 
N/A
Sq Ft Source 
N/A
Friends & Family
Recent Activity
a month agoListing first seen on site
a month agoListing updated with changes from the MLS®
General Features
Acres 
0.3
Foundation 
Permanent
Garage 
Yes
Garage Spaces 
1
Levels 
Two
Number Of Stories 
2
Parking 
Garage Faces FrontGravelOn SiteGarage
Parking Spaces 
1
Property Sub Type 
Single Family Residence
Security 
Smoke Detector(s)
Sewer 
Public Sewer
Special Circumstances 
Standard
SqFt Total 
2473
Style 
Historic Home
Utilities 
Natural Gas AvailableNatural Gas ConnectedSewer ConnectedWater Connected
Water Source 
Public
Zoning 
RS-1
Interior Features
Appliances 
WasherRefrigeratorHumidifierDryerDishwasherConvection OvenTankless Water HeaterGas RangeGas Water Heater
Basement 
Interior EntryUnfinished
Cooling 
Central AirHeat Pump
Fireplace 
Yes
Fireplace Features 
Gas Log
Flooring 
Wood
Heating 
Heat PumpFireplace(s)ElectricForced AirNatural Gas
Interior 
High CeilingsBookcasesCeiling Fan(s)Eat-in Kitchen
Laundry Features 
Washer HookupLaundry Room
Bedroom 2 
Dimensions - 11.0x11.0Level - SecondDescription - Window Alcove, Closet, Hardwood Floor
Bedroom 3 
Dimensions - 10.0x11.0Level - SecondDescription - Expansive Windows, Ceiling Fan, Hardwood Floor
Bedroom 4 
Dimensions - 14.6x12.6Level - SecondDescription - Expansive Windows, Ceiling Fan, Hardwood Floor
Breakfast Nook 
Dimensions - 9.0x10.0Level - FirstDescription - Walk out to Patio & Yard
Dining Room 
Dimensions - 12.0x14.0Level - FirstDescription - Separate Room, Hardwood Floors
Family Room 
Dimensions - 12.6x18.0Level - FirstDescription - Library/Family Room
Kitchen 
Dimensions - 11.0x13.0Level - FirstDescription - Designed for chefs, Bosch appliances remain
Laundry 
Dimensions - 12.6x11.0Level - FirstDescription - Mud/Laundry Room, Washer,Dryer & Fridge Remain
Living Room 
Dimensions - 25.0x14.0Level - FirstDescription - Gas Fireplace, Built-in BookcasesHardwood Floors
Master Bedroom 
Dimensions - 14.6x14.6Level - SecondDescription - Expansive Windows, Double Closet, Ceiling Fan
Office 
Dimensions - 10.0x8.0Level - FirstDescription - Separate, Window, Hardwood floor
Save
Ask
Tour
Hide
Share
Exterior Features
Construction Details 
Fiber CementFrame
Fencing 
Full
Frontage 
See Remarks
Lot Features 
LevelCorner LotLandscaped
Other Structures 
StorageWorkshop
Patio And Porch 
PatioFront PorchRear Porch
Road Frontage 
City StreetState Road
Roof 
MetalShingle
View 
See Remarks
Waterview 
See Remarks
Community Features
Financing Terms Available 
CashConventionalVA Loan
School District 
Moore County Schools
Schools
School District
Moore County Schools
Elementary School
Southern Pines Elementary
Middle School
Crain's Creek Middle
High School
Pinecrest High
Listing courtesy of Mav Hankey of Everything Pines Partners LLC


The data relating to real estate on this website comes in part from the Internet Data Exchange program of Hive MLS, and is updated as of 2026-07-07 04:05 AM UTC. All information is deemed reliable but not guaranteed and should be independently verified. All properties are subject to prior sale, change, or withdrawal. Neither listing broker(s) shall be responsible for any typographical errors, misinformation, or misprints, and shall be held totally harmless from any damages arising from reliance upon these data. Copyright 2026 Hive MLS

Neighborhood & Commute
Source: Walkscore
Disclosure: Community information and market data powered by Constellation Data Labs. Information is deemed reliable but not guaranteed.
Save
Ask
Tour
Hide
Share