Save
Ask
Tour
Hide
Share
$610,000
33 Days On Site

561 Garden Terrace Drive 104
Wilmington, NC 28405

Condominium|Pending
3
Beds
2
Total Baths
2
Full Baths
1,812
SqFt
$337
/SqFt
2004
Built
Subdivision:
The Village at Mayfaire
County:
New Hanover
Call Now: 910-241-0404
Is this the listing for you? We can help make it yours.
910-241-0404
561 Garden Terrace Drive 104561 Garden Terrace Drive 104561 Garden Terrace Drive 104561 Garden Terrace Drive 104
Save
Ask
Tour
Hide
Share

Mortgage Calculator

Monthly Payment (Est.)

$2,783
Calculator powered by Showcase IDX, a Constellation1 Company. Copyright ©2026 Information is deemed reliable but not guaranteed.

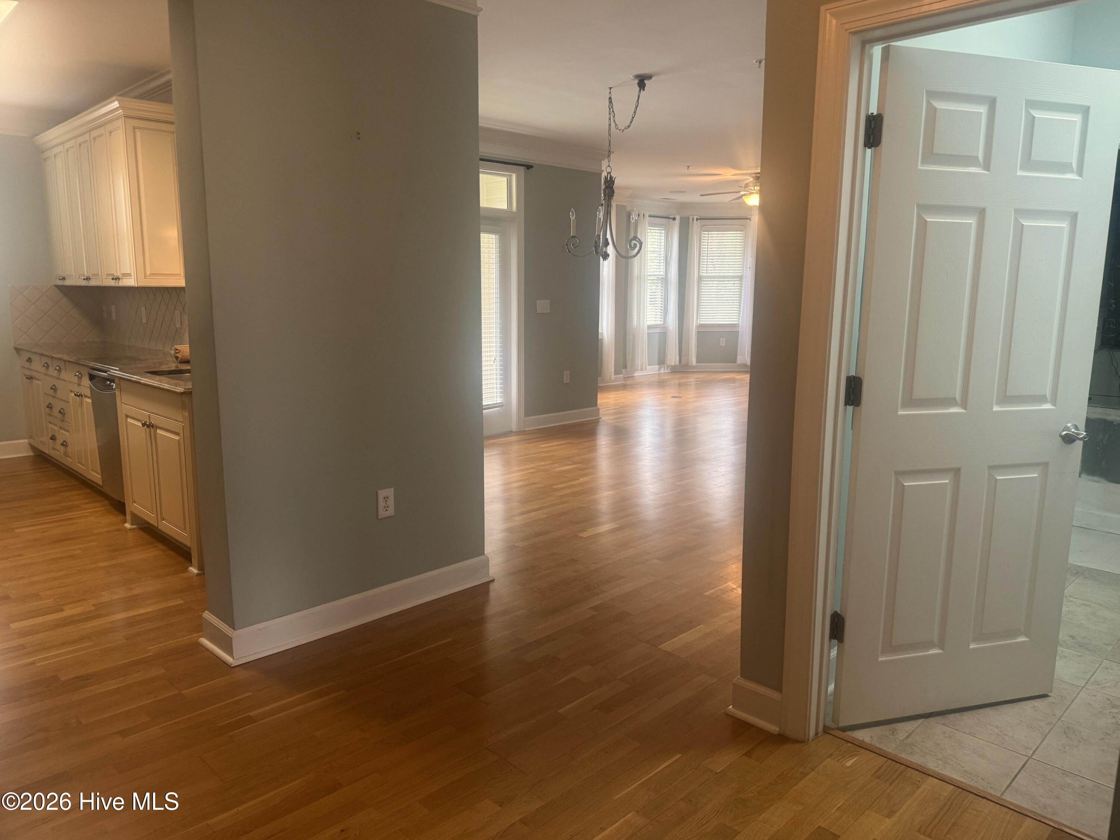
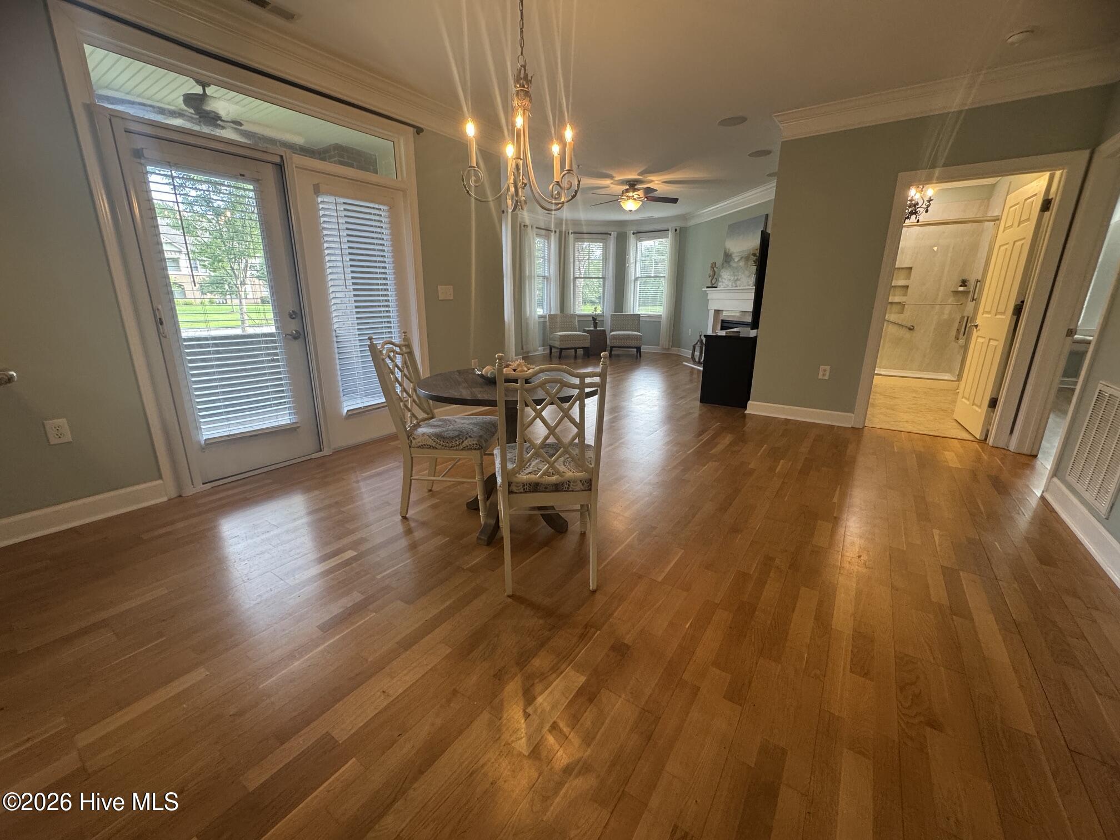
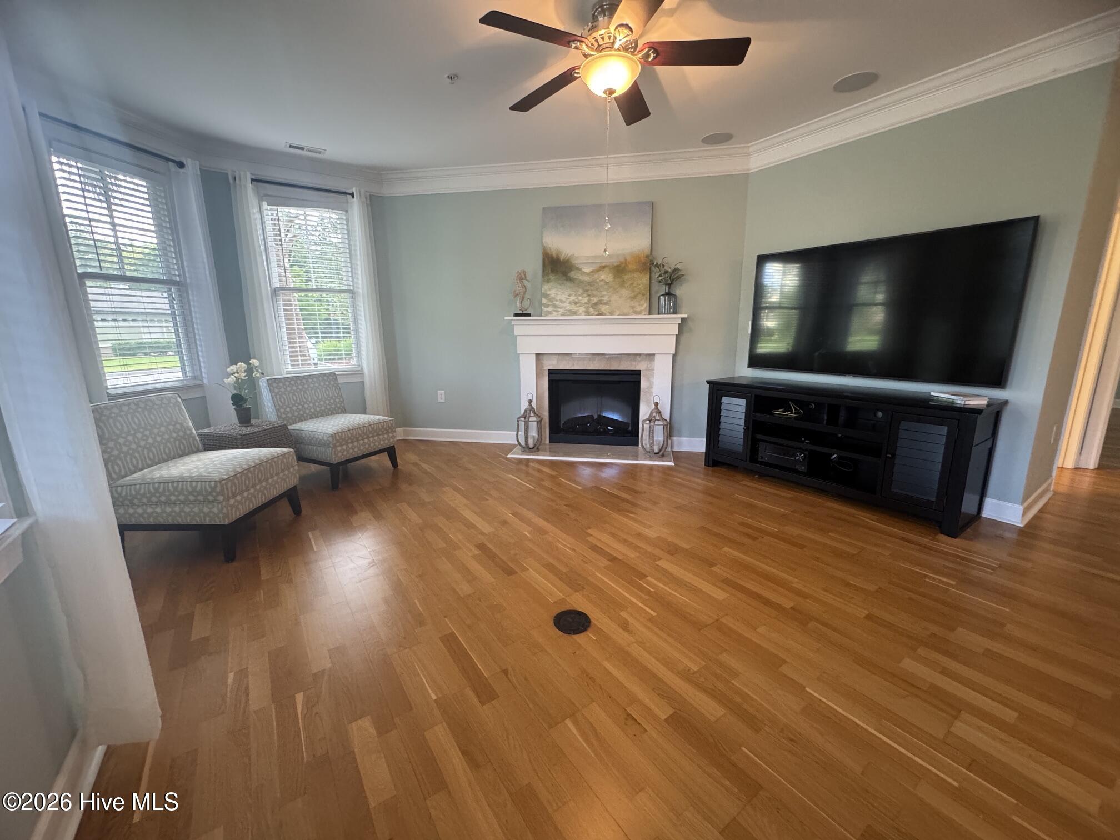
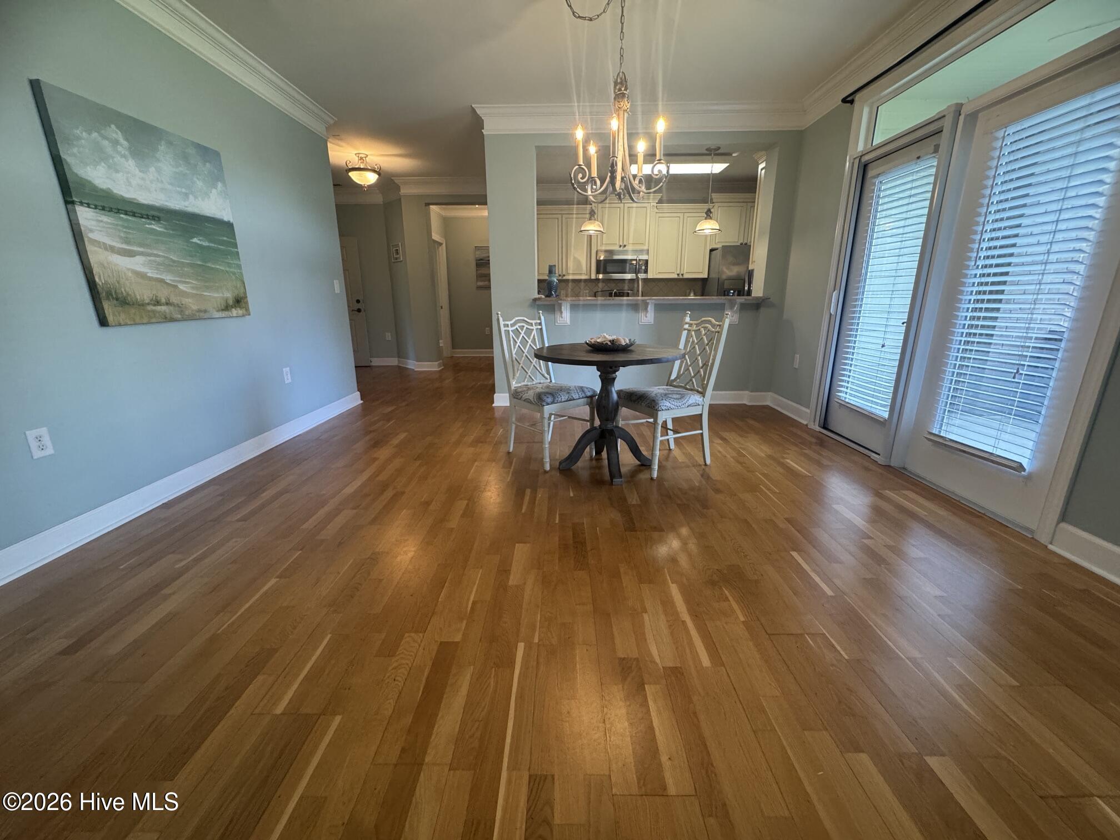
Welcome to The Village at Mayfaire with resort style amenities and meticulously landscaped grounds. The Village at Mayfaire is located just 2.5 miles from Wrightsville Beach and adjacent to the Mayfaire Town Center. Residents are only steps from major shopping, dining, spas, and much more and never have to get on major highways! This lovely downstairs end unit features high ceilings, hardwood and tile floors, window seats, granite countertops, 3 spacious bedrooms with custom designed walk-in closets, 2 full bathrooms with premium tile showers, a beautiful galley kitchen with gas cooktop and a breakfast bar overlooking the dining and living rooms with a fireplace. Covered private patio just off of the dining room. Separate laundry room and a portico that leads you from the front door to your oversized one-car garage. Luxury amenities include a stunning clubhouse with huge living room, library, billiards, full kitchen, meeting and card rooms, gym and yoga rooms, a 25 seat movie theater, huge outdoor pool with bath houses, hot tub, commercial gas grills , refrigerators and ice makers all poolside. Tennis and pickleball courts, private carwash with vacuum, a dog park, and a walking path to Mayfaire Town Center. Luxury living at its best! Don't miss this one! Would also make a great vacation home.

Save
Ask
Tour
Hide
Share
Listing Snapshot
Price 
$610,000
Days On Site 
33 Days
Bedrooms 
3
Inside Area (SqFt) 
1,812 sqft
Total Baths 
2
Full Baths 
2
Partial Baths 
N/A
Lot Size 
N/A
Year Built 
2004
MLS® Number 
100578562
Status 
Pending
Property Tax 
$3,450.38
HOA/Condo/Coop Fees 
$755 monthly
Sq Ft Source 
N/A
Friends & Family
Recent Activity
2 weeks agoListing updated with changes from the MLS®
2 weeks agoStatus changed to Pending
4 weeks agoPrice changed to $610,000
a month agoListing first seen on site
General Features
Foundation 
Slab
Garage 
Yes
Garage Spaces 
1
Levels 
One
Number Of Stories 
1
Parking 
Garage Faces RearAdditional ParkingGarage Door OpenerGarage
Parking Spaces 
1
Pets 
Yes
Property Sub Type 
Condominium
Special Circumstances 
Standard
SqFt Total 
1812
Utilities 
Cable AvailableNatural Gas AvailableSewer ConnectedWater Connected
Water Source 
Public
Zoning 
MX
Interior Features
Appliances 
WasherRefrigeratorDryerDisposalGas RangeMicrowaveElectric Water Heater
Basement 
None
Cooling 
Central AirCeiling Fan(s)Heat Pump
Flooring 
TileHardwood
Heating 
Heat PumpElectricForced Air
Interior 
Master DownstairsWalk-In Closet(s)Entrance FoyerCeiling Fan(s)Pantry
Laundry Features 
Laundry Room
Window Features 
Window Coverings
Bedroom 1 
Dimensions - 18.2x15.3Level - FirstDescription - window seats
Bedroom 2 
Dimensions - 15.3x11.0Level - First
Dining Room 
Dimensions - 12.1x14.6Level - First
Kitchen 
Dimensions - 15.2x8.5Level - First
Laundry 
Dimensions - 7.8x6.0Level - First
Living Room 
Dimensions - 18.1x14.5Level - First
Master Bedroom 
Dimensions - 15.8x16.1Level - FirstDescription - window seats
Save
Ask
Tour
Hide
Share
Exterior Features
Construction Details 
ConcreteBrick VeneerWood SidingFrame
Fencing 
None
Frontage 
See Remarks
Lot Features 
Corner LotLandscaped
Patio And Porch 
CoveredPatio
Pool Features 
See Remarks
Road Frontage 
City StreetState Road
Roof 
Shingle
View 
Pond
Waterview 
Pond
Windows/Doors 
Window Coverings
Community Features
Accessibility Features 
Accessible Full Bath
Association Amenities 
BarbecueBilliard RoomClubhouseDog ParkElevator(s)Fitness CenterGame RoomMaintenance GroundsMaintenance StructureManagementMeeting RoomParty RoomPicnic AreaPlaygroundSpa/Hot TubTennis Court(s)Trail(s)TrashWaterSport Court
Association Dues 
9060
Community Features 
PoolSidewalksStreet Lights
Financing Terms Available 
CashConventional
HOA Fee Frequency 
Annually
Roads 
Paved
School District 
New Hanover
Schools
School District
New Hanover
Elementary School
Blair
Middle School
Noble
High School
Laney
Listing courtesy of Mary C Price of Living Seaside Realty Group


The data relating to real estate on this website comes in part from the Internet Data Exchange program of Hive MLS, and is updated as of 2026-07-06 04:33 AM UTC. All information is deemed reliable but not guaranteed and should be independently verified. All properties are subject to prior sale, change, or withdrawal. Neither listing broker(s) shall be responsible for any typographical errors, misinformation, or misprints, and shall be held totally harmless from any damages arising from reliance upon these data. Copyright 2026 Hive MLS

Neighborhood & Commute
Source: Walkscore
Disclosure: Community information and market data powered by Constellation Data Labs. Information is deemed reliable but not guaranteed.
Save
Ask
Tour
Hide
Share