Save
Ask
Tour
Hide
Share
$302,990
78 Days On Site

1447 Cherry Creek Avenue
Winnabow, NC 28479

For Sale|Single Family Residence|Active
4
Beds
3
Total Baths
2
Full Baths
1
Partial Bath
1,946
SqFt
$156
/SqFt
2026
Built
Subdivision:
Bell Creek
County:
Brunswick
Call Now: 910-241-0404
Is this the listing for you? We can help make it yours.
910-241-0404
Upcoming Open Houses
Sat, Aug 22, 11:00 AM - 4:00 PM
Sun, Aug 23, 1:00 PM - 4:00 PM
Sat, Aug 29, 11:00 AM - 4:00 PM
Sun, Aug 30, 1:00 PM - 4:00 PM
1447 Cherry Creek Avenue1447 Cherry Creek Avenue1447 Cherry Creek Avenue1447 Cherry Creek Avenue
Save
Ask
Tour
Hide
Share

Mortgage Calculator

Monthly Payment (Est.)

$1,382
Calculator powered by Showcase IDX, a Constellation1 Company. Copyright ©2026 Information is deemed reliable but not guaranteed.

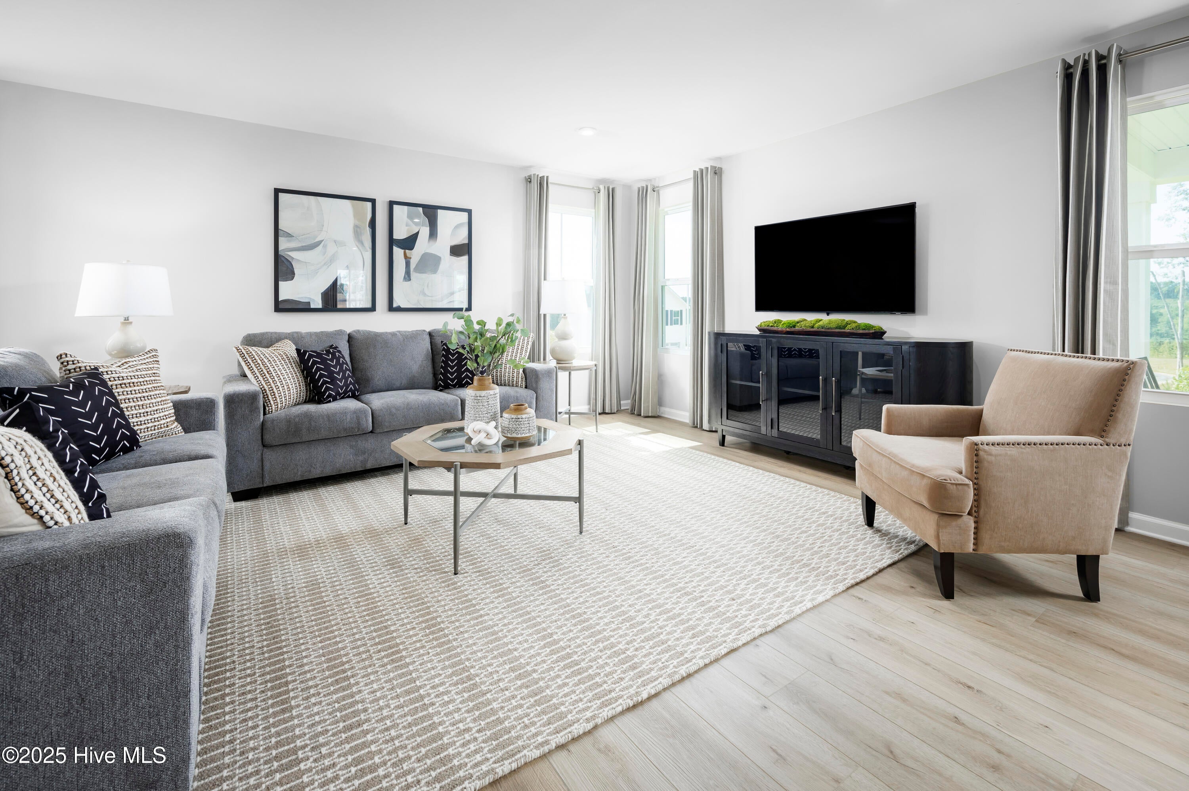
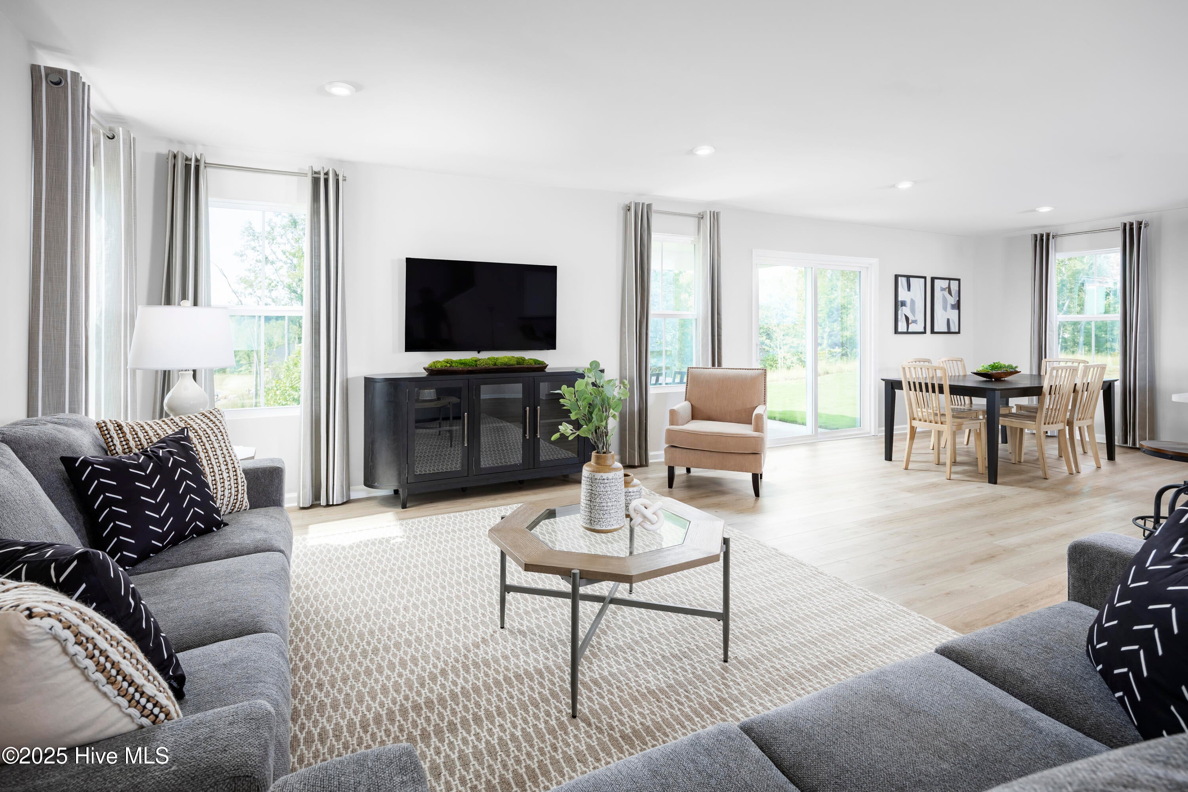
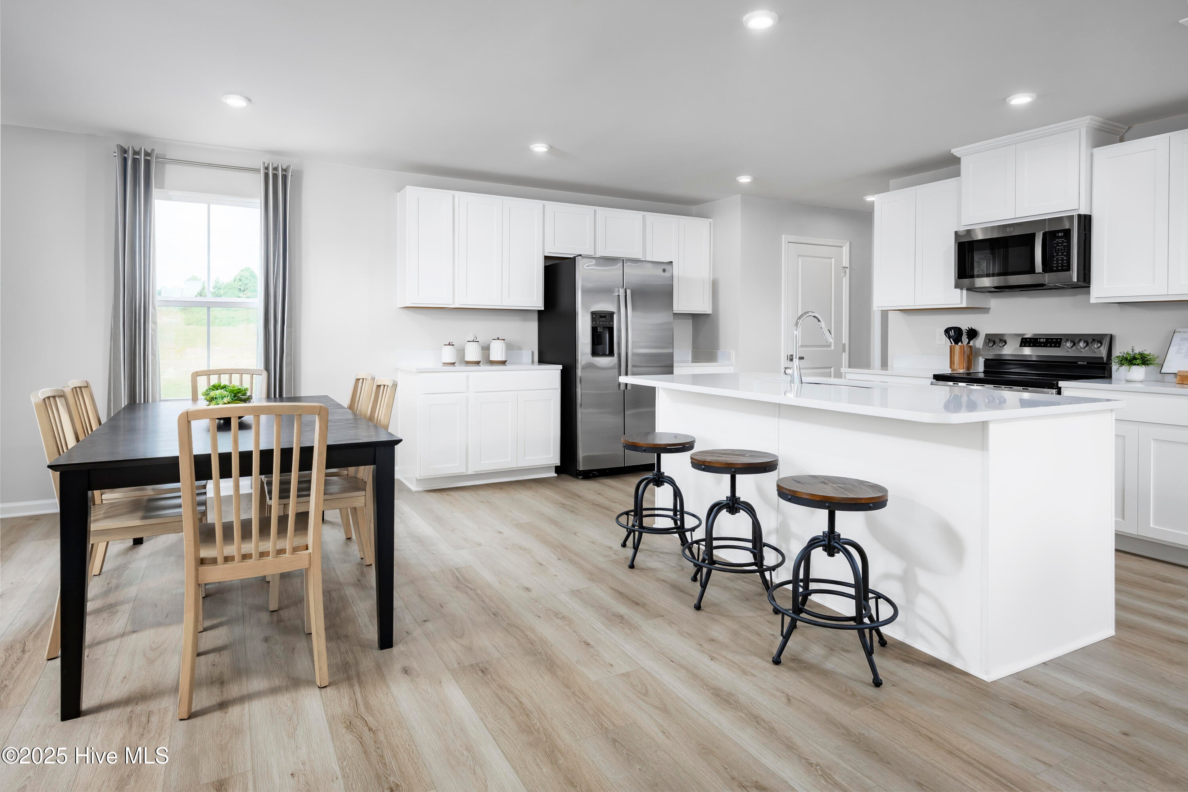
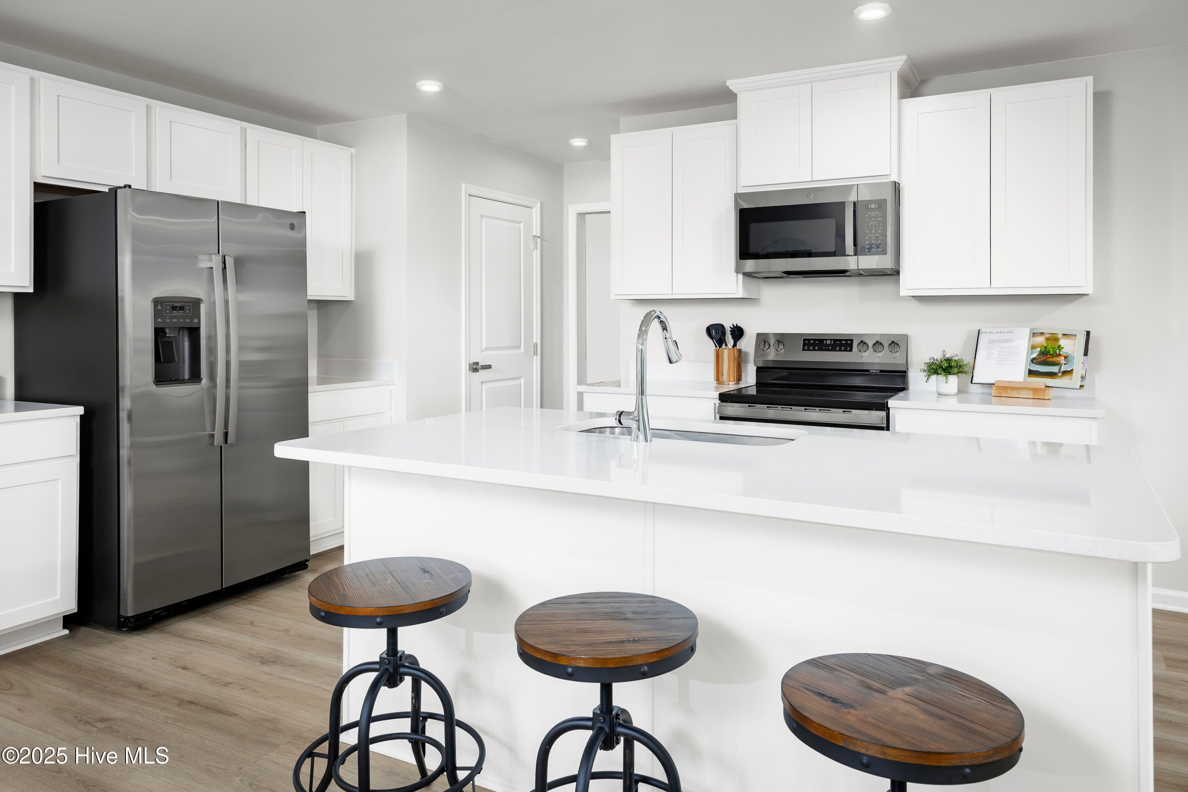
Enjoy the best of coastal convenience and everyday comfort at Bell Creek, where you're just a short drive from both Wilmington and Leland--and only about 20 minutes to Oak Island's sandy shores. The Torrey floorplan is designed to bring that relaxed lifestyle home with space, flexibility, and smart design. On the main level, an open-concept layout connects the great room, kitchen, and dining area, creating a bright and inviting space perfect for both entertaining and daily life. A convenient garage entry helps keep everything organized, while the option to add a patio or covered porch extends your living space outdoors for warm Carolina evenings. Upstairs, a generous loft offers a flexible gathering space--ideal for movie nights, homework, or a play area. Four well-sized bedrooms provide room to grow, including a spacious owner's suite with dual walk-in closets and a private bath featuring double vanities and an oversized shower. Situated on a tree-lined homesite, this home blends privacy with a welcoming neighborhood feel. Low-maintenance living means more time to enjoy the upcoming resort-style pool, sidewalks for evening strolls, and easy access to nearby shopping and dining. With modern finishes, included appliances, and everyday functionality, The Torrey offers the perfect blend of convenience, value, and modern comfort.

Save
Ask
Tour
Hide
Share
Listing Snapshot
Price 
$302,990
Days On Site 
78 Days
Bedrooms 
4
Inside Area (SqFt) 
1,946 sqft
Total Baths 
3
Full Baths 
2
Partial Baths 
1
Lot Size 
0.1 Acres
Year Built 
2026
MLS® Number 
100578280
Status 
Active
Property Tax 
N/A
HOA/Condo/Coop Fees 
$100 monthly
Sq Ft Source 
N/A
Friends & Family
Recent Activity
a month agoPrice changed to $302,990
a month agoListing updated with changes from the MLS®
3 months agoListing first seen on site
General Features
Acres 
0.1
Attached Garage 
Yes
Foundation 
Slab
Garage 
Yes
Garage Spaces 
2
Green Energy Efficient 
LightingThermostat
Home Warranty 
Yes
Levels 
Two
Number Of Stories 
2
Parking 
Garage Faces FrontAttachedConcreteGarage Door OpenerPaved
Parking Spaces 
2
Pets 
Yes
Property Sub Type 
Single Family Residence
Security 
Smoke Detector(s)
Special Circumstances 
Standard
SqFt Total 
1946
Style 
Patio
Utilities 
Sewer AvailableWater Available
Water Source 
Public
Zoning 
CI
Interior Features
Appliances 
Electric OvenElectric CooktopWasherRefrigeratorRangeDryerDisposalDishwasherMicrowaveElectric Water Heater
Basement 
None
Cooling 
Central AirZoned
Flooring 
Carpet
Furnished 
Unfurnished
Heating 
ElectricForced AirZoned
Interior 
Walk-In Closet(s)Entrance FoyerKitchen IslandPantry
Laundry Features 
Laundry Room
Bedroom 2 
Dimensions - 10.5x10.0Level - Upper
Bedroom 3 
Dimensions - 10.5x10.17Level - Upper
Bedroom 4 
Dimensions - 10.5x10.0Level - Upper
Dining Room 
Dimensions - 13.67x10.67Level - Main
Great Room 
Dimensions - 15.5x20.33Level - Main
Kitchen 
Dimensions - 13.67x9.58Level - Main
Master Bedroom 
Dimensions - 13.67x16.25Level - Upper
Save
Ask
Tour
Hide
Share
Exterior Features
Construction Details 
Vinyl SidingFrame
Fencing 
None
Frontage 
See Remarks
Patio And Porch 
Patio
Pool Features 
None
Road Frontage 
Private Road
Roof 
Shingle
View 
None
Waterview 
None
Community Features
Accessibility Features 
Accessible Full Bath
Association Amenities 
Maintenance Grounds
Association Dues 
1200
Community Features 
PoolStreet Lights
Financing Terms Available 
CashConventionalFHAUSDA LoanVA Loan
HOA Fee Frequency 
Annually
Roads 
Paved
School District 
Brunswick County Schools
Schools
School District
Brunswick County Schools
Elementary School
Bolivia
Middle School
South Brunswick
High School
South Brunswick
Listing courtesy of Harold Chappell of NextHome Cape Fear


The data relating to real estate on this website comes in part from the Internet Data Exchange program of Hive MLS, and is updated as of 2026-08-19 07:08 AM UTC. All information is deemed reliable but not guaranteed and should be independently verified. All properties are subject to prior sale, change, or withdrawal. Neither listing broker(s) shall be responsible for any typographical errors, misinformation, or misprints, and shall be held totally harmless from any damages arising from reliance upon these data. Copyright 2026 Hive MLS

Neighborhood & Commute
Source: Walkscore
Disclosure: Community information and market data powered by Constellation Data Labs. Information is deemed reliable but not guaranteed.
Save
Ask
Tour
Hide
Share