Save
Ask
Tour
Hide
Share
$479,900
34 Days On Site

5034 Killogren Way
Leland, NC 28451

For Sale|Townhouse|Active Under Contract
4
Beds
3
Total Baths
3
Full Baths
2,276
SqFt
$211
/SqFt
2016
Built
Subdivision:
Brunswick Forest
County:
Brunswick
Call Now: 910-241-0404
Is this the listing for you? We can help make it yours.
910-241-0404
5034 Killogren Way5034 Killogren Way5034 Killogren Way5034 Killogren Way
Save
Ask
Tour
Hide
Share

Mortgage Calculator

Monthly Payment (Est.)

$2,190
Calculator powered by Showcase IDX, a Constellation1 Company. Copyright ©2026 Information is deemed reliable but not guaranteed.

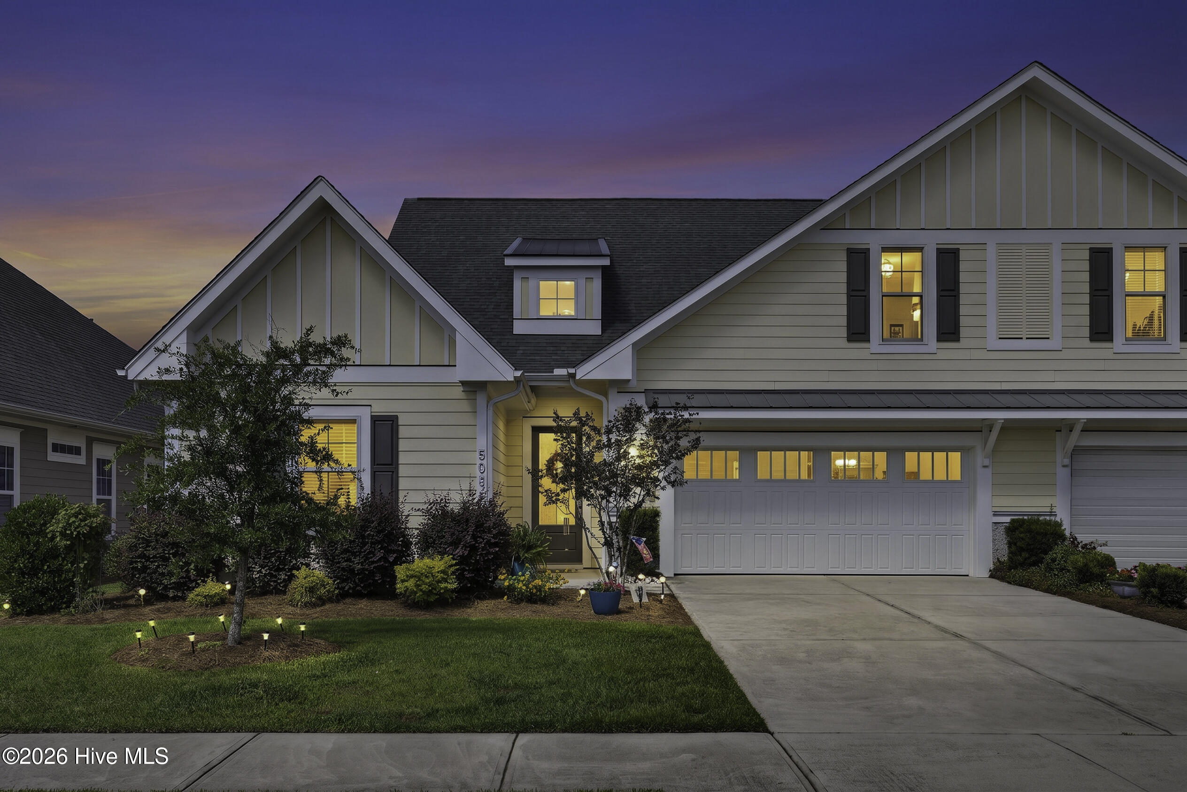
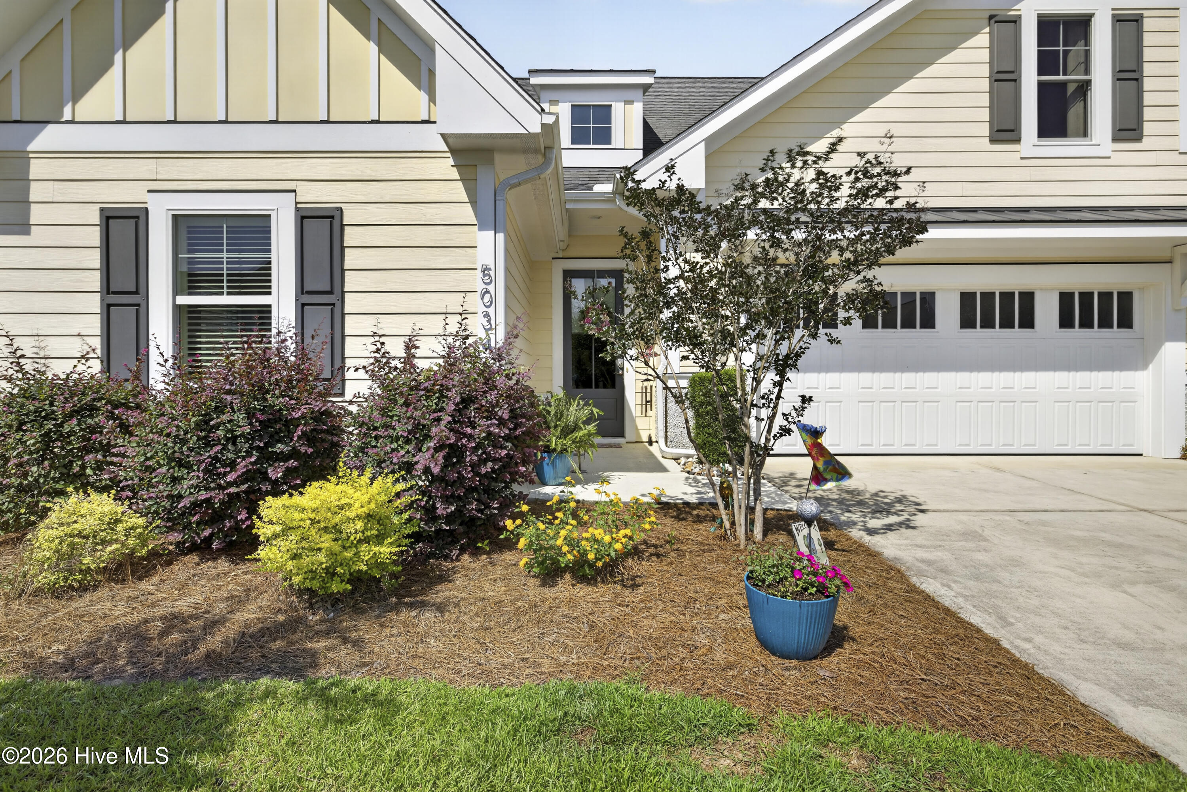
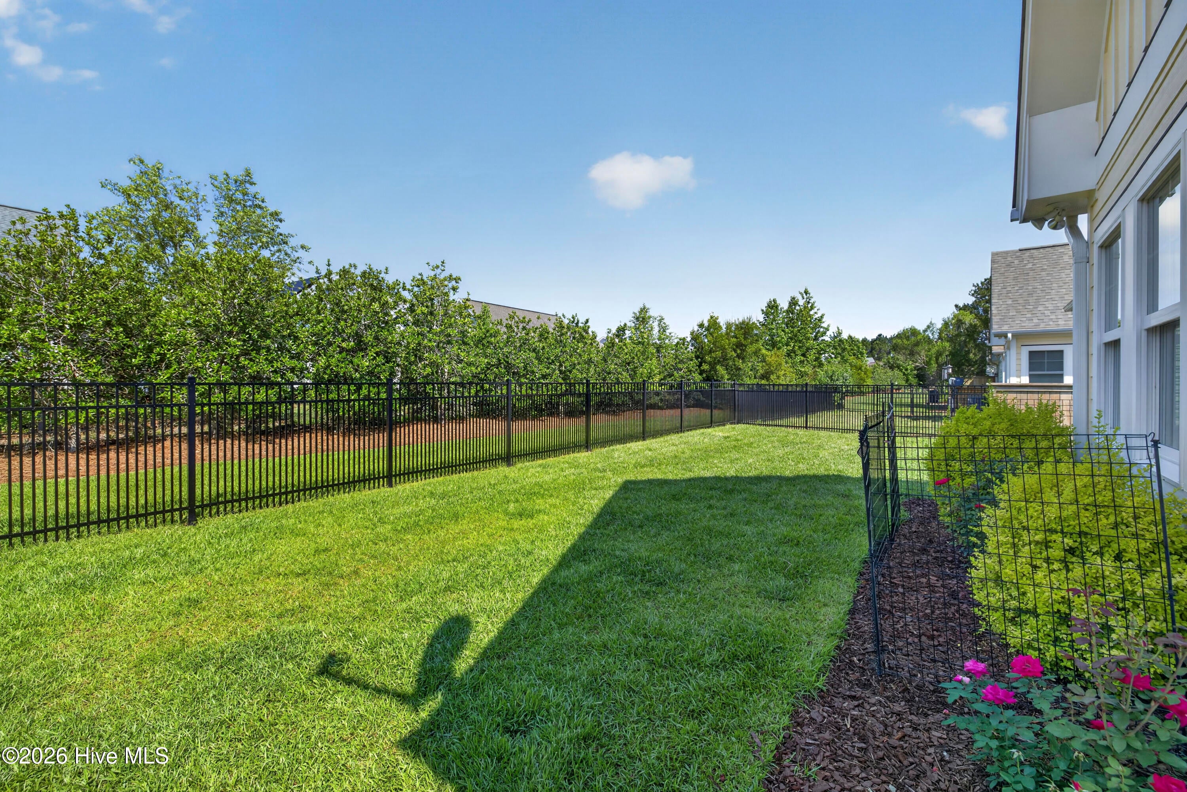
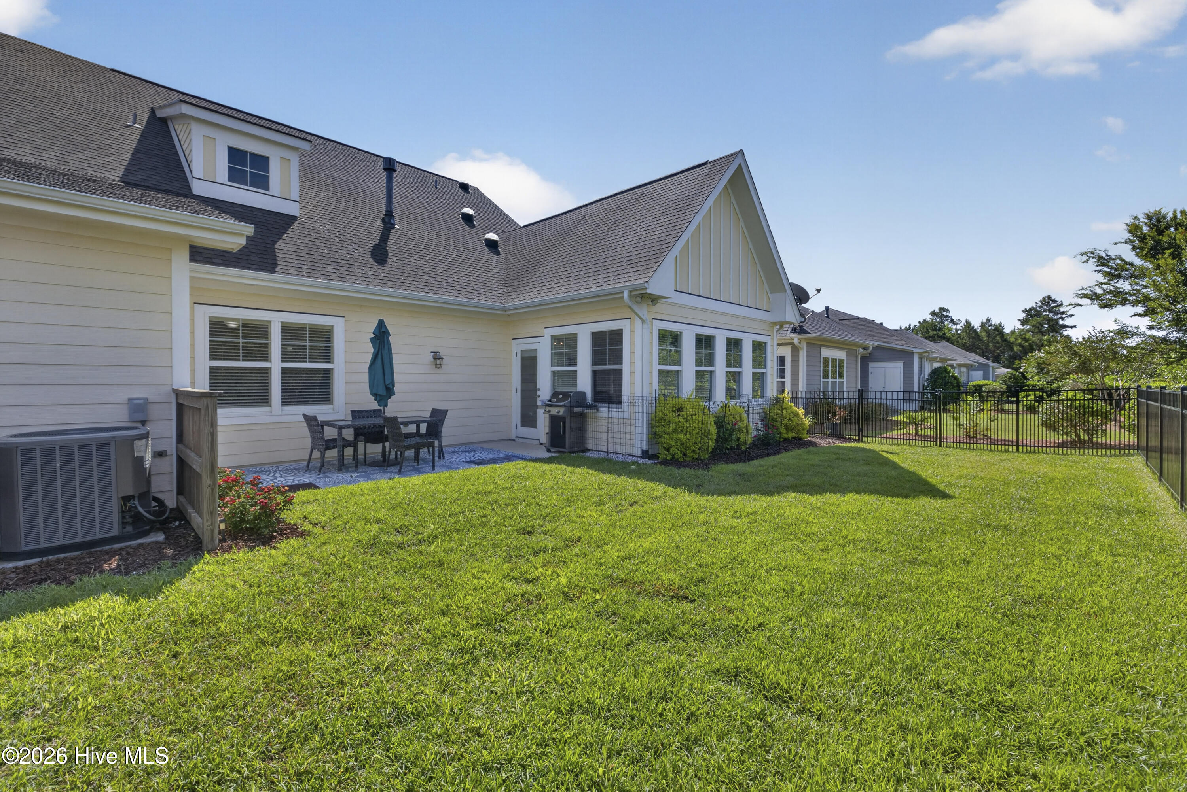
Welcome to this spacious and well-appointed 4-bedroom, 3-bathroom townhome located in the desirable Park Landing community of Brunswick Forest. Featuring durable and attractive Hardie board siding and a 2-car garage, this home offers exceptional curb appeal, storage, and low-maintenance living. Inside, you'll find an open living space with beautiful wood flooring throughout the main living areas on the primary floor, creating a warm and inviting atmosphere. The large kitchen is equipped with granite countertops, abundant cabinet space, a gas range oven and plenty of room for meal preparation and gathering with family and friends. Adjacent to the living area, the bright sunroom provides the perfect space to relax, read, or enjoy your morning coffee year-round. The owner's suite serves as a private retreat with a spacious walk-in closet and a large walk-in shower. Three additional bedrooms and three full bathrooms provide flexibility for guests, family members, or a home office. Ample storage can be found throughout the home, including a large walk-in attic space. Step outside to enjoy the fenced backyard and oversized patio, offering plenty of room for grilling, outdoor dining, and entertaining. Located in the highly sought-after Brunswick Forest community, residents enjoy convenient access to shopping, dining, golf, parks, medical facilities, and a wide variety of recreational amenities. Combining comfort, functionality, and an unbeatable location, this beautiful townhome offers the perfect blend of space, convenience, and easy coastal living. Don't miss this opportunity to make it your own!

Save
Ask
Tour
Hide
Share
Listing Snapshot
Price 
$479,900
Days On Site 
34 Days
Bedrooms 
4
Inside Area (SqFt) 
2,276 sqft
Total Baths 
3
Full Baths 
3
Partial Baths 
N/A
Lot Size 
0.12 Acres
Year Built 
2016
MLS® Number 
100578172
Status 
Active Under Contract
Property Tax 
$3,076.77
HOA/Condo/Coop Fees 
$400 monthly
Sq Ft Source 
N/A
Friends & Family
Recent Activity
3 days agoListing updated with changes from the MLS®
3 days agoStatus changed to Active Under Contract
a month agoListing first seen on site
General Features
Acres 
0.12
Attached Garage 
Yes
Foundation 
Slab
Garage 
Yes
Garage Spaces 
2
Levels 
One
Number Of Stories 
1
Parking 
AssignedLightedPavedGarage
Parking Spaces 
2
Property Sub Type 
Townhouse
Special Circumstances 
Standard
SqFt Total 
2276
Utilities 
Natural Gas ConnectedSewer ConnectedWater Connected
Water Source 
Public
Zoning 
Le-Pud
Interior Features
Appliances 
RefrigeratorIce MakerDisposalDishwasherMicrowave
Basement 
None
Cooling 
Central Air
Fireplace 
Yes
Fireplace Features 
Gas Log
Flooring 
CarpetTileWood
Heating 
ElectricForced Air
Interior 
Ceiling Fan(s)Pantry
Window Features 
Storm Window(s)Insulated Windows
Bedroom 1 
Dimensions - 12.0x10.8Level - First
Bedroom 2 
Dimensions - 11.8x10.8Level - First
Kitchen 
Dimensions - 14.0x12.9Level - First
Living Room 
Dimensions - 17.4x21.0Level - First
Master Bedroom 
Dimensions - 17.9x15.0Level - First
Save
Ask
Tour
Hide
Share
Exterior Features
Construction Details 
Fiber CementFrame
Fencing 
Back YardWrought Iron
Frontage 
See Remarks
Patio And Porch 
PatioPorch
Roof 
MetalShingle
View 
See Remarks
Waterview 
See Remarks
Windows/Doors 
Storm Window(s)Insulated Windows
Community Features
Association Amenities 
ClubhouseFitness CenterGolf CourseManagementPlaygroundTaxesTennis Court(s)
Association Dues 
4800
Community Features 
Pool
Financing Terms Available 
CashConventionalFHAVA Loan
HOA Fee Frequency 
Annually
Roads 
Paved
School District 
Brunswick County Schools
Schools
School District
Brunswick County Schools
Elementary School
Town Creek
Middle School
Town Creek
High School
North Brunswick
Listing courtesy of Jonna Baker of Jonna Prince Realty, Inc.


The data relating to real estate on this website comes in part from the Internet Data Exchange program of Hive MLS, and is updated as of 2026-07-06 02:37 AM UTC. All information is deemed reliable but not guaranteed and should be independently verified. All properties are subject to prior sale, change, or withdrawal. Neither listing broker(s) shall be responsible for any typographical errors, misinformation, or misprints, and shall be held totally harmless from any damages arising from reliance upon these data. Copyright 2026 Hive MLS

Neighborhood & Commute
Source: Walkscore
Disclosure: Community information and market data powered by Constellation Data Labs. Information is deemed reliable but not guaranteed.
Save
Ask
Tour
Hide
Share