Save
Ask
Tour
Hide
Share
$615,000
34 Days On Site

2279 Oak Pine Court NE
Leland, NC 28451

For Sale|Single Family Residence|Active
3
Beds
2
Total Baths
2
Full Baths
2,200
SqFt
$280
/SqFt
2010
Built
Subdivision:
Compass Pointe
County:
Brunswick
Call Now: 910-241-0404
Is this the listing for you? We can help make it yours.
910-241-0404
2279 Oak Pine Court NE2279 Oak Pine Court NE2279 Oak Pine Court NE2279 Oak Pine Court NE
Save
Ask
Tour
Hide
Share

Mortgage Calculator

Monthly Payment (Est.)

$2,806
Calculator powered by Showcase IDX, a Constellation1 Company. Copyright ©2026 Information is deemed reliable but not guaranteed.

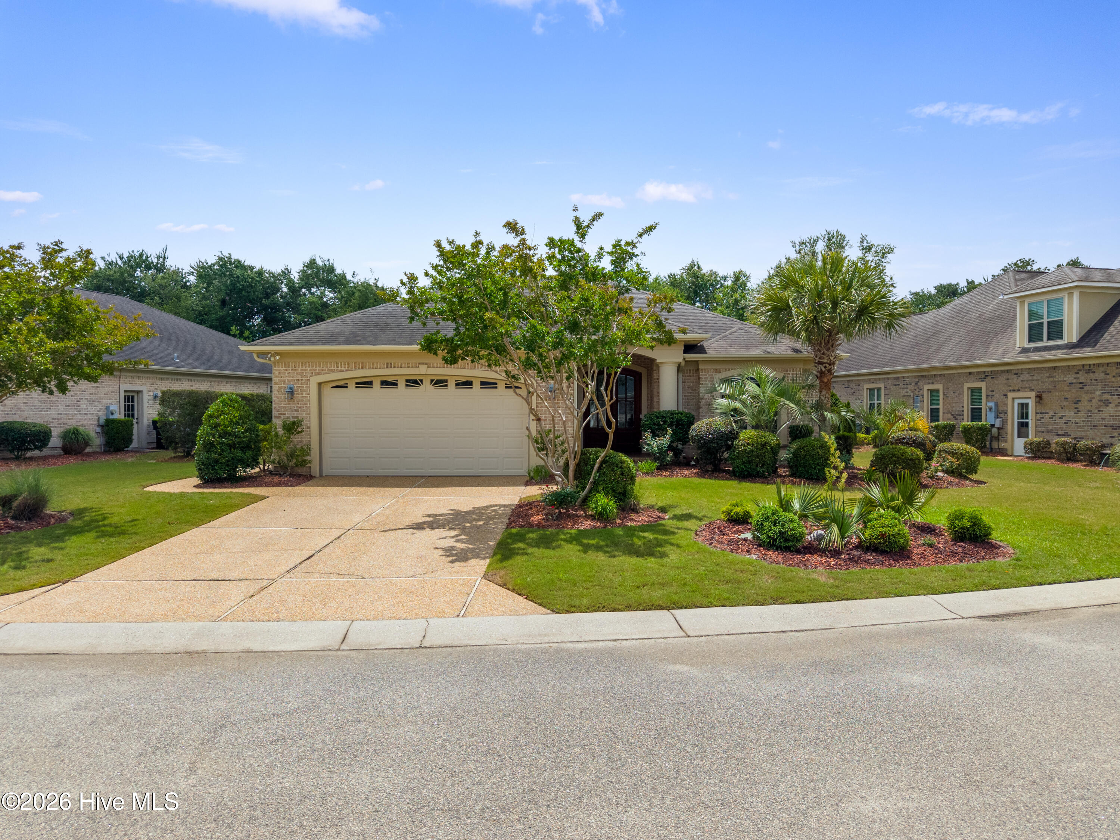
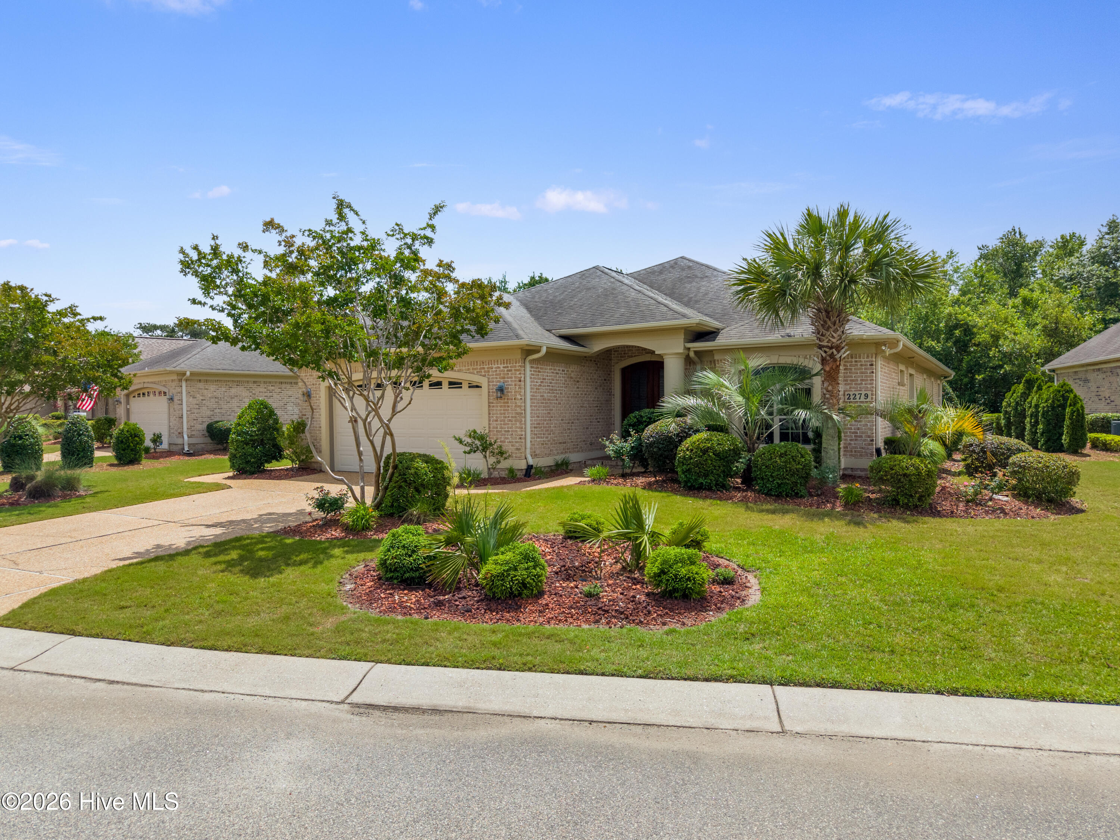
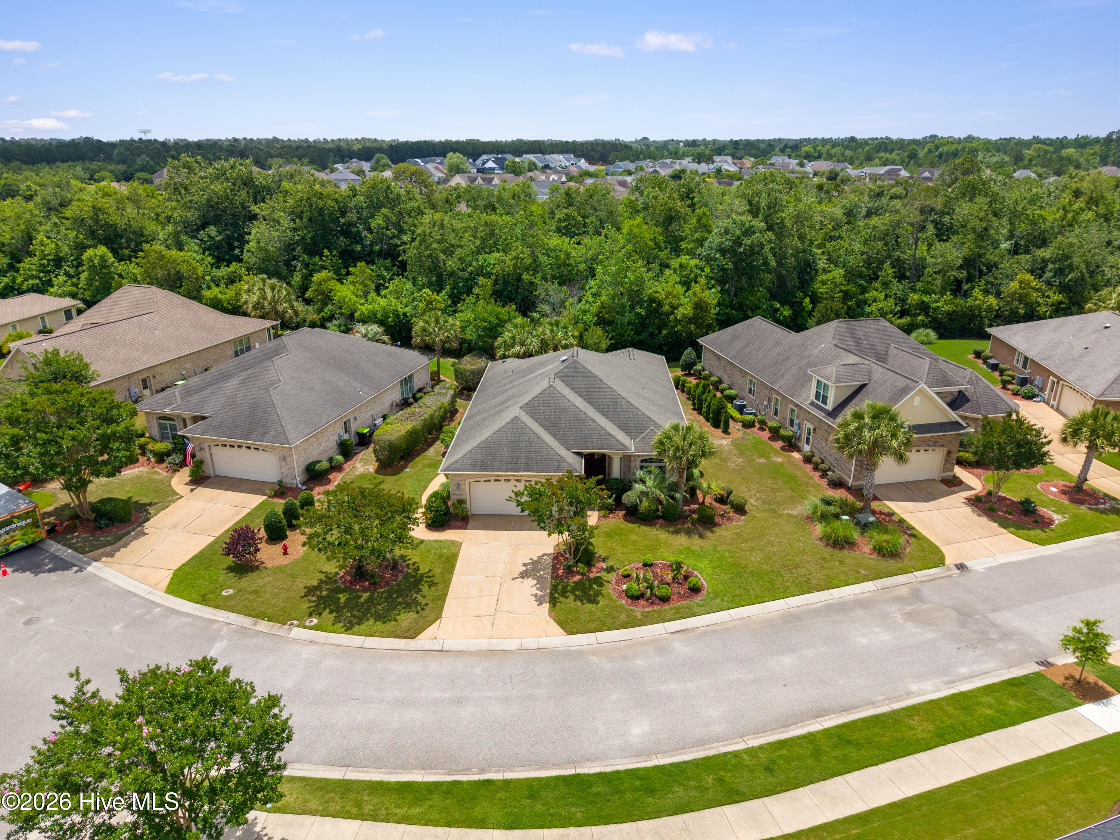
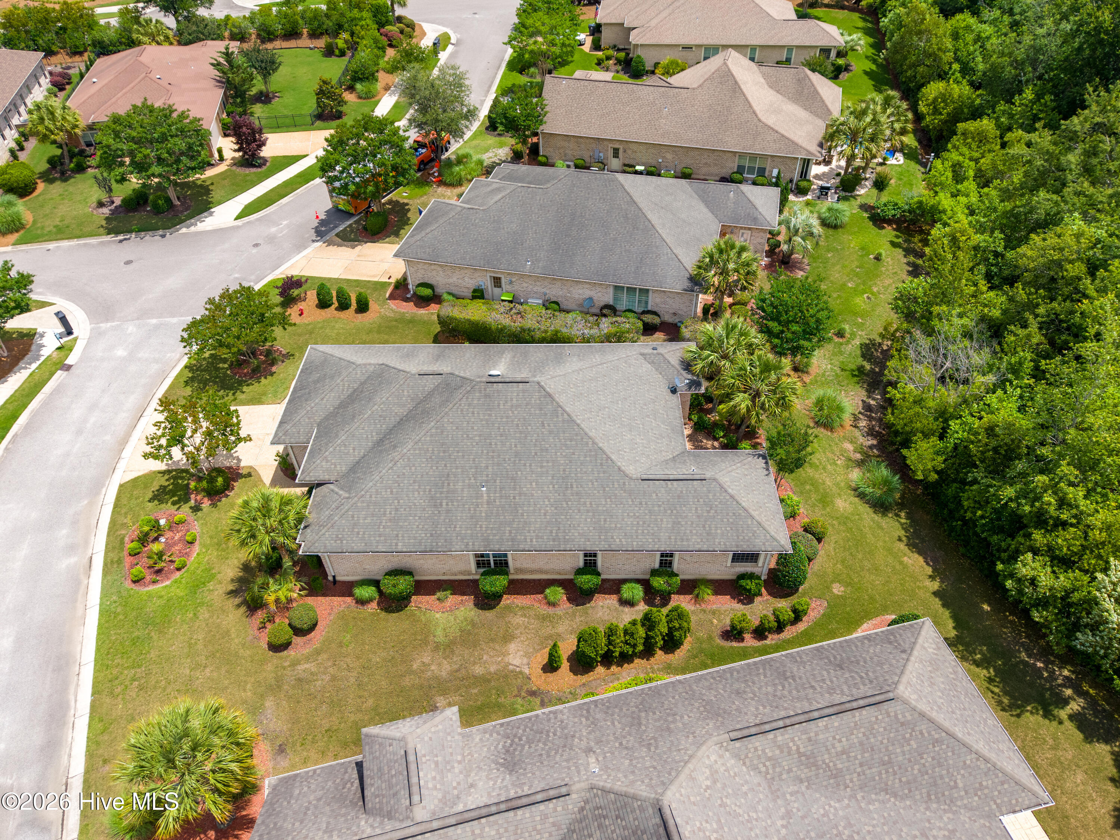
Welcome to luxury coastal living in the highly sought-after Compass Pointe community. Meticulously maintained and thoughtfully designed, this exceptional home is perfectly positioned on a beautiful homesite overlooking a serene natural preserve, offering both privacy and picturesque views. Enjoy easy single-level living in one of the area's premier gated communities, with landscape maintenance included in the HOA, allowing you to spend more time enjoying the lifestyle Compass Pointe has to offer. Conveniently located just around the corner from the community's exceptional amenities, this home provides easy access to everything that makes Compass Pointe so desirable. Designed for both comfort and entertaining, the open-concept floor plan showcases elegant finishes, custom details, and seamless indoor-outdoor living. Highlights include a gas fireplace with custom built-ins, illuminated tray ceilings, telescoping glass doors leading to a heated and cooled lanai, and a private study ideal for working from home or quiet relaxation. The gourmet kitchen is beautifully appointed with upgraded wood cabinetry, under-cabinet lighting, tile backsplash, granite countertops, a raised breakfast bar, gas cooktop, and stainless steel appliances. The luxurious owner's suite serves as a private retreat, featuring an illuminated tray ceiling, surround sound, and a spa-inspired bath with a spacious tiled walk-in shower, granite countertops, and a relaxing jetted tub. Additional highlights include custom closet shelving throughout, a whole-home surge protector, and a temperature-controlled storage room with built-in shelving in the garage. Compass Pointe residents enjoy world-class amenities including a grand clubhouse, resort-style pool, lazy river, fitness center, tennis and pickleball courts, walking and biking trails, golf, and a vibrant social calendar. This is a rare opportunity to own a beautifully appointed home in one of the coastal region's most sought-after luxury communities.

Save
Ask
Tour
Hide
Share
Listing Snapshot
Price 
$615,000
Days On Site 
34 Days
Bedrooms 
3
Inside Area (SqFt) 
2,200 sqft
Total Baths 
2
Full Baths 
2
Partial Baths 
N/A
Lot Size 
0.23 Acres
Year Built 
2010
MLS® Number 
100578110
Status 
Active
Property Tax 
$2,084.59
HOA/Condo/Coop Fees 
$370.82 monthly
Sq Ft Source 
N/A
Friends & Family
Recent Activity
a month agoListing first seen on site
a month agoListing updated with changes from the MLS®
General Features
Acres 
0.23
Attached Garage 
Yes
Foundation 
Slab
Garage 
Yes
Garage Spaces 
2
Levels 
One
Number Of Stories 
1
Parking 
On SitePaved
Parking Spaces 
2
Property Sub Type 
Single Family Residence
Special Circumstances 
Standard
SqFt Total 
2200
Style 
Patio
Utilities 
Sewer ConnectedWater Connected
Water Source 
Public
Zoning 
Co-R-6000
Interior Features
Appliances 
Built-In Electric OvenWasherRefrigeratorDryerDouble OvenDisposalDishwasherGas RangeMicrowaveElectric Water Heater
Basement 
None
Cooling 
Central Air
Fireplace 
Yes
Fireplace Features 
Gas Log
Flooring 
Wood
Furnished 
Unfurnished
Heating 
Fireplace(s)ElectricHeat Pump
Interior 
Sound SystemMaster DownstairsWalk-In Closet(s)Tray Ceiling(s)High CeilingsEntrance FoyerKitchen IslandCeiling Fan(s)PantryBuilt-in Features
Laundry Features 
Laundry Room
Window Features 
Window Coverings
Bedroom 1 
Dimensions - 13.0x12.0Level - First
Bedroom 2 
Dimensions - 13.0x12.0Level - First
Dining Room 
Dimensions - 13.0x11.0Level - First
Kitchen 
Dimensions - 14.0x11.0Level - First
Living Room 
Dimensions - 20.0x18.0Level - First
Master Bedroom 
Dimensions - 15.0x15.0Level - First
Office 
Dimensions - 12.0x9.0Level - First
Other 
Dimensions - 13.0x7.0Level - FirstDescription - Conditioned Storage Room
Sunroom 
Dimensions - 18.0x16.0Level - FirstDescription - Heated & Cooled
Save
Ask
Tour
Hide
Share
Exterior Features
Construction Details 
BrickFrame
Exterior 
None
Fencing 
None
Frontage 
See Remarks
Patio And Porch 
CoveredPatioFront PorchGlass Enclosed
Road Frontage 
Private Road
Roof 
Shingle
View 
See Remarks
Waterview 
See Remarks
Windows/Doors 
Window Coverings
Community Features
Association Amenities 
ClubhouseFitness CenterGatedGolf CourseMaintenance GroundsManagementRV/Boat StorageTennis Court(s)Trail(s)OtherSport Court
Association Dues 
4449.84
Community Features 
PoolSidewalksStreet Lights
Financing Terms Available 
CashConventionalFHAVA Loan
HOA Fee Frequency 
Annually
Roads 
Paved
School District 
Brunswick County Schools
Schools
School District
Brunswick County Schools
Elementary School
Lincoln
Middle School
Leland
High School
North Brunswick
Listing courtesy of The Wyer Group of eXp Realty


The data relating to real estate on this website comes in part from the Internet Data Exchange program of Hive MLS, and is updated as of 2026-07-06 04:33 AM UTC. All information is deemed reliable but not guaranteed and should be independently verified. All properties are subject to prior sale, change, or withdrawal. Neither listing broker(s) shall be responsible for any typographical errors, misinformation, or misprints, and shall be held totally harmless from any damages arising from reliance upon these data. Copyright 2026 Hive MLS

Neighborhood & Commute
Source: Walkscore
Disclosure: Community information and market data powered by Constellation Data Labs. Information is deemed reliable but not guaranteed.
Save
Ask
Tour
Hide
Share