



463 N Wild Rice Drive SWSupply, NC 28462
Mortgage Calculator
Monthly Payment (Est.)
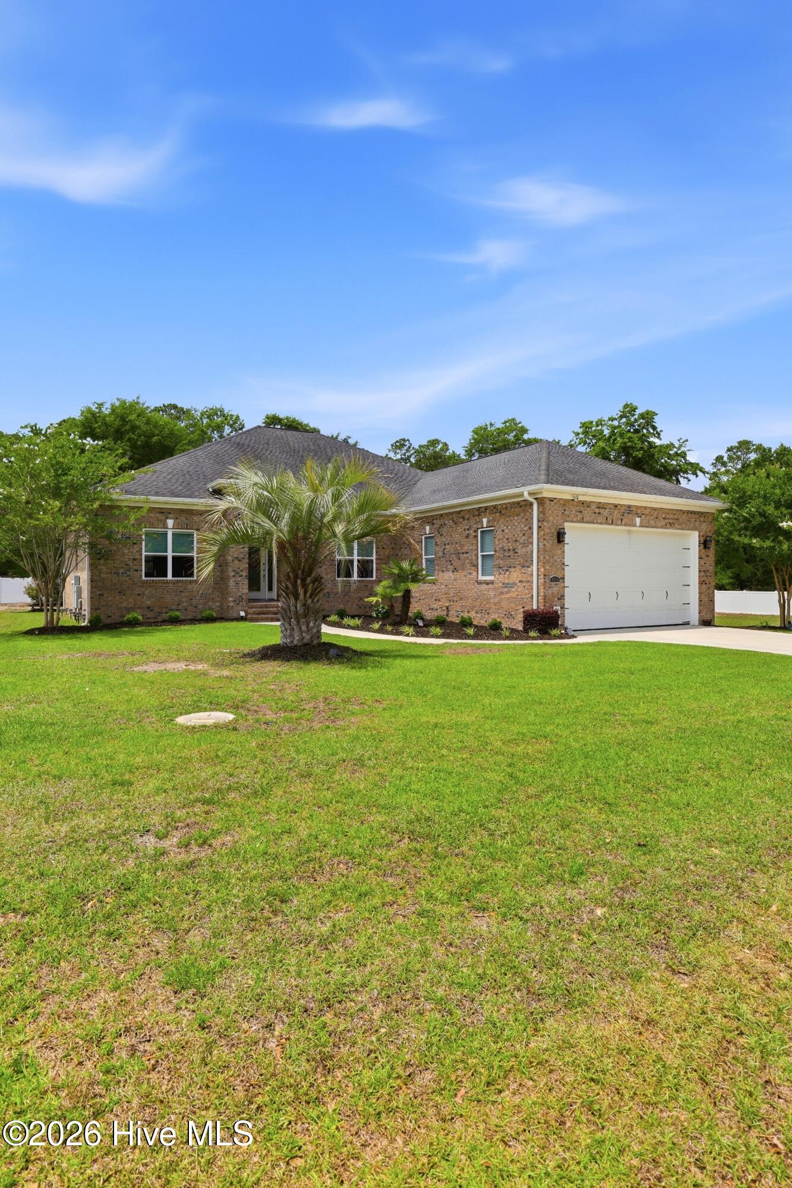
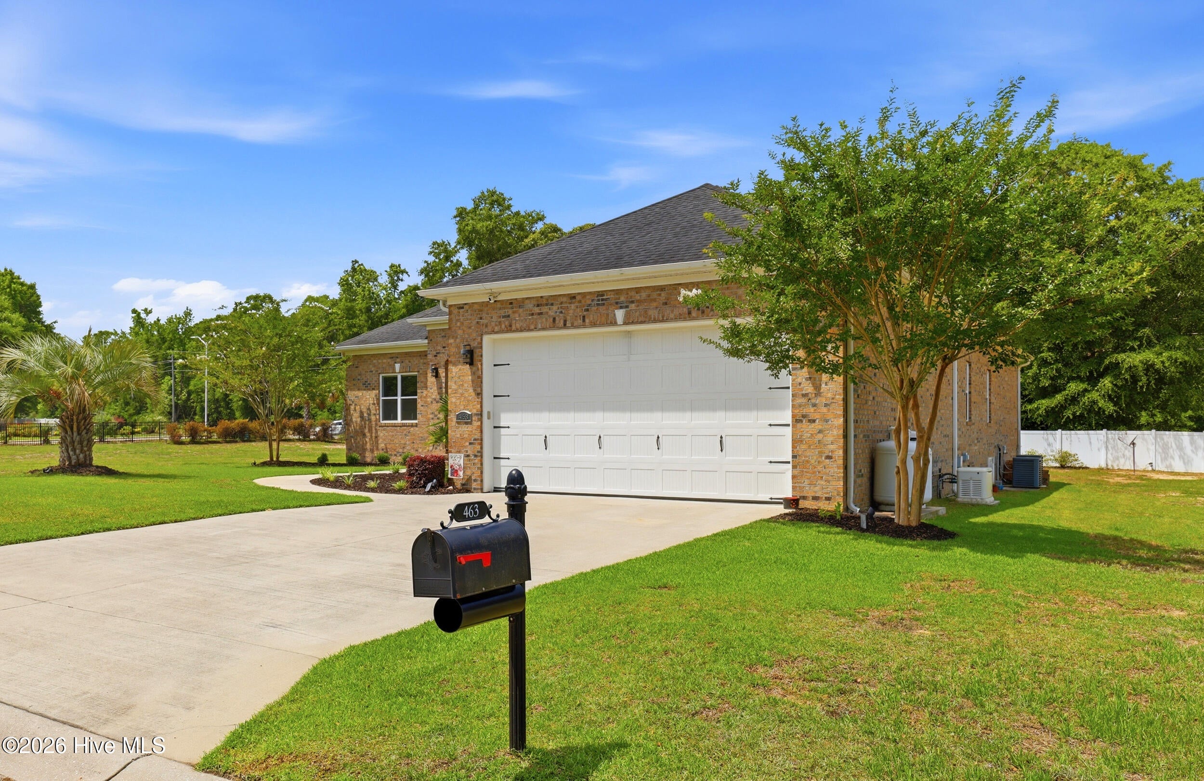
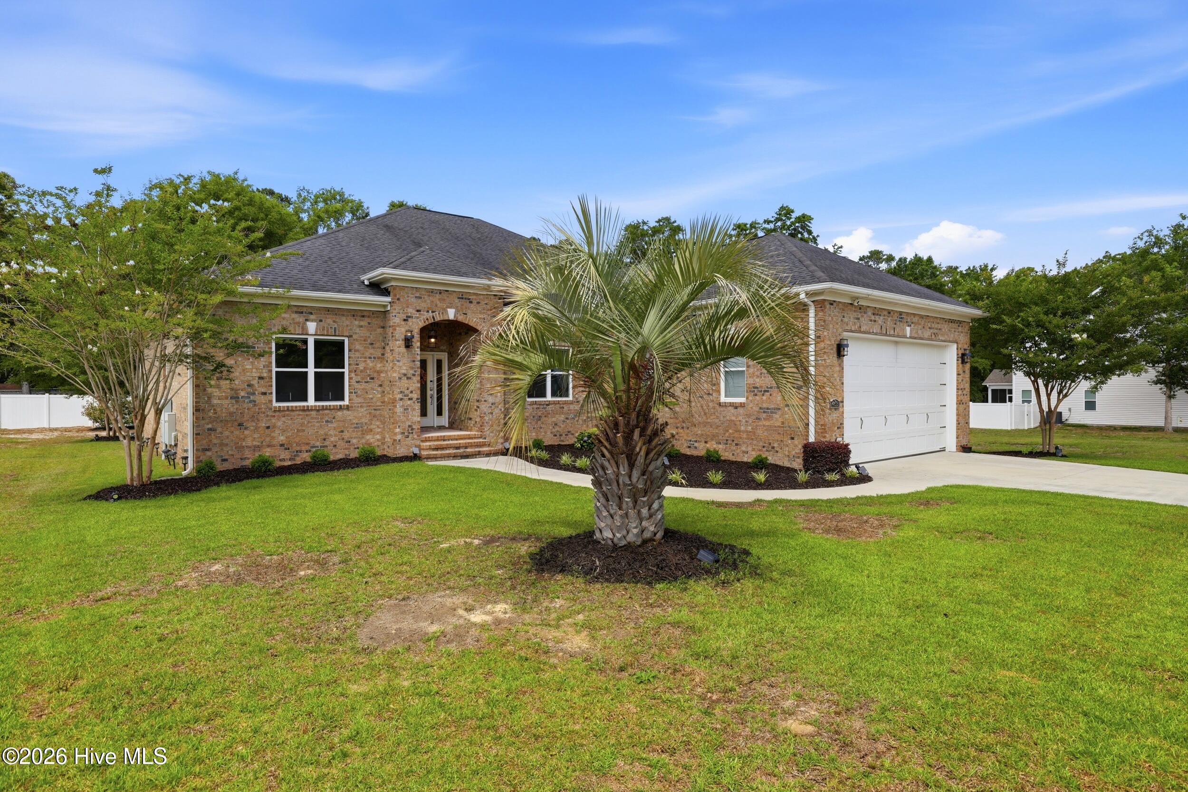
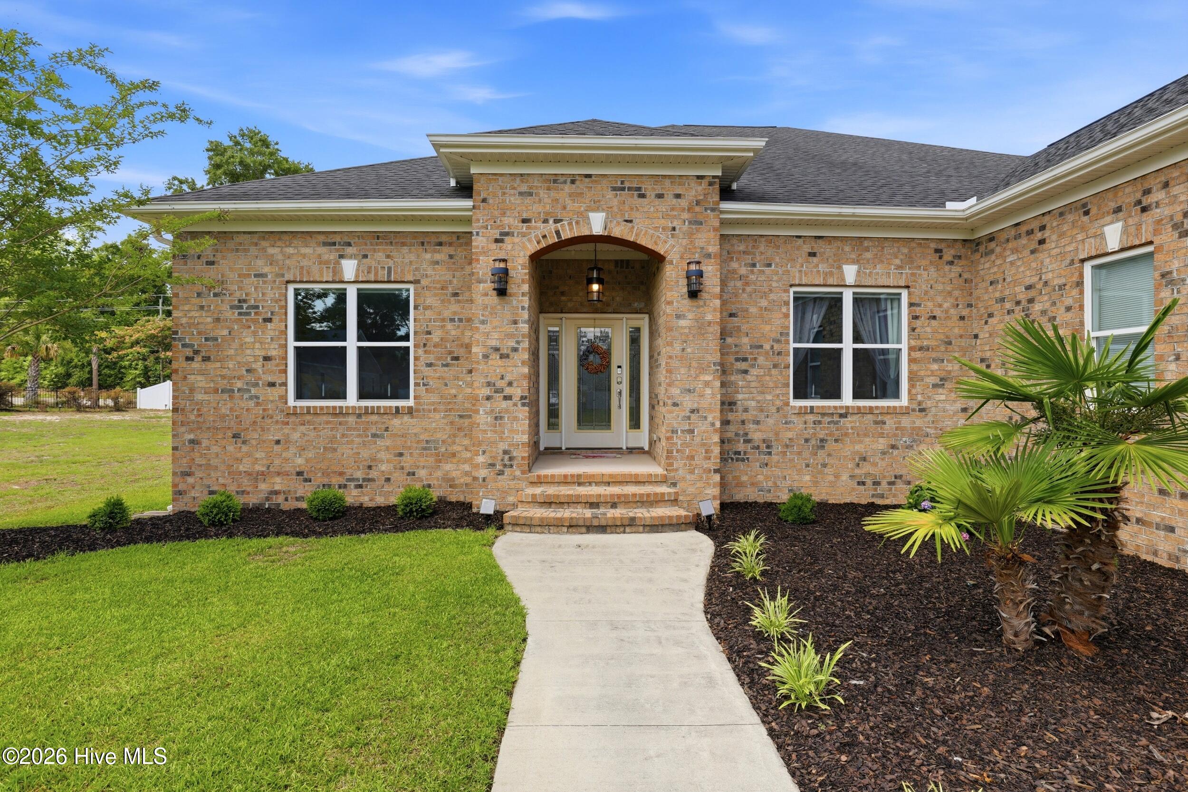
$3,992They say you can't buy a true, million-dollar custom estate at this price point, but 463 Wild Rice Drive is the ultimate exception to the rule. Commanding three full homesites within the gated, waterfront enclave of Seaside Bay, this is one of the grandest and most substantial custom residences in the entire neighborhood. Built with a level of structural integrity, scale, and high-end finish typically reserved for a seven-figure budget, this brick estate is a masterclass in coastal luxury and incredible value. Spanning over 4,000 heated square feet, the sprawling floor plan is meticulously engineered around an uncompromising lifestyle. The main level features soaring ceilings and a high-end kitchen built to serve as the heart of everyday living, while the entire upper level transitions into a massive entertainment wing complete with a custom bar designed for hosting game days, cocktail hours, and extended guest stays. For those with toys, the heavy-duty infrastructure here is completely unmatched at this price point. The oversized garage was intentionally engineered with a 10-foot door specifically to pull a 24-foot boat and trailer completely inside and out of the elements, while a dedicated 50-amp RV hookup right on the property keeps your coach plugged in and primed for the next road trip. Every square inch of this property reflects a premium structural investment built to perform beautifully for the long haul. Life in Seaside Bay revolves strictly around the water, granting residents private access to the community boat launch and dock. From there, you have immediate entry to the Lockwood Folly River, the Intracoastal Waterway, and the Atlantic Ocean, putting deep-sea fishing trips, sunset cruises, and waterfront dining just moments from your driveway. Offering the massive square footage, three-lot privacy, and luxury amenities you simply cannot find elsewhere without spending a million dollars, this landmark coastal estate represents an unbeatable, high-end opportunity.
| 3 months ago | Status changed to Active | |
| 3 months ago | Listing updated with changes from the MLS® | |
| 3 months ago | Listing first seen on site |

The data relating to real estate on this website comes in part from the Internet Data Exchange program of Hive MLS, and is updated as of 2026-09-16 12:49 AM UTC. All information is deemed reliable but not guaranteed and should be independently verified. All properties are subject to prior sale, change, or withdrawal. Neither listing broker(s) shall be responsible for any typographical errors, misinformation, or misprints, and shall be held totally harmless from any damages arising from reliance upon these data. Copyright 2026 Hive MLS
Did you know? You can invite friends and family to your search. They can join your search, rate and discuss listings with you.