Save
Ask
Tour
Hide
Share
$609,900
34 Days On Site

1081 Sandy Grove Place
Leland, NC 28451

For Sale|Single Family Residence|Active
3
Beds
2
Total Baths
2
Full Baths
2,263
SqFt
$270
/SqFt
2014
Built
Subdivision:
Brunswick Forest
County:
Brunswick
Call Now: 910-241-0404
Is this the listing for you? We can help make it yours.
910-241-0404
1081 Sandy Grove Place1081 Sandy Grove Place1081 Sandy Grove Place1081 Sandy Grove Place
Save
Ask
Tour
Hide
Share

Mortgage Calculator

Monthly Payment (Est.)

$2,783
Calculator powered by Showcase IDX, a Constellation1 Company. Copyright ©2026 Information is deemed reliable but not guaranteed.

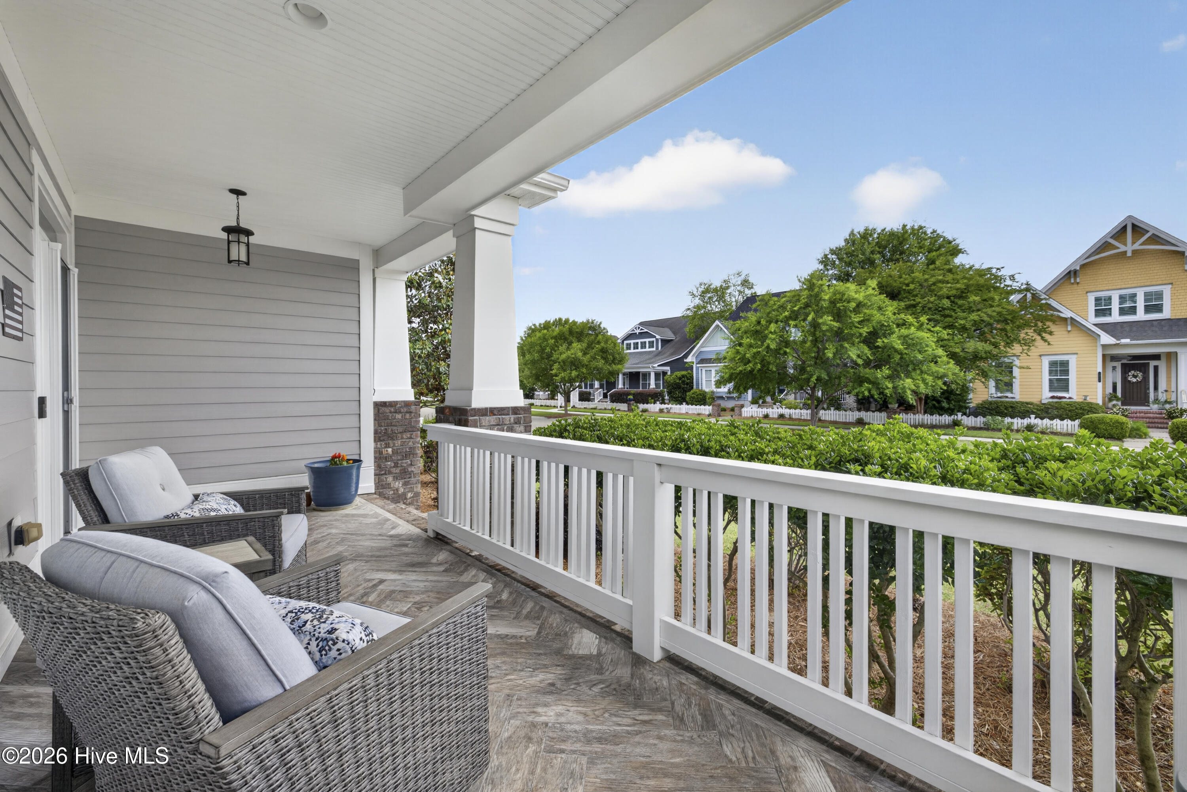
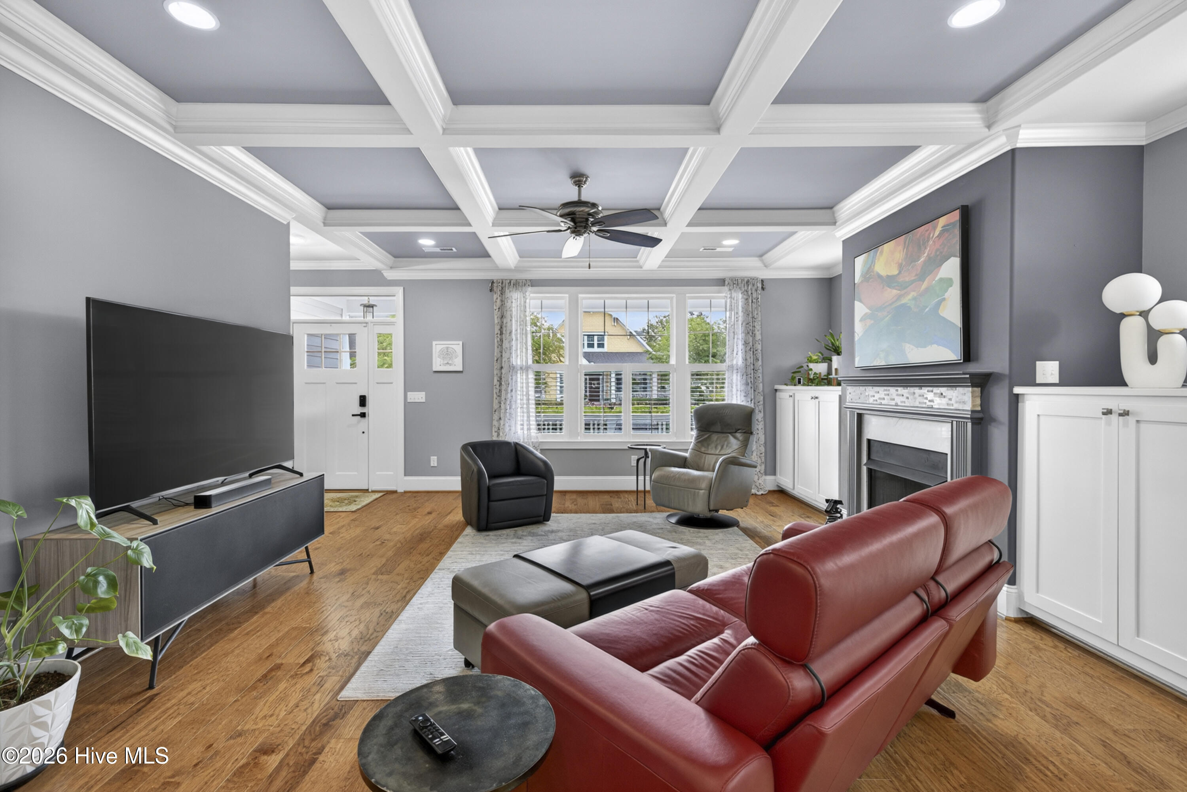
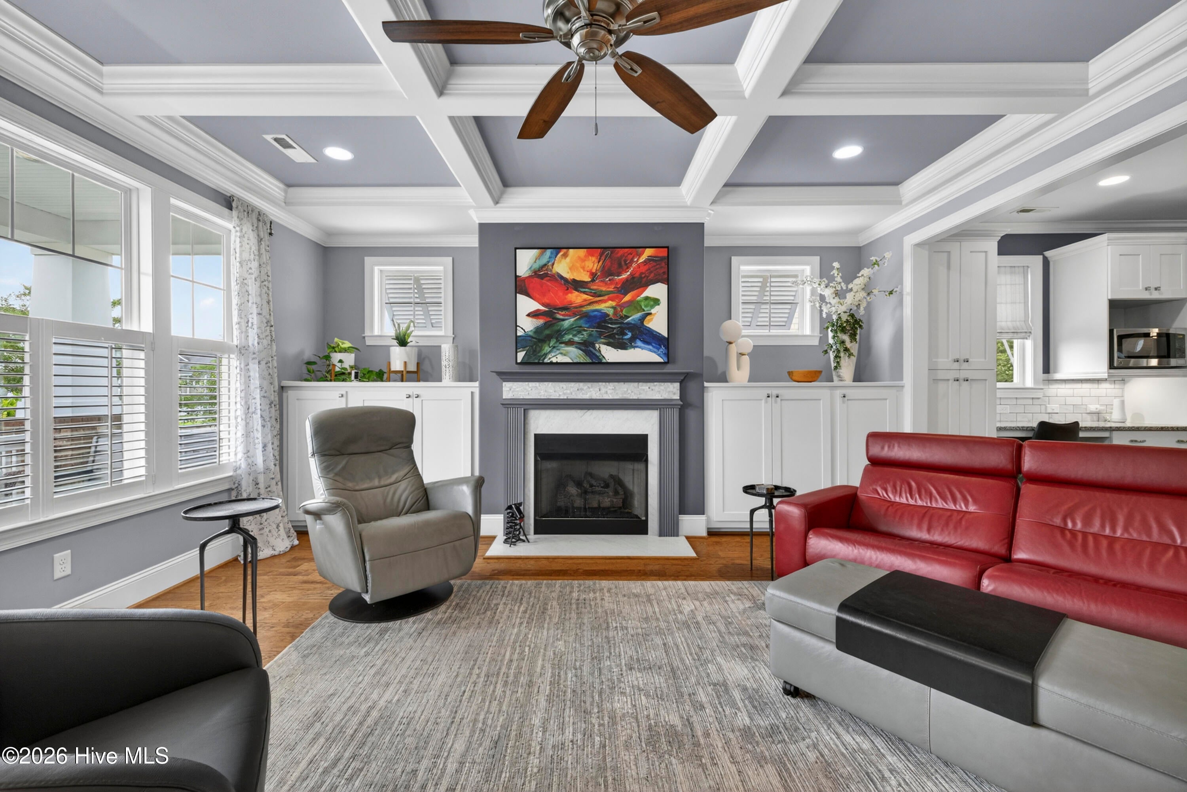
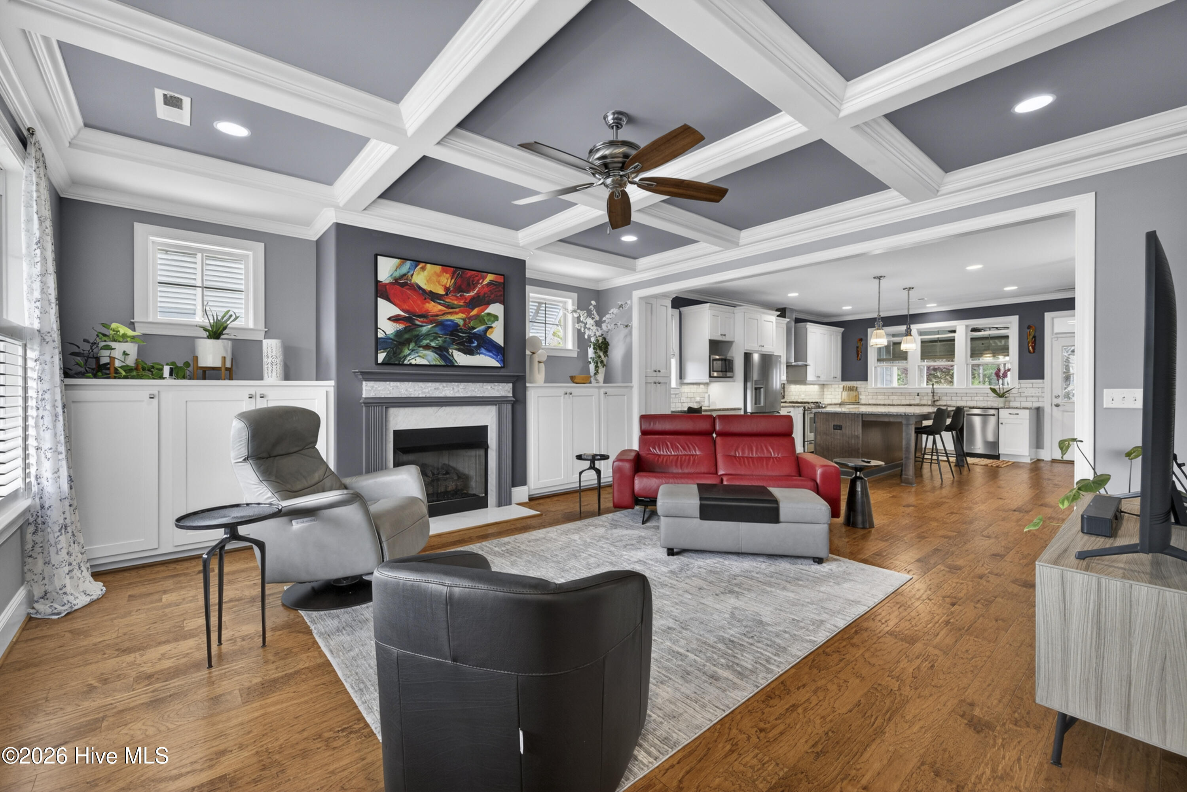
Custom-built by Fogelman Builders, this beautifully maintained home in Brunswick Forest offers the perfect blend of comfort, convenience, and quality craftsmanship. Inside, you'll find an open-concept, single-story layout where the kitchen, dining, and living areas flow seamlessly together, creating a warm and inviting space for entertaining and everyday life. The gourmet kitchen features abundant drawer storage, a spacious walk-in pantry, wet bar, and thoughtful design throughout. The primary suite offers a spacious walk-in closet, custom laundry hamper pass-through to the laundry room, and a beautifully appointed bath with walk-in tiled shower. Two additional bedrooms provide flexibility for guests, hobbies, or a home office, including one with a custom built-in Murphy bed. Notable features include hardwood flooring throughout the living areas and bedrooms, custom built-ins, pocket doors, 5/8-inch drywall for added sound reduction, a heated four-seasons room, and abundant attic storage with pull-down access and a garage storage lift system. The oversized garage is equipped with epoxy flooring, a mini-split system, workshop area, utility sink, and extensive custom cabinetry. Outside, mature landscaping creates a peaceful setting just moments from Brunswick Forest's exceptional amenities, including pools, fitness facilities, tennis and pickleball courts, walking trails, parks, Hammock Lake, a kayak launch, and dog park. Golf enthusiasts will appreciate nearby Cape Fear National Golf Club and its additional membership amenities. Conveniently located near shopping, dining, medical facilities, and historic downtown Wilmington, this home offers the perfect balance of active community living and everyday convenience.

Save
Ask
Tour
Hide
Share
Listing Snapshot
Price 
$609,900
Days On Site 
34 Days
Bedrooms 
3
Inside Area (SqFt) 
2,263 sqft
Total Baths 
2
Full Baths 
2
Partial Baths 
N/A
Lot Size 
0.19 Acres
Year Built 
2014
MLS® Number 
100578025
Status 
Active
Property Tax 
$3,297.82
HOA/Condo/Coop Fees 
$145.83 monthly
Sq Ft Source 
N/A
Friends & Family
Recent Activity
a month agoListing first seen on site
a month agoListing updated with changes from the MLS®
General Features
Acres 
0.19
Attached Garage 
Yes
Foundation 
RaisedSlab
Garage 
Yes
Garage Spaces 
2
Levels 
One
Number Of Stories 
1
Parking 
Workshop in GarageGarage Faces RearSee RemarksOff StreetPavedStorage
Parking Spaces 
2
Property Sub Type 
Single Family Residence
Security 
Smoke Detector(s)
Special Circumstances 
Standard
SqFt Total 
2263
Utilities 
Natural Gas ConnectedSewer ConnectedWater Connected
Water Source 
Public
Zoning 
Le-Pud
Interior Features
Appliances 
Gas OvenWasherRefrigeratorDryerDisposalDishwasherGas Range
Cooling 
Central Air
Fireplace 
Yes
Fireplace Features 
Gas Log
Furnished 
Negotiable
Heating 
Natural Gas
Interior 
Master DownstairsWalk-In Closet(s)BookcasesKitchen IslandCeiling Fan(s)PantryWet BarBuilt-in Features
Laundry Features 
Laundry Room
Window Features 
Window CoveringsInsulated Windows
Bedroom 2 
Dimensions - 15.0x10.0Level - First
Bedroom 3 
Dimensions - 11.0x11.0Level - First
Dining Room 
Dimensions - 17.0x11.0Level - First
Kitchen 
Dimensions - 22.0x12.0Level - FirstDescription - Kitchen/Dining
Laundry 
Dimensions - 9.0x6.0Level - First
Living Room 
Dimensions - 17.0x15.0Level - First
Master Bedroom 
Dimensions - 17.0x13.0Level - First
Sunroom 
Dimensions - 15.0x12.0Level - First
Save
Ask
Tour
Hide
Share
Exterior Features
Construction Details 
Fiber CementFrame
Fencing 
None
Frontage 
See Remarks
Lot Features 
Wooded
Patio And Porch 
CoveredSee RemarksFront PorchOther
Road Frontage 
City StreetState Road
Roof 
Shingle
View 
See Remarks
Waterview 
See Remarks
Windows/Doors 
Window CoveringsInsulated Windows
Community Features
Accessibility Features 
Accessible Full Bath
Association Amenities 
Basketball CourtCabanaClubhouseDog ParkFitness CenterIndoor PoolJogging PathMaintenance GroundsManagementMeeting RoomParkPicnic AreaPlaygroundSaunaSecuritySpa/Hot TubTennis Court(s)Trail(s)Sport Court
Association Dues 
1750
Community Features 
PoolSidewalksStreet Lights
Financing Terms Available 
CashConventionalFHAVA Loan
HOA Fee Frequency 
Annually
Roads 
Paved
School District 
Brunswick County Schools
Schools
School District
Brunswick County Schools
Elementary School
Town Creek
Middle School
Leland
High School
North Brunswick
Listing courtesy of Lindsay Barbour of Nest Realty


The data relating to real estate on this website comes in part from the Internet Data Exchange program of Hive MLS, and is updated as of 2026-07-06 02:32 AM UTC. All information is deemed reliable but not guaranteed and should be independently verified. All properties are subject to prior sale, change, or withdrawal. Neither listing broker(s) shall be responsible for any typographical errors, misinformation, or misprints, and shall be held totally harmless from any damages arising from reliance upon these data. Copyright 2026 Hive MLS

Neighborhood & Commute
Source: Walkscore
Disclosure: Community information and market data powered by Constellation Data Labs. Information is deemed reliable but not guaranteed.
Save
Ask
Tour
Hide
Share