Save
Ask
Tour
Hide
Share
$675,000
37 Days On Site

2270 Reefside Loop NE
Leland, NC 28451

Single Family Residence|Pending
4
Beds
4
Total Baths
3
Full Baths
1
Partial Bath
3,034
SqFt
$222
/SqFt
2021
Built
Subdivision:
Compass Pointe
County:
Brunswick
Call Now: 910-241-0404
Is this the listing for you? We can help make it yours.
910-241-0404
2270 Reefside Loop NE2270 Reefside Loop NE2270 Reefside Loop NE2270 Reefside Loop NE
Save
Ask
Tour
Hide
Share

Mortgage Calculator

Monthly Payment (Est.)

$3,080
Calculator powered by Showcase IDX, a Constellation1 Company. Copyright ©2026 Information is deemed reliable but not guaranteed.

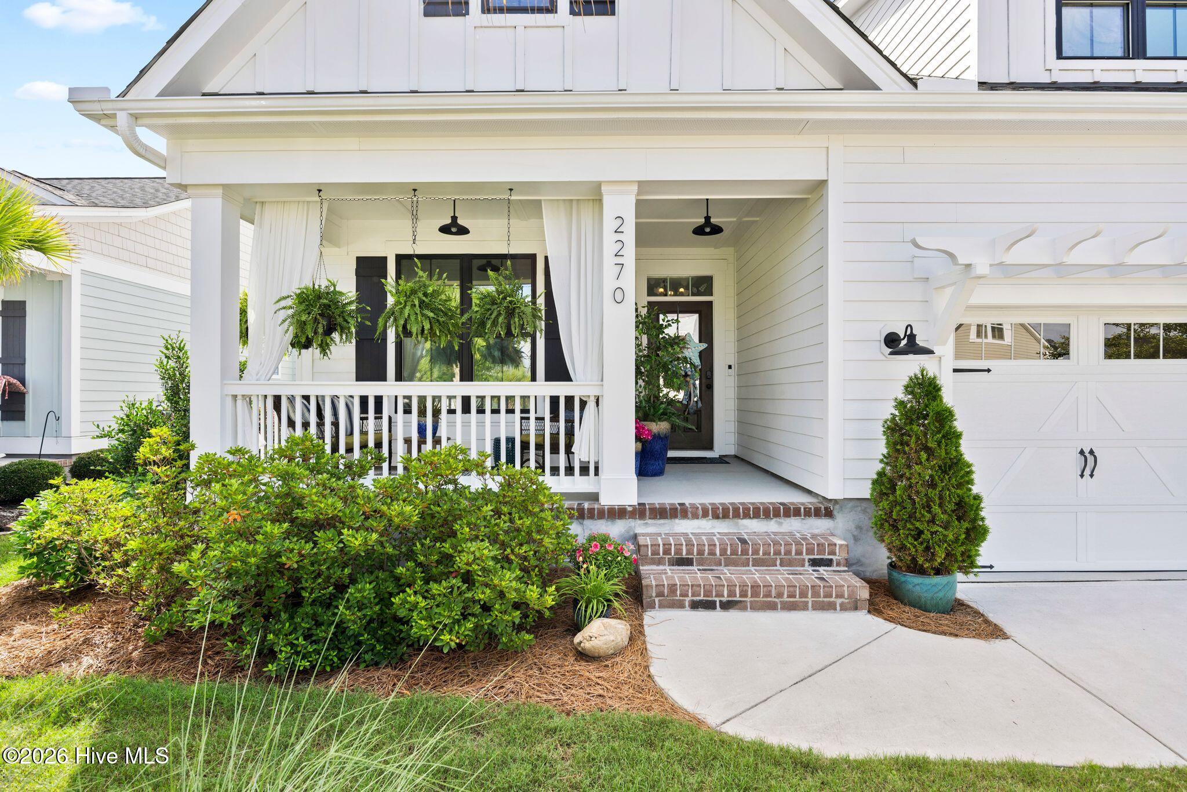
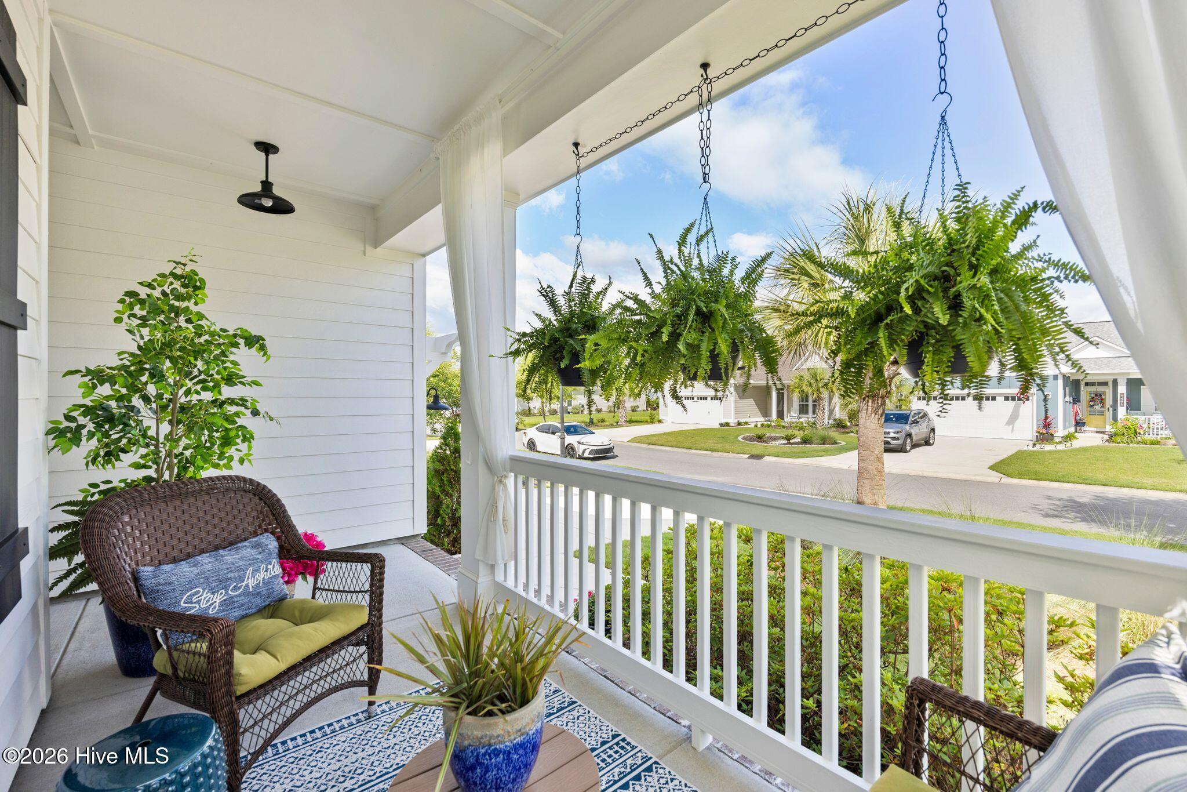
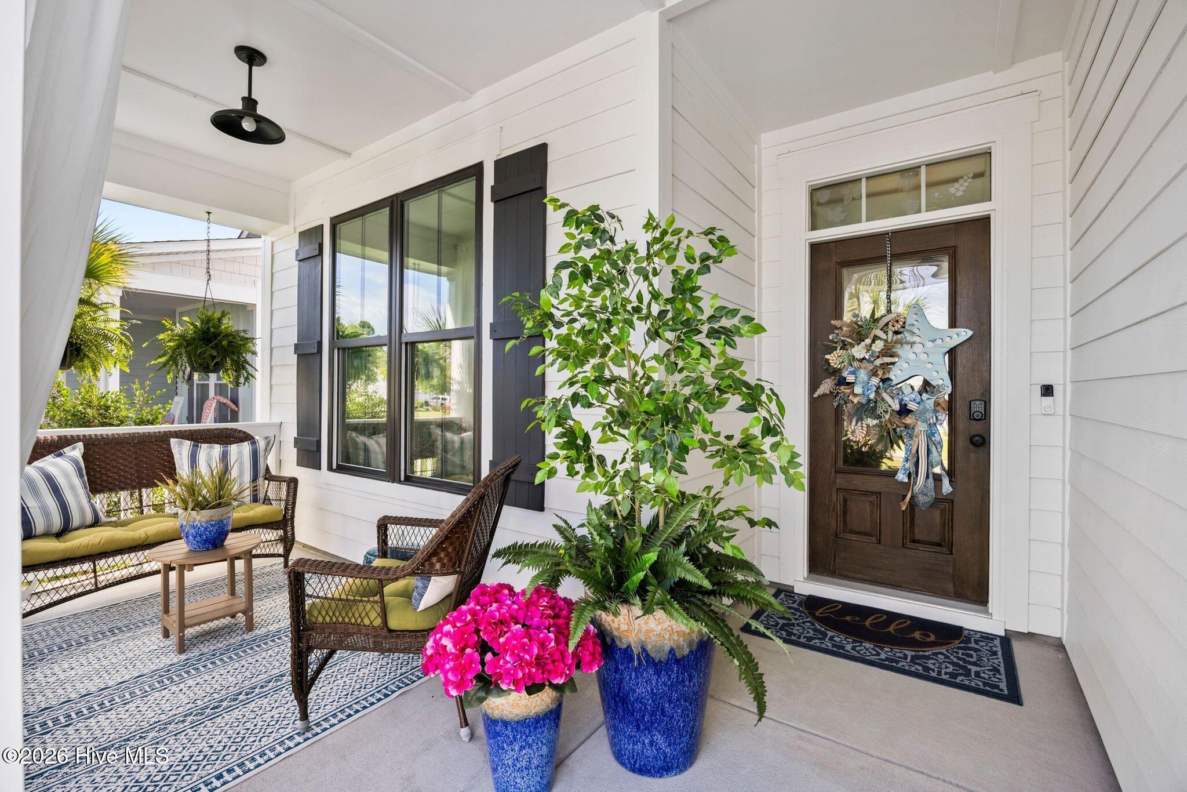
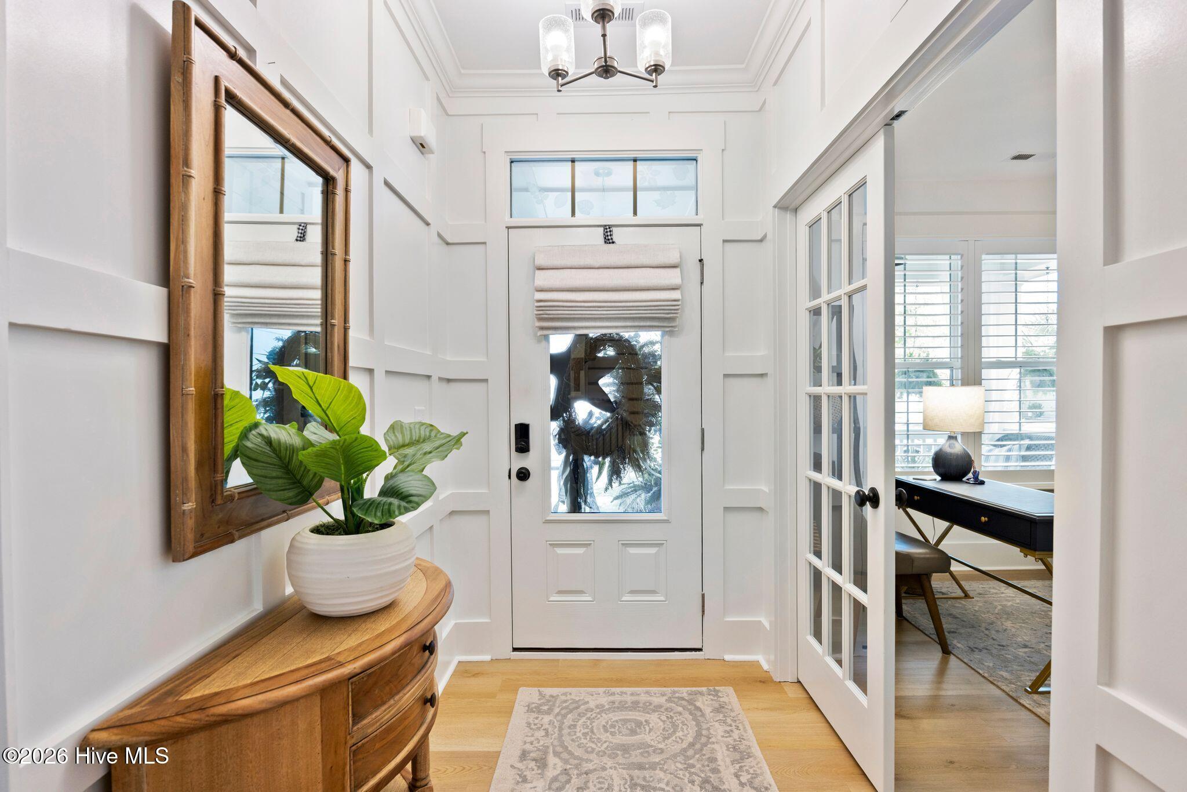
Welcome to resort-style living at its finest in the highly sought-after gated community of Compass Pointe! Built by Bill Clark Legacy Homes and completed in December 2022, this better-than-new Cypress II floor plan featuring 4-bedrooms and 3.5-baths offers the perfect blend of luxury, comfort, and thoughtful upgrades. Designed for both everyday living and entertaining, this beautifully maintained home features an open-concept floor plan filled with natural light and upscale finishes throughout. The spacious 4-season lanai creates the perfect year-round retreat to relax and enjoy in every season. Peace of mind comes easy with the whole-house Generac generator, while the oversized 2-car garage is a dream for hobbyists and organizers alike, complete with a built-in workbench, custom cabinetry, and abundant storage space. Upstairs, you'll find the 4th bedroom, a full bath, and a versatile bonus room that offers the perfect flex space for guests. The space is enhanced by a stylish dry bar with built-in cabinets, quartz countertop, and a beverage fridge. There is no shortage of storage either. As a rare finished, climate-controlled storage room provides exceptional convenience and functionality. Located in the award-winning Compass Pointe community, residents enjoy world-class amenities including indoor and outdoor pools, a lazy river, fitness center, pickleball and tennis courts, golf, walking trails, on-site dining, a wellness center, and a vibrant social lifestyle just minutes from downtown Wilmington and area beaches.

Save
Ask
Tour
Hide
Share
Listing Snapshot
Price 
$675,000
Days On Site 
37 Days
Bedrooms 
4
Inside Area (SqFt) 
3,034 sqft
Total Baths 
4
Full Baths 
3
Partial Baths 
1
Lot Size 
0.15 Acres
Year Built 
2021
MLS® Number 
100577708
Status 
Pending
Property Tax 
$2,270.47
HOA/Condo/Coop Fees 
$388.14 monthly
Sq Ft Source 
N/A
Friends & Family
Recent Activity
3 weeks agoListing updated with changes from the MLS®
3 weeks agoStatus changed to Pending
a month agoListing first seen on site
General Features
Acres 
0.15
Attached Garage 
Yes
Foundation 
Slab
Garage 
Yes
Garage Spaces 
2
Levels 
Two
Number Of Stories 
2
Parking 
Workshop in GarageGarage Faces FrontGarage Door Opener
Parking Spaces 
2
Property Sub Type 
Single Family Residence
Security 
Smoke Detector(s)
Special Circumstances 
Standard
SqFt Total 
3034
Utilities 
Cable AvailableSewer AvailableSewer ConnectedUnderground UtilitiesWater Connected
Water Source 
Public
Zoning 
Co-Sbr-6000
Interior Features
Appliances 
Vented Exhaust FanGas CooktopBuilt-In Electric OvenSelf Cleaning OvenRefrigeratorIce MakerDisposalDishwasherMicrowaveElectric Water Heater
Cooling 
OtherCentral AirZonedHeat Pump
Electric 
Generator
Fireplace 
Yes
Fireplace Features 
Gas Log
Flooring 
CarpetTile
Furnished 
Unfurnished
Heating 
Heat PumpFireplace(s)ElectricForced AirZoned
Interior 
Master DownstairsWalk-In Closet(s)Tray Ceiling(s)Entrance FoyerKitchen IslandCeiling Fan(s)PantryDry Bar
Laundry Features 
Washer HookupLaundry Room
Window Features 
Window CoveringsInsulated Windows
Bedroom 2 
Bedroom 3 
Bedroom 4 
Bonus Room 
Dining Room 
Kitchen 
Living Room 
Master Bedroom 
Sunroom 
Level - Main
Save
Ask
Tour
Hide
Share
Exterior Features
Construction Details 
Fiber CementFrame
Fencing 
None
Frontage 
See Remarks
Patio And Porch 
CoveredPatioPorchGlass Enclosed
Road Frontage 
Private Road
Roof 
Shingle
View 
See Remarks
Waterview 
See Remarks
Windows/Doors 
Window CoveringsInsulated Windows
Community Features
Accessibility Features 
Accessible Full Bath
Association Amenities 
BarbecueBasketball CourtCabanaClubhouseDog ParkFitness CenterGatedGolf CourseIndoor PoolJogging PathMaintenance GroundsManagementMeeting RoomParkParty RoomPicnic AreaRV ParkingRV/Boat StorageSaunaSecurityTennis Court(s)Trail(s)TrashSport Court
Association Dues 
4657.68
Community Features 
PoolSidewalksStreet Lights
Financing Terms Available 
CashConventionalFHAVA Loan
HOA Fee Frequency 
Annually
Roads 
Paved
School District 
Brunswick County Schools
Schools
School District
Brunswick County Schools
Elementary School
Lincoln
Middle School
Leland
High School
North Brunswick
Listing courtesy of Valarie J Speckhardt of Coldwell Banker Sea Coast Advantage-Leland


The data relating to real estate on this website comes in part from the Internet Data Exchange program of Hive MLS, and is updated as of 2026-07-06 02:32 AM UTC. All information is deemed reliable but not guaranteed and should be independently verified. All properties are subject to prior sale, change, or withdrawal. Neither listing broker(s) shall be responsible for any typographical errors, misinformation, or misprints, and shall be held totally harmless from any damages arising from reliance upon these data. Copyright 2026 Hive MLS

Neighborhood & Commute
Source: Walkscore
Disclosure: Community information and market data powered by Constellation Data Labs. Information is deemed reliable but not guaranteed.
Save
Ask
Tour
Hide
Share