



7028 Muskerry WayLeland, NC 28451
Mortgage Calculator
Monthly Payment (Est.)
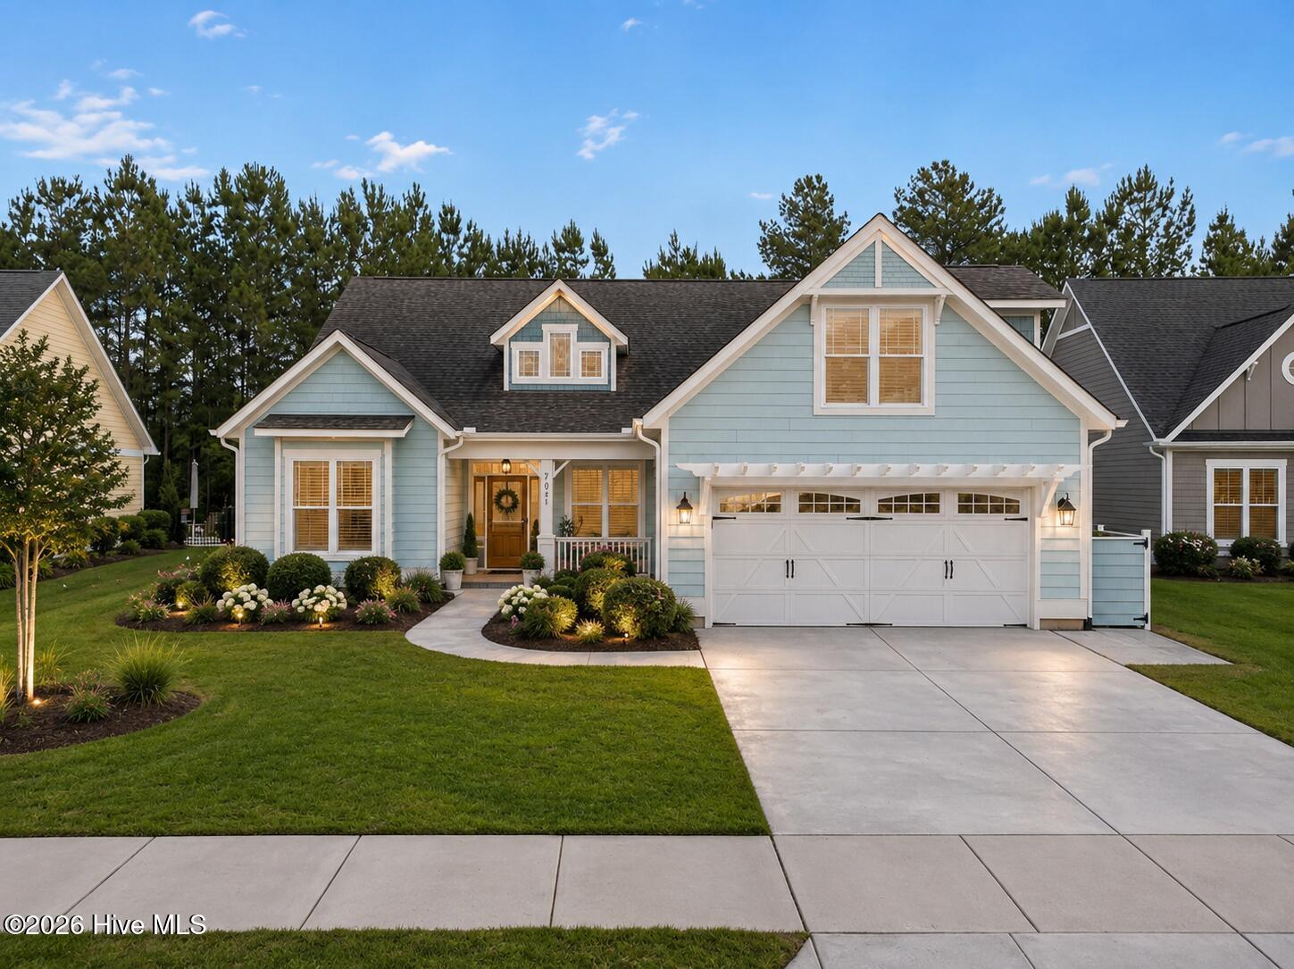
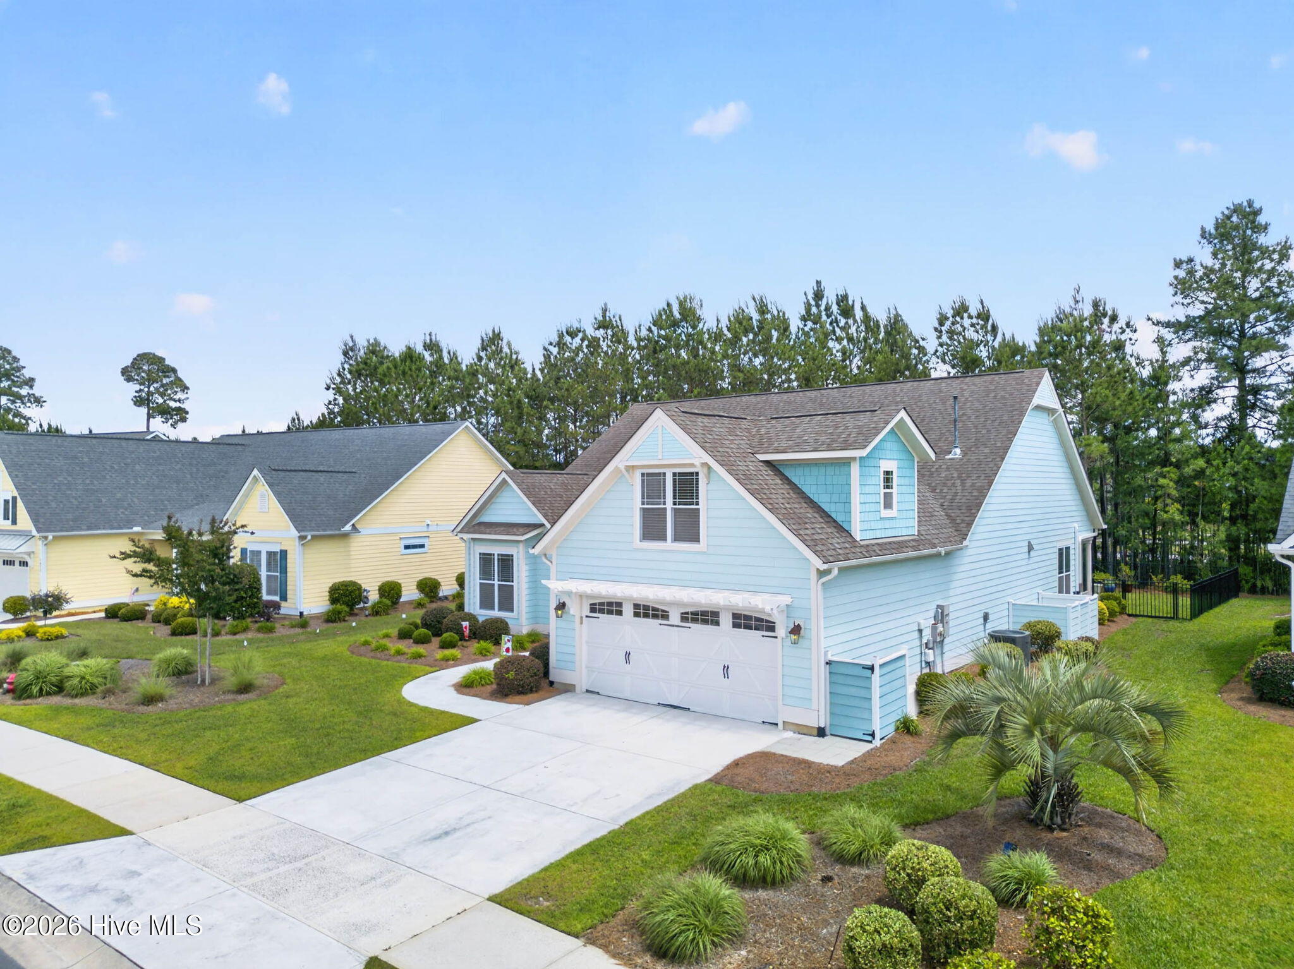
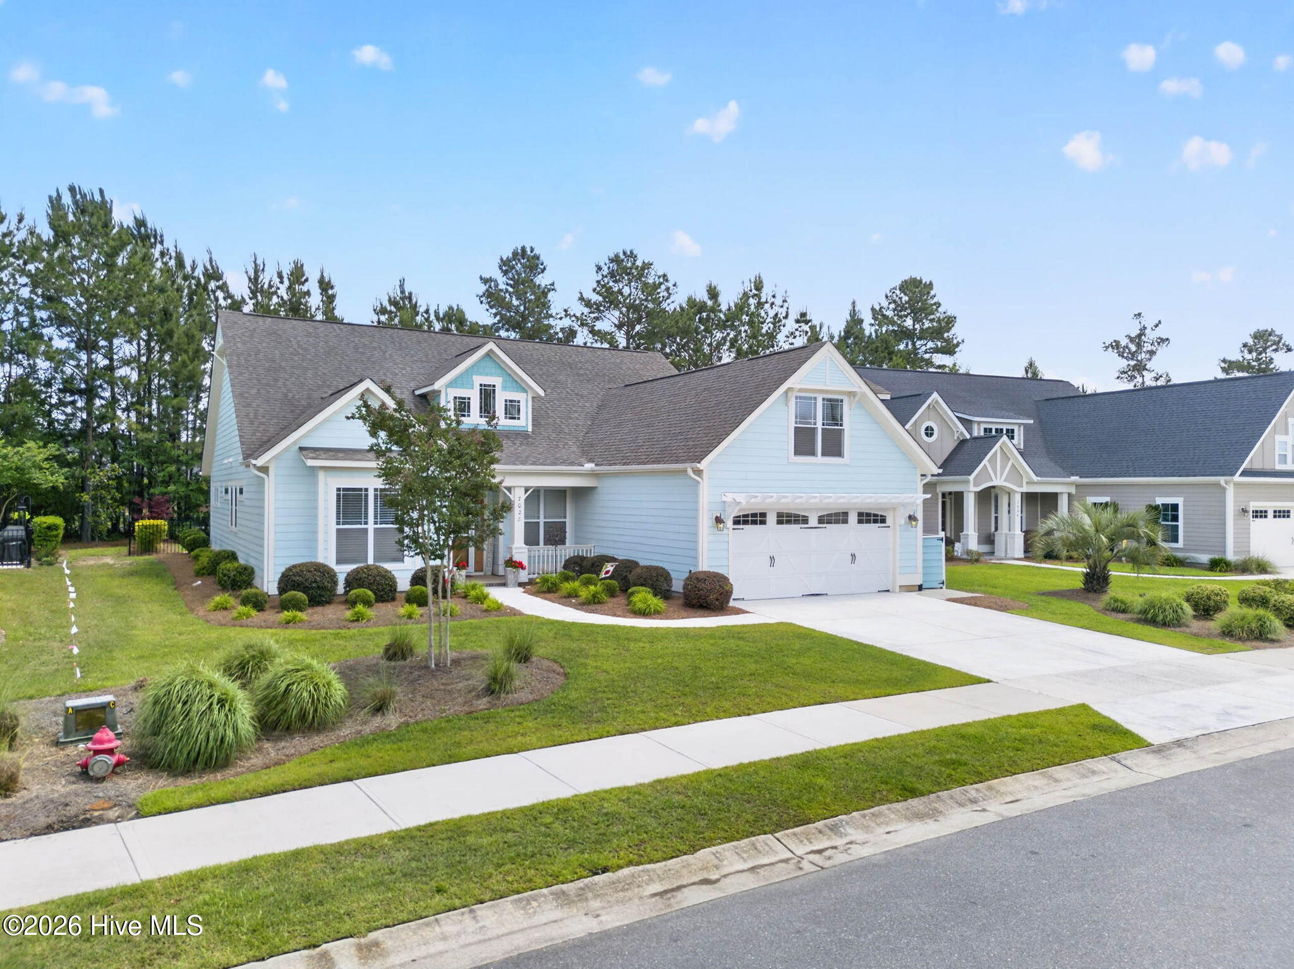
$2,852Welcome to this stunning single-family home that offers a perfect blend of elegance and ease of living in the highly sought-after Brunswick Forest community. With 3 bedrooms, 3 bathrooms, a private office, and a spacious 2-car garage with durable epoxied floors, this meticulously cared-for residence is designed to elevate your lifestyle while providing a serene escape in a vibrant neighborhood. Residents enjoy direct access to exceptional community amenities, including multiple pools, tennis and pickleball courts, a state-of-the-art fitness center, and the award-winning Cape Fear National golf course. Step inside to discover a welcoming foyer that leads into an expansive living area, where enhanced crown molding, classic wainscoting, and coffered ceilings create an atmosphere of timeless sophistication. Natural light floods the space, easily controlled at the touch of a button thanks to custom motorized electric blinds from Affordable Blinds. The living room features elegant built-in shelving and a cozy gas fireplace that serves as a warm focal point. Just off the main area, a dedicated study with French doors offers a private, quiet space for work or relaxation. The gourmet kitchen is a chef's dream, anchored by a large quartz island and a premium 36'' gas cooktop (newly installed in May 2026), complete with a convenient pot filler for effortless meal preparation. Rich finishes and thoughtful layouts make this space as functional as it is beautiful. Retreat to the first-floor primary suite, a private sanctuary complete with a luxurious, spa-like bath. Beyond the main living area, a heated and cooled all-seasons room with sliding doors provides an ideal setting for year-round indoor-outdoor living. It opens directly onto a beautifully landscaped outdoor oasis featuring an extensive paver patio and a fully fenced private backyard: the perfect spot to unwind amidst nature. Upstairs, a generous guest suite awaits, featuring a private full bath and a spacious walk-in closet, alongside an expansive walk-in floored attic offering incredible storage capacity and added insulation. This home is equipped with premium mechanical and exterior upgrades designed for total peace of mind and effortless maintenance: WholenHouse Standby Generator: Ensures uninterrupted power, climate control, and security during any outage. Gutter Protection: Outfitted with efficient leaf-filter gutter guards to permanently keep debris out and ensure seamless water management. Major bonus: full lawn care is included in the HOA. Immaculate, highly upgraded, and perfectly positioned, this exquisite home allows you to spend less time on maintenance and more time enjoying everything the Brunswick Forest lifestyle has to offer.
| a week ago | Listing updated with changes from the MLS® | |
| a week ago | Status changed to Active Under Contract | |
| 2 weeks ago | Price changed to $625,000 | |
| 3 months ago | Listing first seen on site |

The data relating to real estate on this website comes in part from the Internet Data Exchange program of Hive MLS, and is updated as of 2026-08-26 07:56 AM UTC. All information is deemed reliable but not guaranteed and should be independently verified. All properties are subject to prior sale, change, or withdrawal. Neither listing broker(s) shall be responsible for any typographical errors, misinformation, or misprints, and shall be held totally harmless from any damages arising from reliance upon these data. Copyright 2026 Hive MLS
Did you know? You can invite friends and family to your search. They can join your search, rate and discuss listings with you.