Save
Ask
Tour
Hide
Share
$614,900
90 Days On Site

2709 Empie Drive
Leland, NC 28451

For Sale|Single Family Residence|Active
4
Beds
3
Total Baths
3
Full Baths
2,759
SqFt
$223
/SqFt
2016
Built
Subdivision:
Brunswick Forest
County:
Brunswick
Call Now: 910-241-0404
Is this the listing for you? We can help make it yours.
910-241-0404
2709 Empie Drive2709 Empie Drive2709 Empie Drive2709 Empie Drive
Save
Ask
Tour
Hide
Share

Mortgage Calculator

Monthly Payment (Est.)

$2,805
Calculator powered by Showcase IDX, a Constellation1 Company. Copyright ©2026 Information is deemed reliable but not guaranteed.

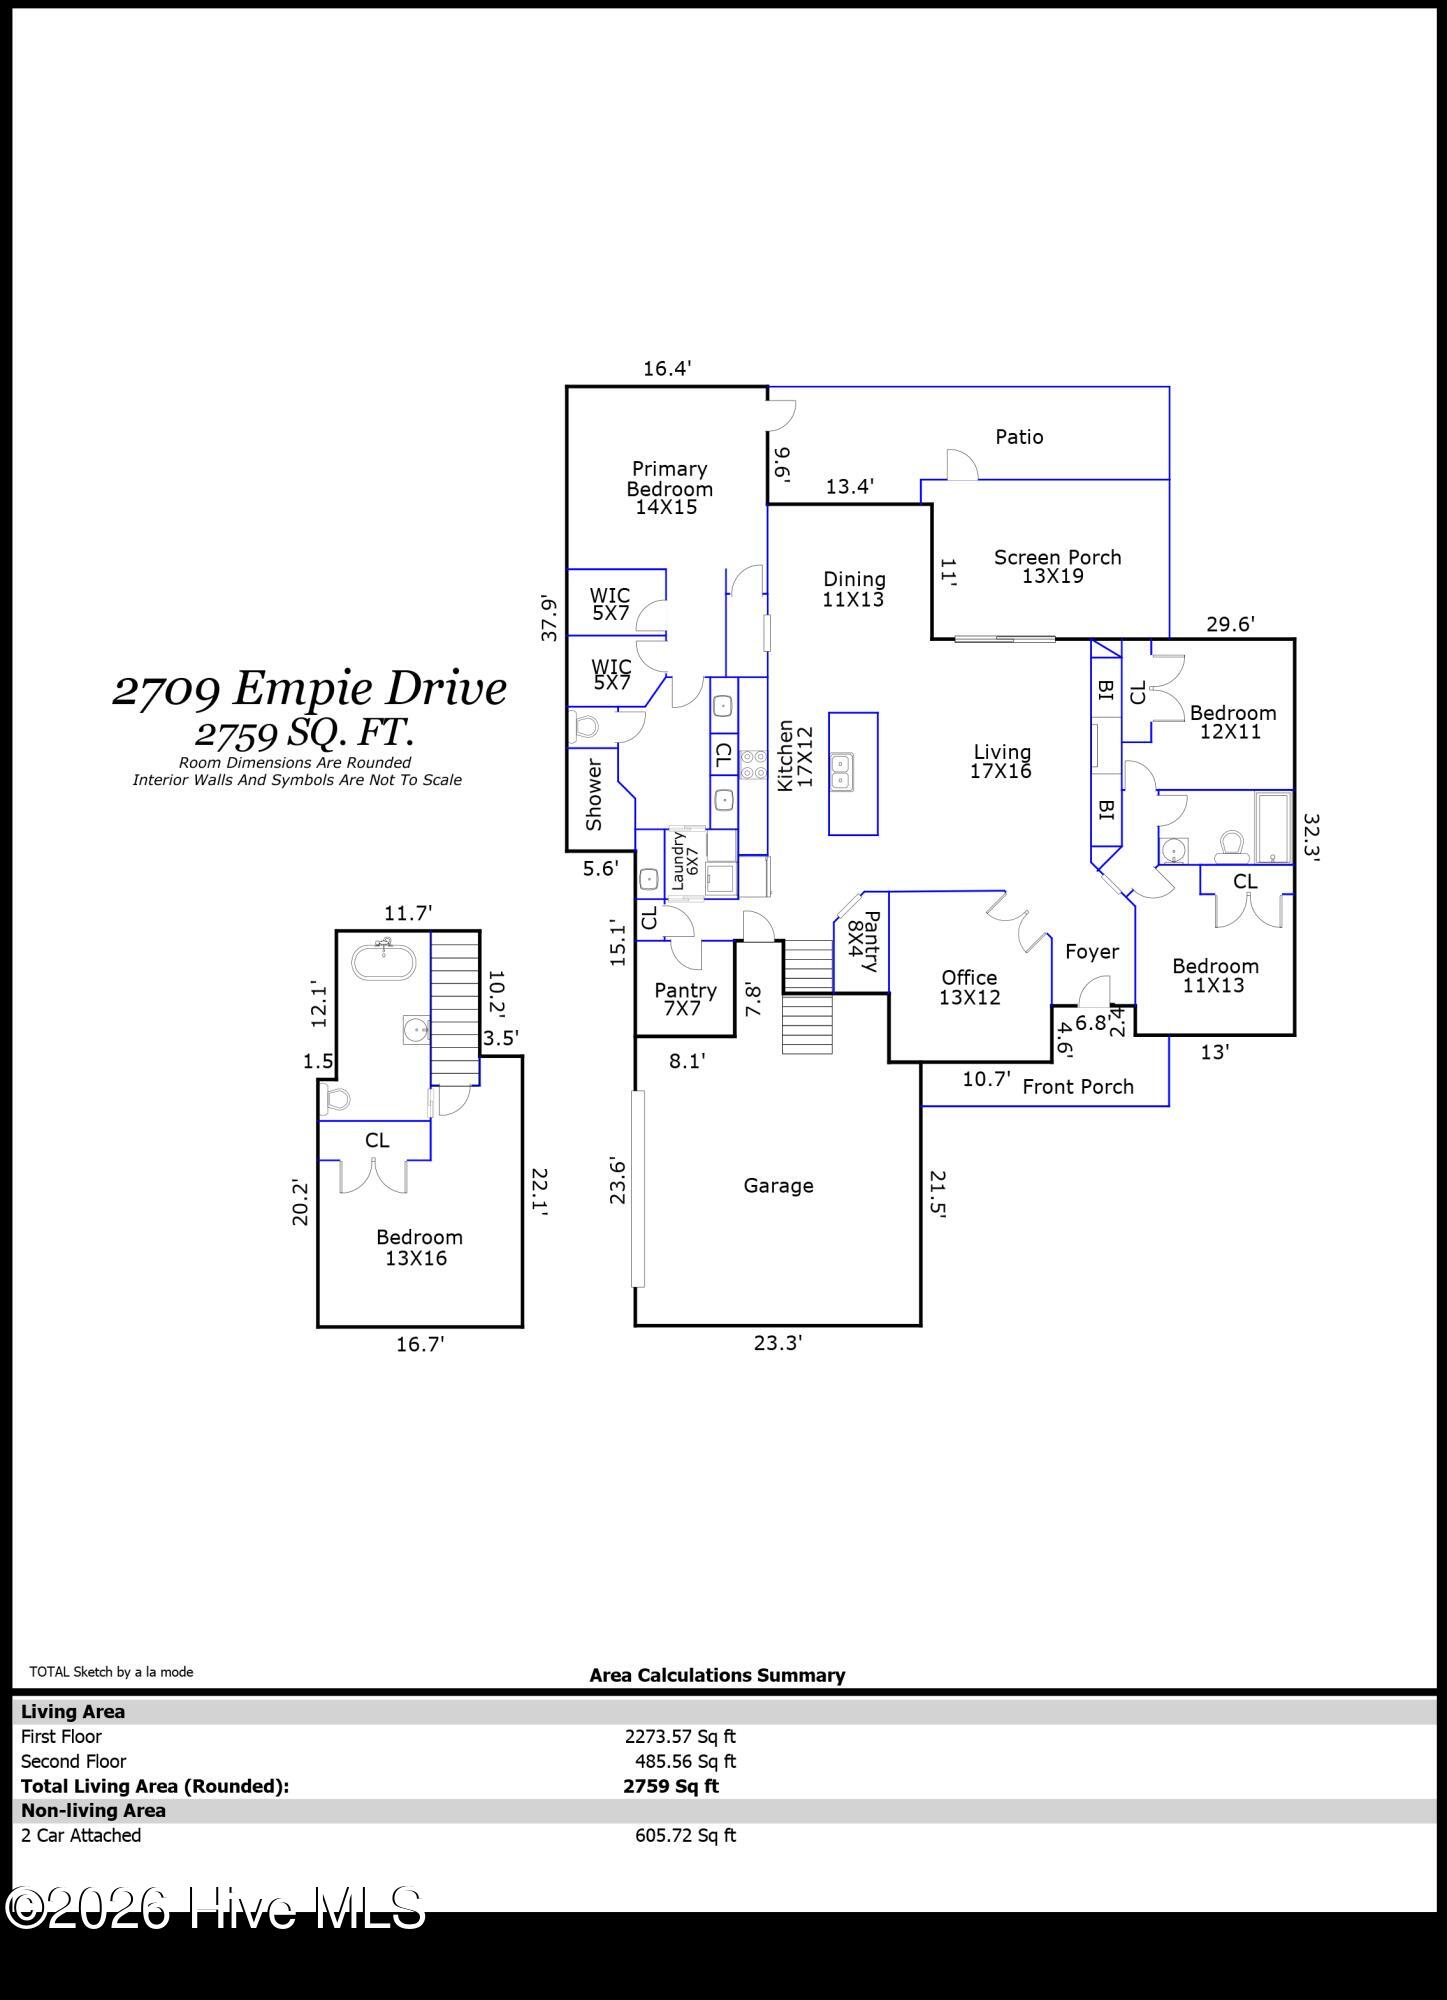
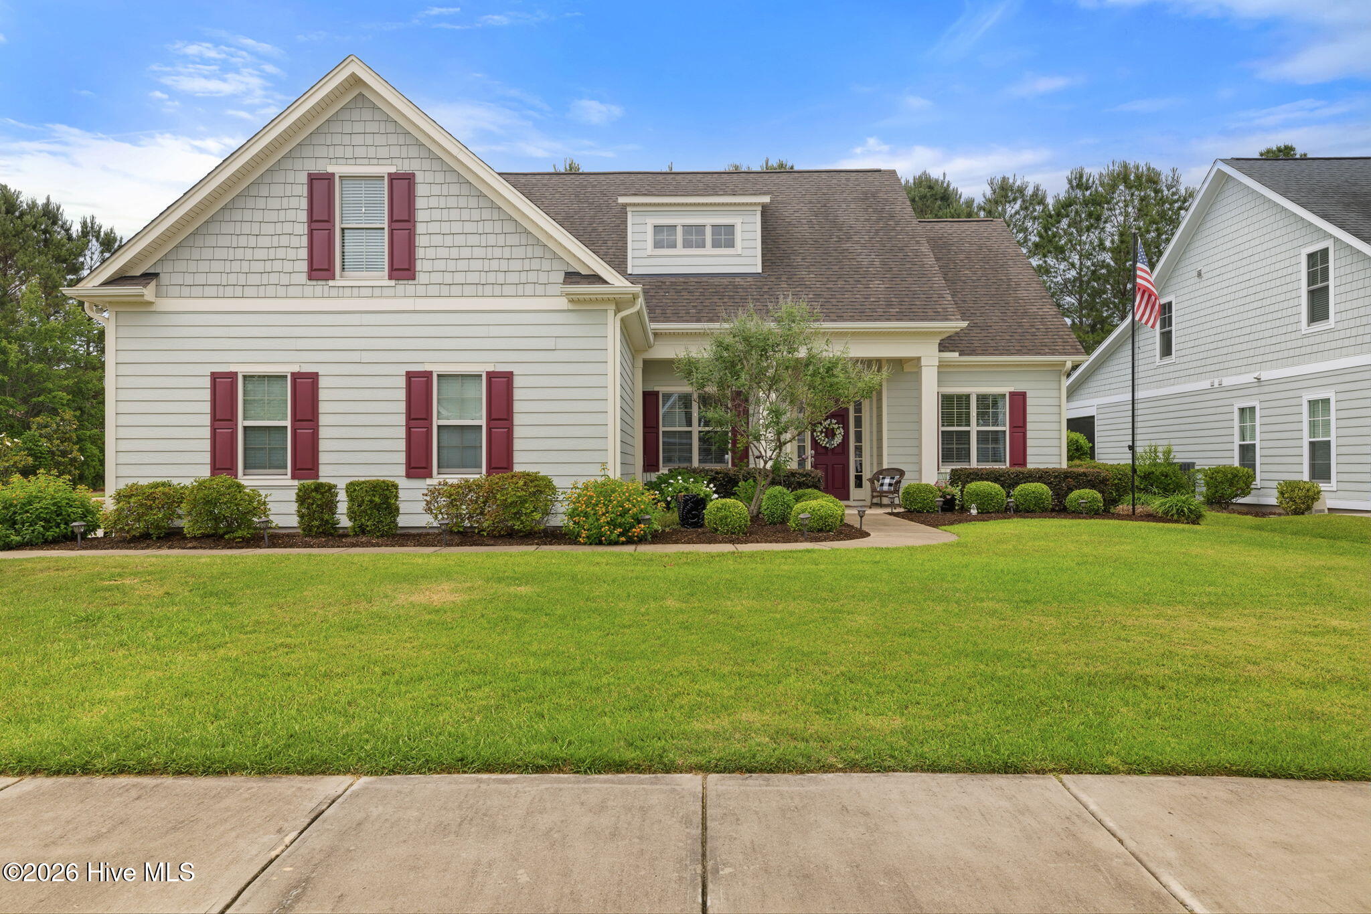
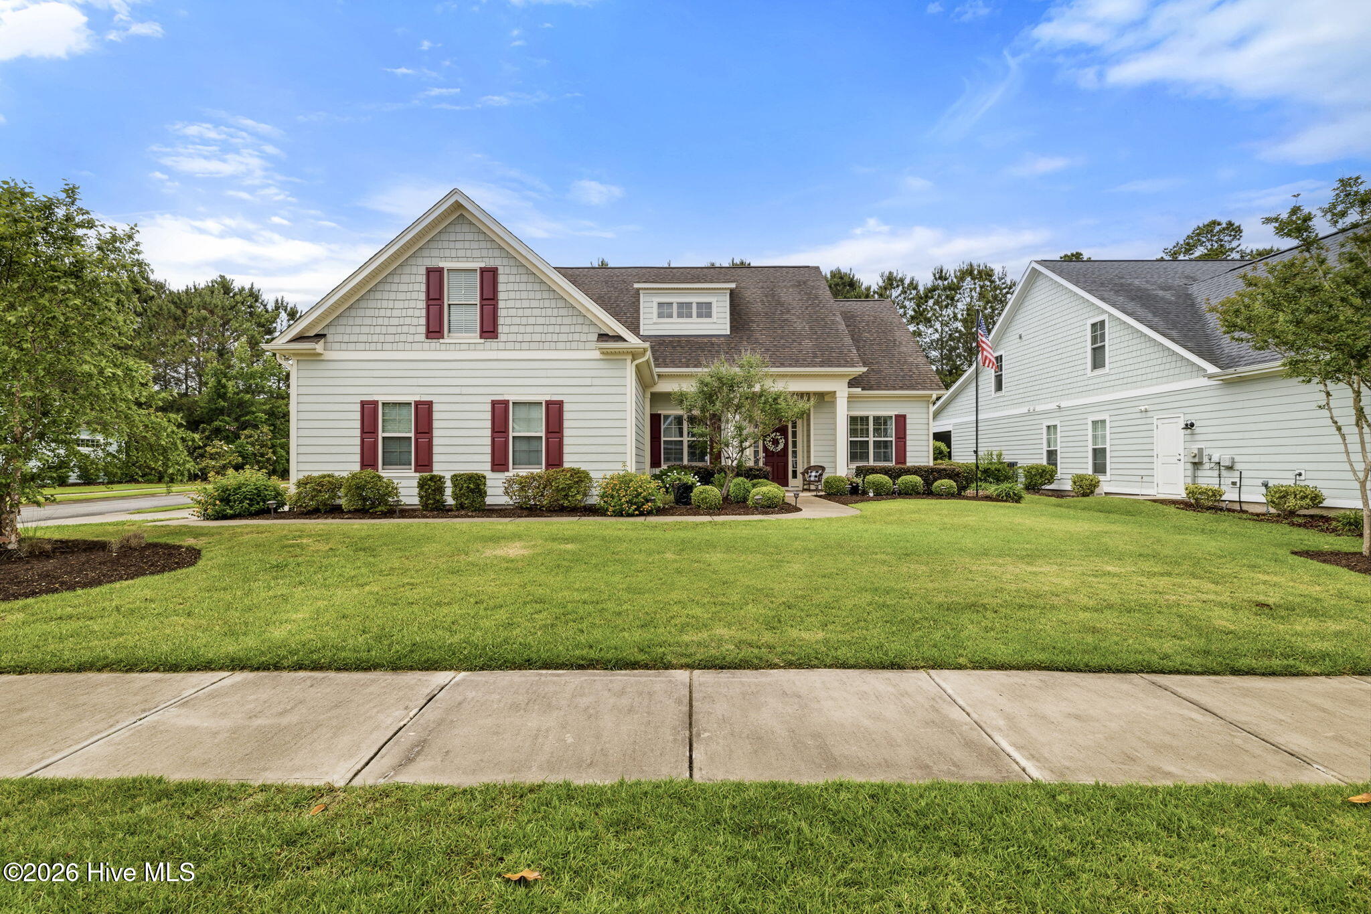
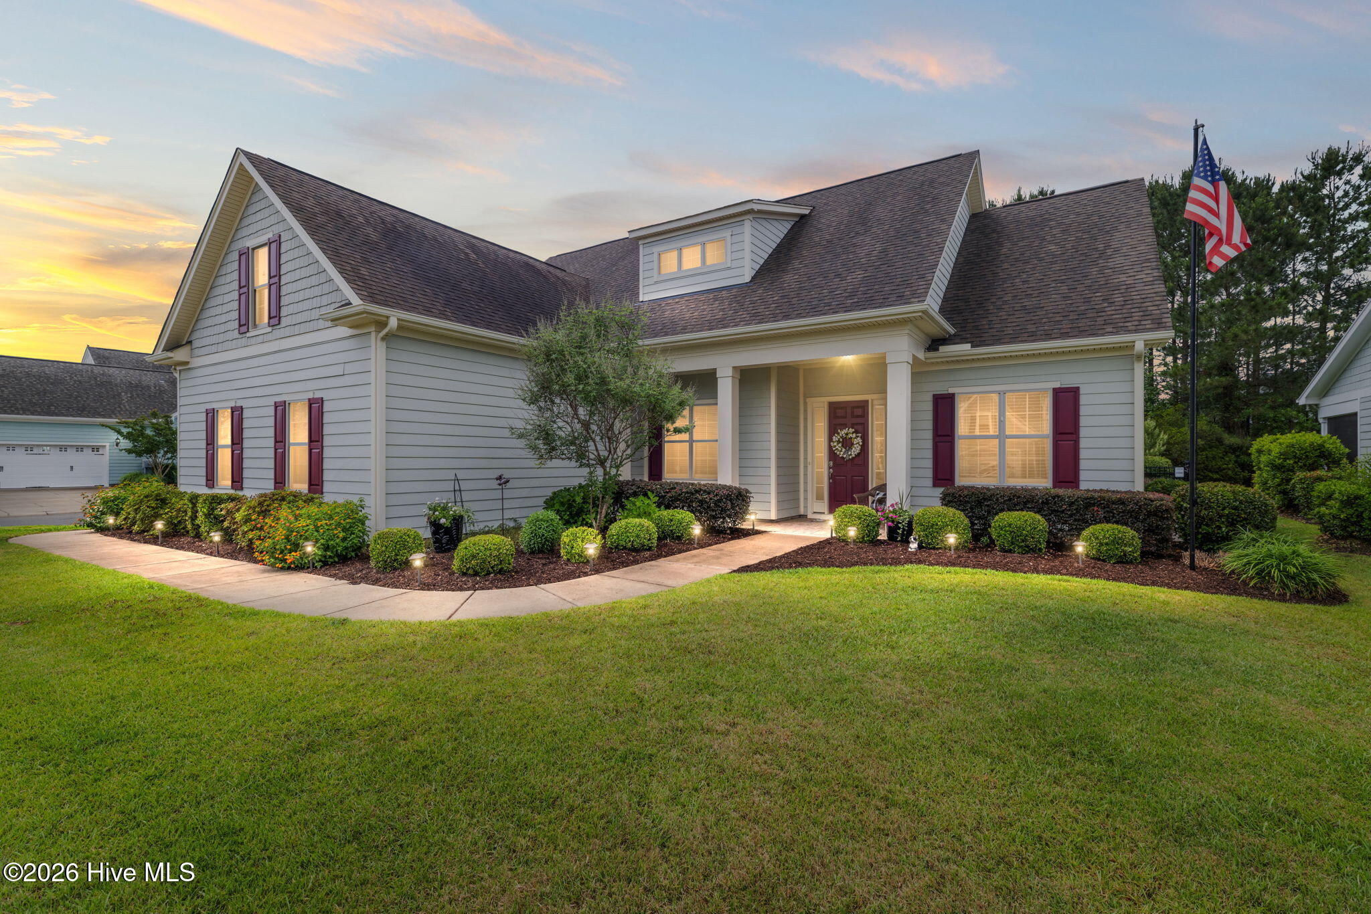
Exceptional Brunswick Forest Living Welcome to this beautifully maintained 4-bedroom, 3-bath home in the highly desirable Park Landing neighborhood of Brunswick Forest. Offering 2,759 square feet of thoughtfully designed living space, this home blends timeless style with everyday comfort. The open-concept floor plan features hardwood floors throughout the main living areas, a spacious gourmet kitchen with granite countertops, a large center island, stainless steel appliances, and a custom coffee and beverage station--perfect for entertaining or daily living. The first-floor primary suite is a private retreat with two walk-in closets and a luxurious en-suite bath. A dedicated home office provides an ideal work-from-home space, while the upstairs bonus room with a full bath offers flexibility as a fourth bedroom, guest suite, or recreation room. Relax year-round in the tiled sunroom with a cozy fireplace overlooking the beautifully landscaped, fenced backyard. A side-entry two-car garage, abundant storage, and a desirable corner lot complete the home. As a Brunswick Forest resident, you'll enjoy resort-style amenities including multiple pools, fitness and wellness centers, golf, tennis, pickleball, walking and biking trails, parks, and a vibrant community clubhouse. This move-in-ready home offers the perfect combination of elegance, functionality, and an exceptional coastal lifestyle--just minutes from downtown Wilmington, area beaches, shopping, and dining.

Save
Ask
Tour
Hide
Share
Listing Snapshot
Price 
$614,900
Days On Site 
90 Days
Bedrooms 
4
Inside Area (SqFt) 
2,759 sqft
Total Baths 
3
Full Baths 
3
Partial Baths 
N/A
Lot Size 
0.23 Acres
Year Built 
2016
MLS® Number 
100576947
Status 
Active
Property Tax 
N/A
HOA/Condo/Coop Fees 
$134 monthly
Sq Ft Source 
N/A
Friends & Family
Recent Activity
yesterdayPrice changed to $614,900
yesterdayListing updated with changes from the MLS®
2 months agoStatus changed to Active
3 months agoListing first seen on site
General Features
Acres 
0.23
Attached Garage 
Yes
Foundation 
Slab
Garage 
Yes
Garage Spaces 
2
Levels 
One and One Half
Number Of Stories 
2
Parking 
Garage Faces SideConcreteGarage Door OpenerOff Street
Parking Spaces 
2
Property Sub Type 
Single Family Residence
Security 
Smoke Detector(s)
Special Circumstances 
Standard
SqFt Total 
2759
Utilities 
Natural Gas ConnectedSewer ConnectedWater Connected
Water Source 
Public
Zoning 
PUD
Interior Features
Appliances 
WasherDryerDishwasherMicrowave
Basement 
None
Cooling 
Central Air
Fireplace 
Yes
Fireplace Features 
Gas Log
Fireplaces 
1
Flooring 
CarpetTileWood
Heating 
ElectricForced AirHeat Pump
Interior 
Master DownstairsWalk-In Closet(s)High CeilingsEntrance FoyerBookcasesKitchen IslandCeiling Fan(s)Pantry
Laundry Features 
Washer HookupLaundry Room
Window Features 
Window CoveringsInsulated Windows
Bedroom 2 
Dimensions - 11.0x13.0Level - First
Bedroom 3 
Dimensions - 12.0x11.0Level - First
Bonus Room 
Dimensions - 13.0x16.0Level - SecondDescription - 4th Bedroom
Dining Room 
Dimensions - 11.0x13.0Level - First
Kitchen 
Dimensions - 17.0x12.0Level - First
Living Room 
Dimensions - 17.0x16.0Level - First
Master Bedroom 
Dimensions - 14.0x15.0Level - First
Office 
Dimensions - 13.0x12.0Level - First
Save
Ask
Tour
Hide
Share
Exterior Features
Construction Details 
Fiber CementFrame
Fencing 
Back YardWrought Iron
Frontage 
See Remarks
Lot Features 
Corner Lot
Patio And Porch 
CoveredPatioPorchScreened
Pool Features 
None
Road Frontage 
City StreetState Road
Roof 
Shingle
View 
See Remarks
Waterview 
See Remarks
Windows/Doors 
Window CoveringsInsulated Windows
Community Features
Accessibility Features 
Accessible Full Bath
Association Amenities 
Basketball CourtClubhouseDog ParkFitness CenterGolf CourseIndoor PoolJogging PathMaintenance GroundsMeeting RoomParkParty RoomPicnic AreaPlaygroundSecurityShuffleboard CourtSpa/Hot TubTennis Court(s)Trail(s)Sport Court
Association Dues 
1608
Community Features 
PoolSidewalksStreet Lights
Financing Terms Available 
CashConventional
HOA Fee Frequency 
Annually
Roads 
Paved
School District 
Brunswick County Schools
Schools
School District
Brunswick County Schools
Elementary School
Town Creek
Middle School
Town Creek
High School
North Brunswick
Listing courtesy of Jerry L Helms of Brunswick Forest Realty, LLC


The data relating to real estate on this website comes in part from the Internet Data Exchange program of Hive MLS, and is updated as of 2026-08-26 07:56 AM UTC. All information is deemed reliable but not guaranteed and should be independently verified. All properties are subject to prior sale, change, or withdrawal. Neither listing broker(s) shall be responsible for any typographical errors, misinformation, or misprints, and shall be held totally harmless from any damages arising from reliance upon these data. Copyright 2026 Hive MLS

Neighborhood & Commute
Source: Walkscore
Disclosure: Community information and market data powered by Constellation Data Labs. Information is deemed reliable but not guaranteed.
Save
Ask
Tour
Hide
Share