



1047 Grandview DriveHampstead, NC 28443
Mortgage Calculator
Monthly Payment (Est.)
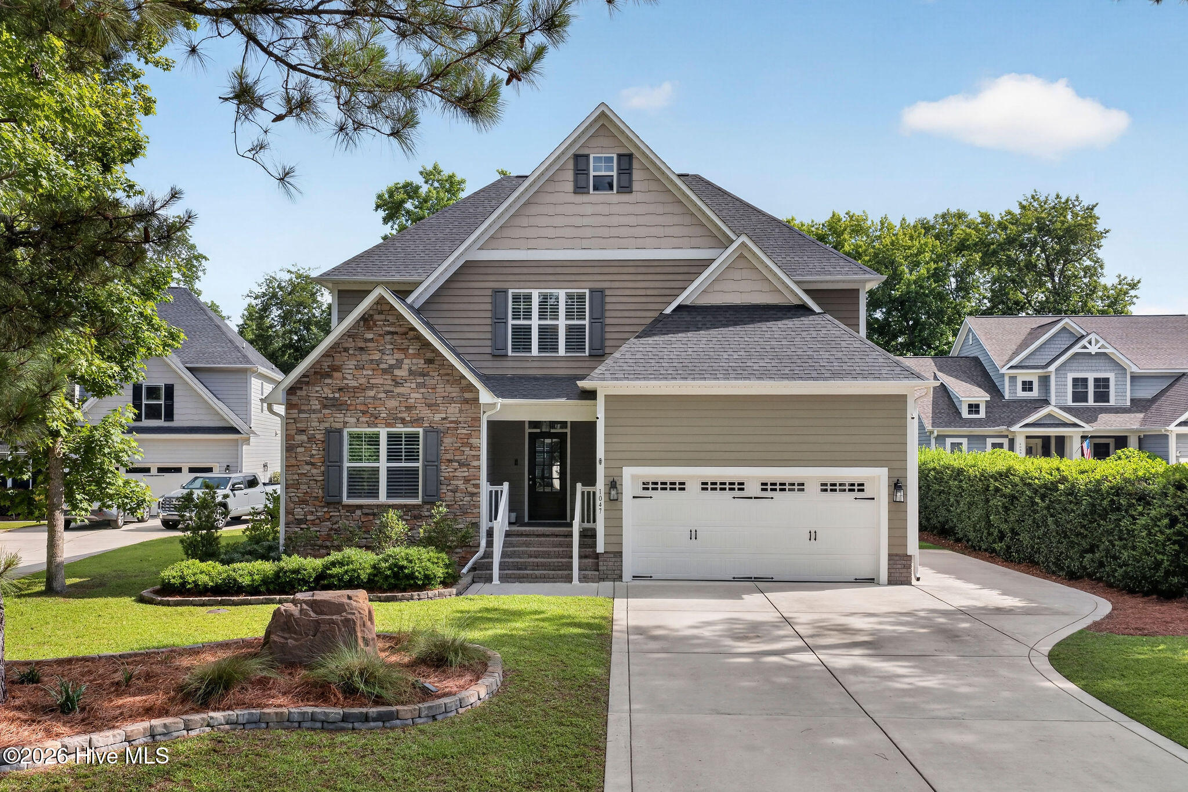
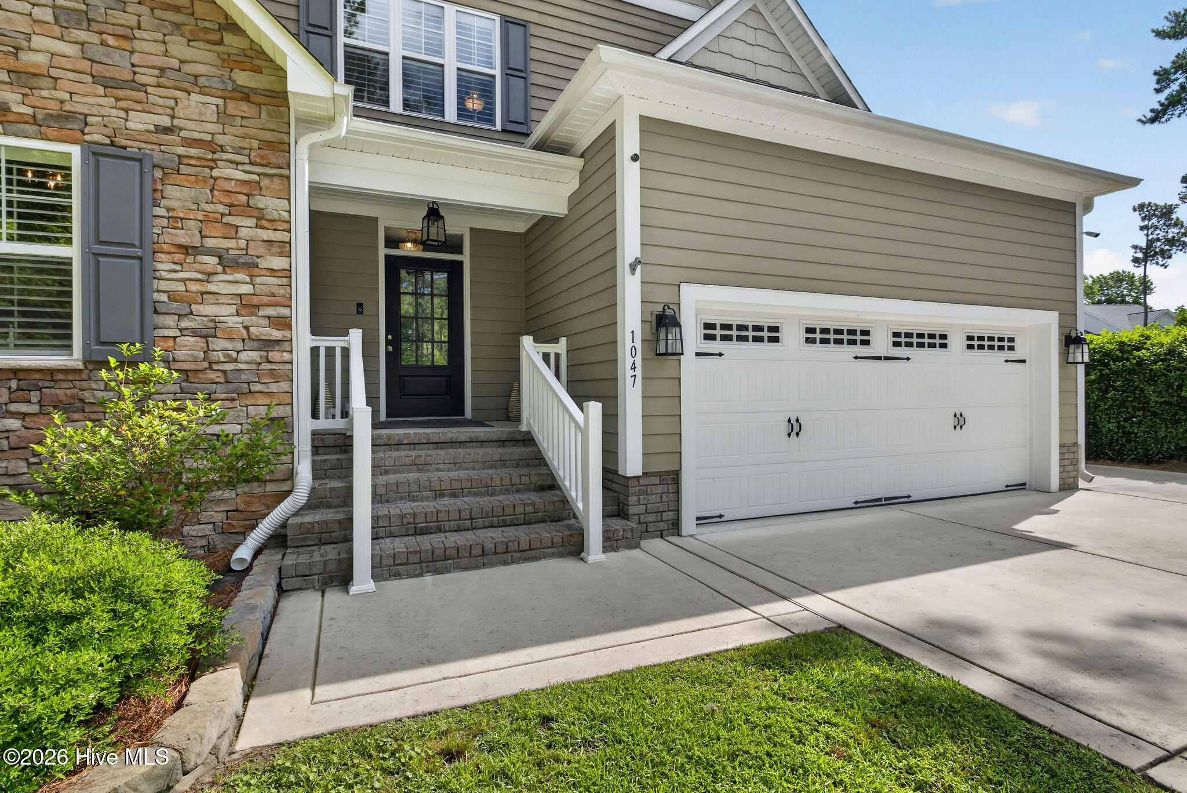
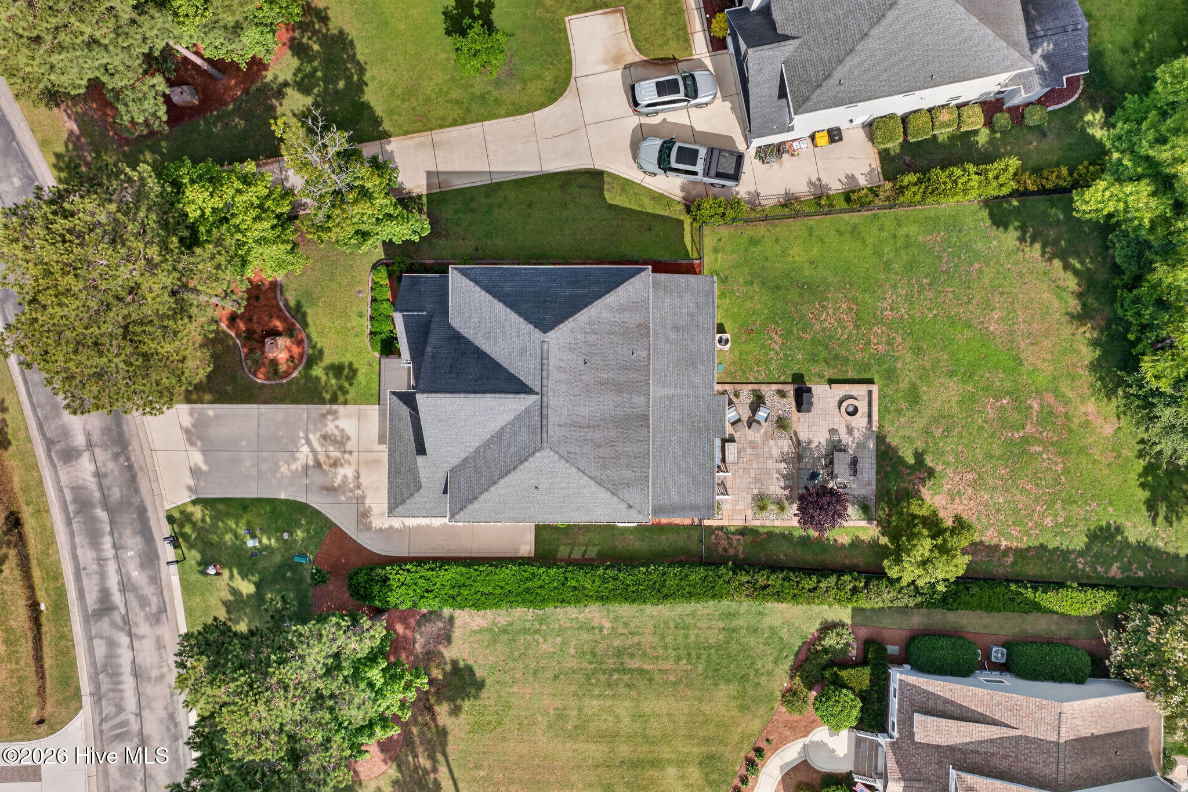
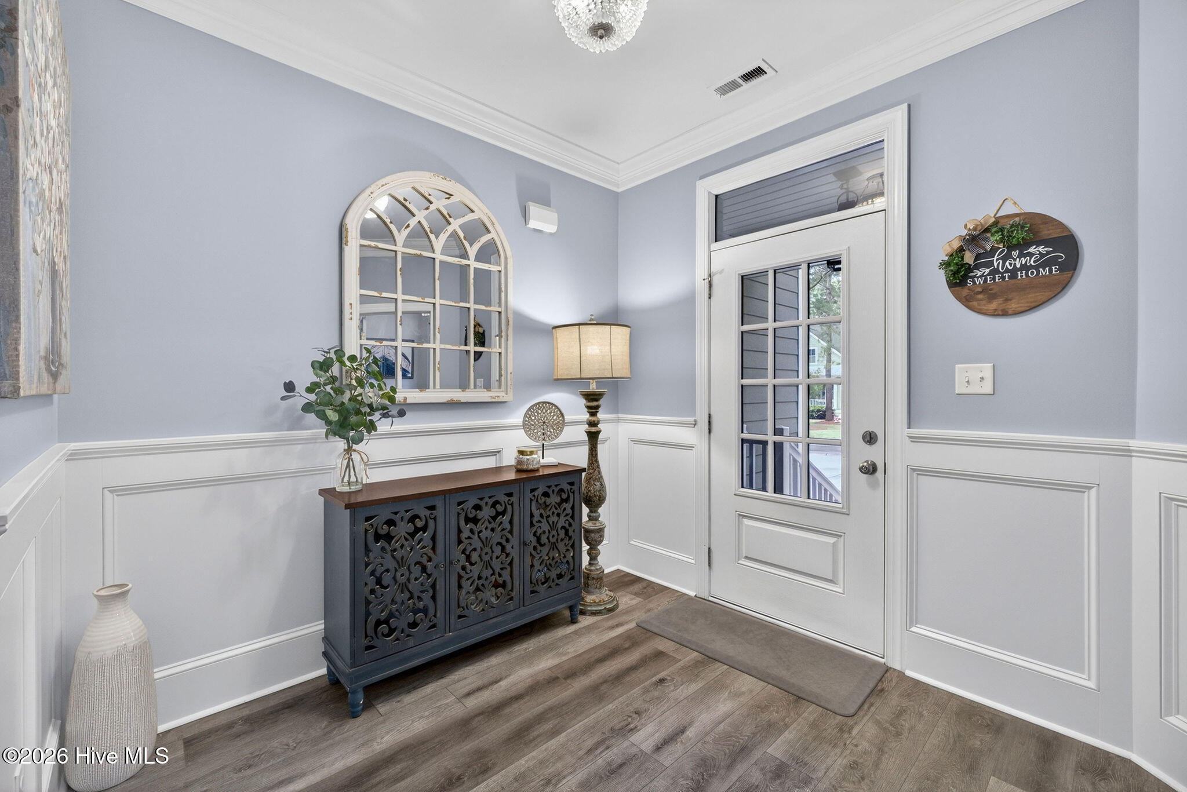
$3,992Rare Opportunity! Located in the gated, waterfront community of Eagle's Watch, this beautifully customized 4 -5 BR/ 3.5 BA home is situated on a high bluff overlooking Nixon Mill Creek. Boasting 3,124 s/f on almost an acre, this exceptionally-planned home features crawlspace construction, many recent upgrades and high-end features throughout. As you walk into this immaculate property, you are greeted with contemporary LVP floors which run throughout all living spaces, the downstairs office and primary suite. A sun-filled, private office with French doors features a wall of built-in bookshelves. Beautiful wainscotting highlights the foyer and hallway, leading to the contemporary, bright kitchen with undermount lighting, double wall ovens, glass backsplash, soft-close drawers, farmhouse sink, upgraded light fixtures, kitchen island bar, spacious pantry, and refrigerator included. Plantation shutters showcase the downstairs windows, and stylish shiplap accents the downstairs half bath and living room. There is a large eat-in dining area adjacent to the open kitchen. The spacious living room with wainscoting features a cozy fireplace with buried, owned propane tank. The primary suite is a showstopper with a stylish feature-accent wall, trey ceiling, double sinks with custom tile shower with pebble floor and accents, and huge CUSTOM walk-in closet. Upstairs, you'll find 3 generous-sized bedrooms, plenty of closets, 2 full baths, a spacious loft, and an additional flex room ideal for a second office, 5th bedroom, or playroom. Extra parking pad, shelving in garage, separate private well for irrigation, tankless hot water heater, Generac whole house generator, electric charging station, and many other extra touches to make this an ideal home! Enjoy relaxing on the screened porch or gather around the firepit and seating wall on the lovely new stone patio, overlooking the fenced backyard with tranquil views. Cast a kayak or canoe from your backyard. And don't forget to ask about Jack the Squirrel! Eagle's Watch boasts a beautiful clubhouse with catering kitchen, zero-entry community pool, interior and exterior spaces for entertaining, fitness facility with locker rooms, private dock/kayak launch, and Bald Eagle reserve with 20 acres of trails for strolling and forest bathing! Community events and fun social gatherings. All this....and located in the coveted Topsail School District and only minutes to Topsail Beaches. Call today for an appointment to be impressed before it's too late.
| 3 days ago | Listing updated with changes from the MLS® | |
| 3 days ago | Listing first seen on site |

The data relating to real estate on this website comes in part from the Internet Data Exchange program of Hive MLS, and is updated as of 2026-05-30 09:05 PM UTC. All information is deemed reliable but not guaranteed and should be independently verified. All properties are subject to prior sale, change, or withdrawal. Neither listing broker(s) shall be responsible for any typographical errors, misinformation, or misprints, and shall be held totally harmless from any damages arising from reliance upon these data. Copyright 2026 Hive MLS
Did you know? You can invite friends and family to your search. They can join your search, rate and discuss listings with you.