



6440 Saxon Meadow DriveLeland, NC 28451
Mortgage Calculator
Monthly Payment (Est.)
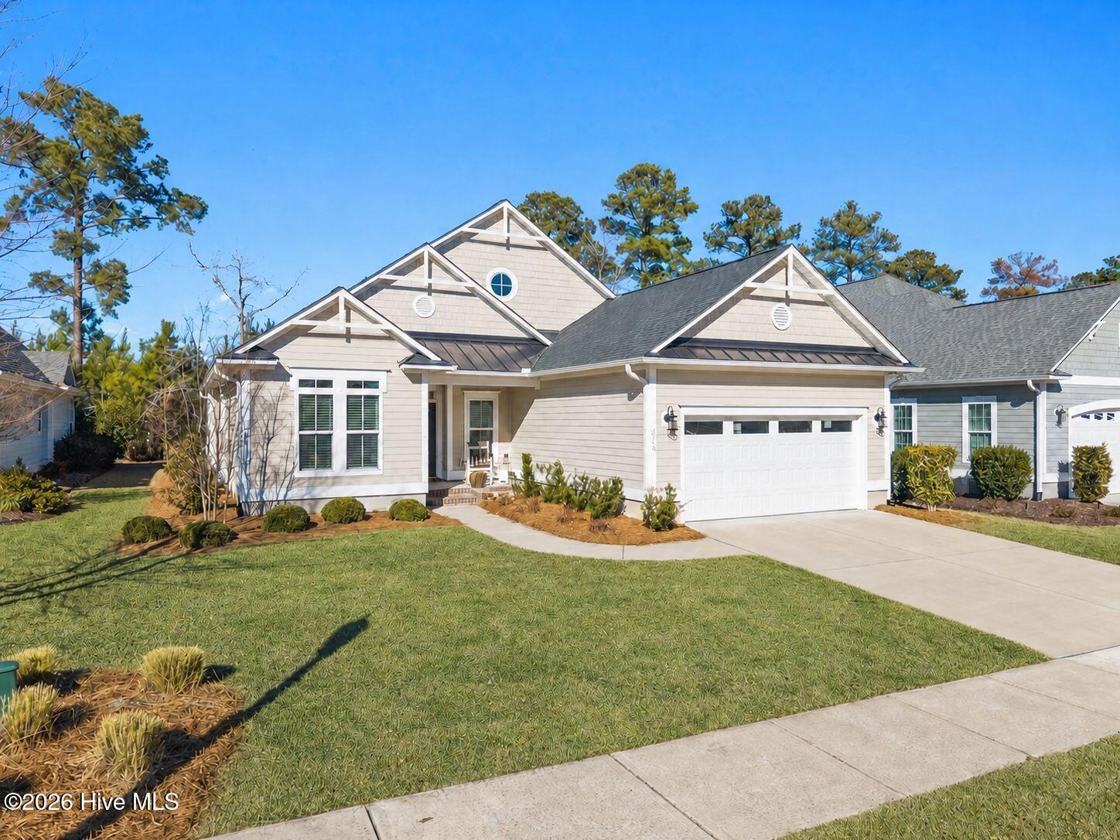
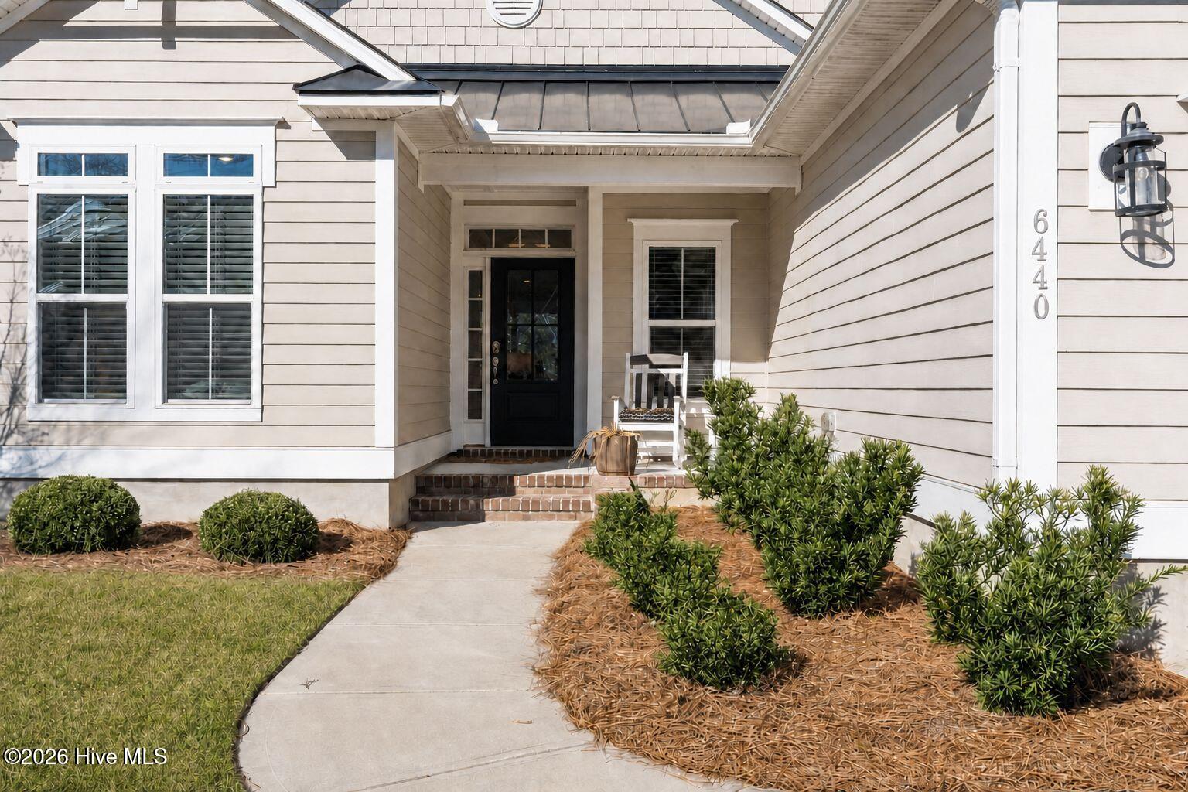
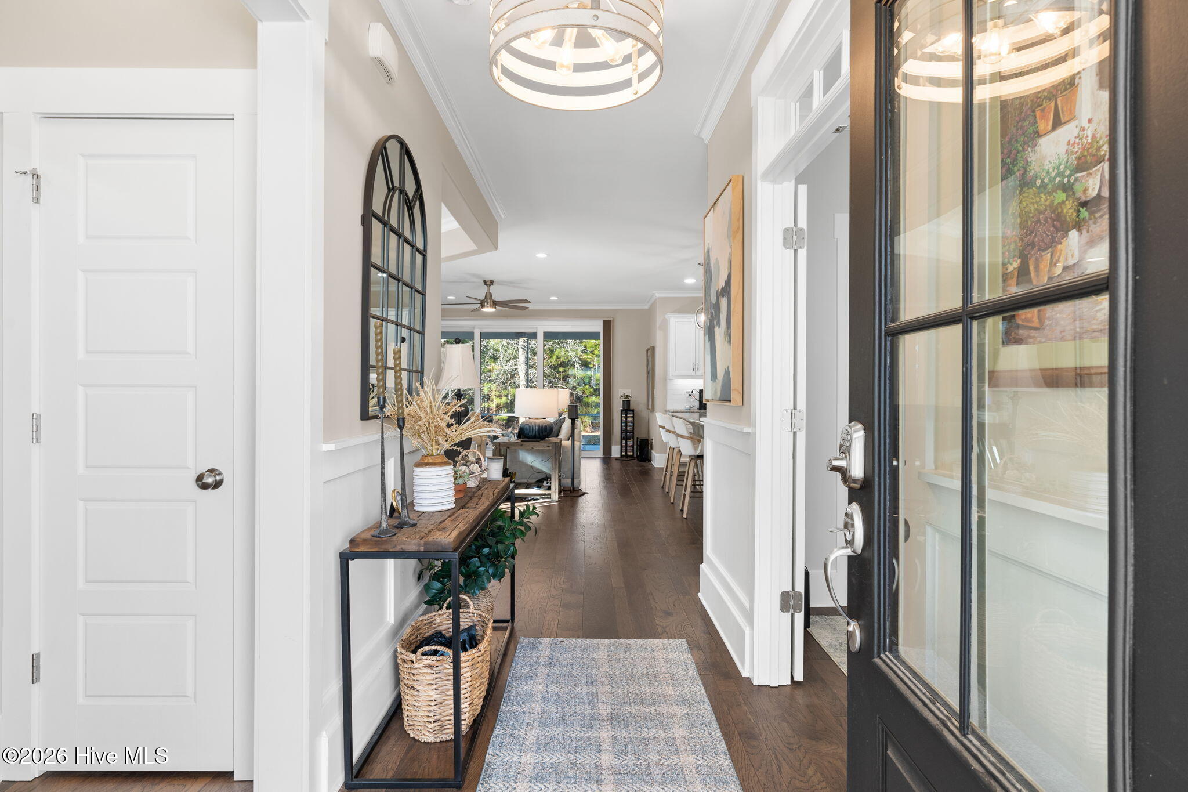
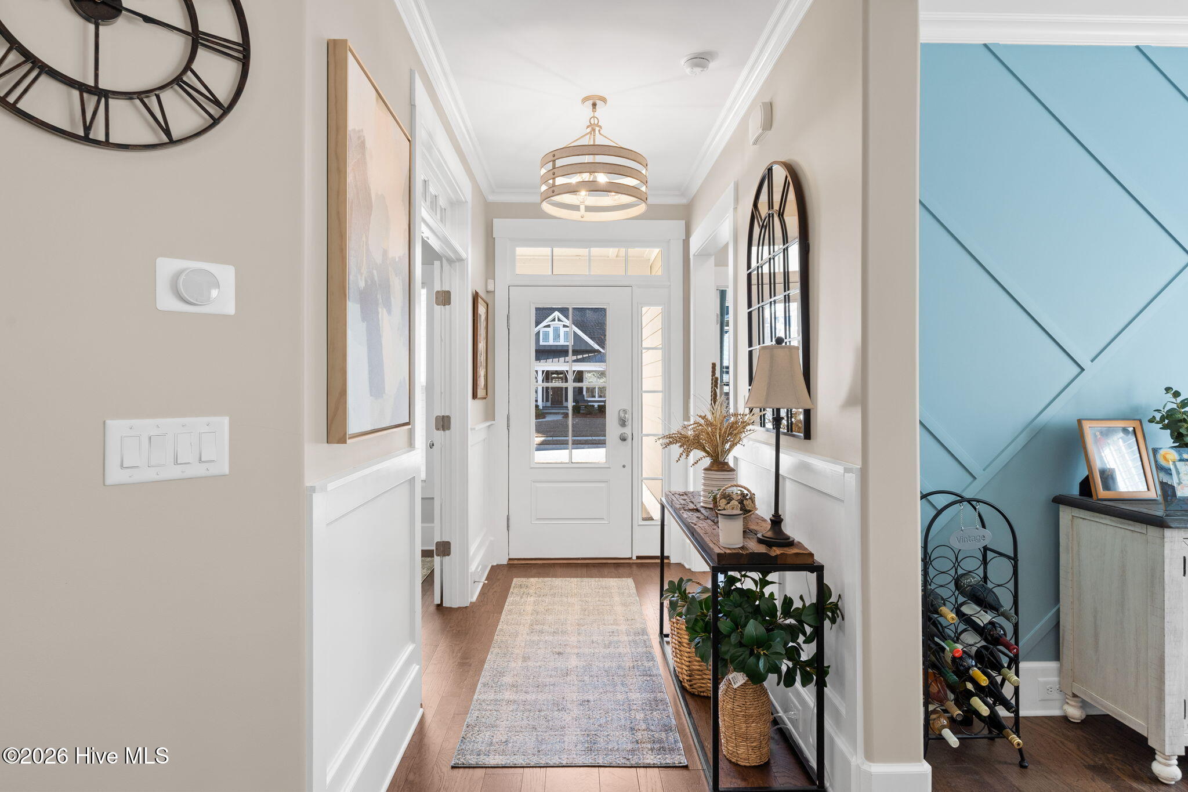
$2,852Welcome to the Logan Homes Bayshore model. This coastal style home is in the charming neighborhood of Shelmore in Brunswick Forest. Home offers 3 bedrooms, 3 bathrooms, and a dedicated office. The bright, open floor plan is perfect for family and entertaining. Living room includes a natural gas fireplace, built-in cabinets with shelving, and is open to the kitchen and adjoining screen porch. Enjoy the views and the outdoors while relaxing on the screen porch or grilling on the back patio. Guests will gather at the center island while you finish preparing the meal in the well-appointed kitchen with white cabinets, quartz countertops, and natural gas for cooking. Dining room, with attractive accent wall, is open to both the living room and kitchen. Also on the main floor is an office/den with French door entry, a primary suite, an additional bedroom, and a full bathroom. The primary suite is enhanced with a sizeable walk-in closet with custom shelving, and convenient access to the laundry room. Upstairs you'll find a third bedroom and bathroom, perfect for overnight guests. The floored attic storage is great for your seasonal items. The two-car attached garage includes epoxy floor, utility tub, storage closet, and pull-down steps to additional attic storage. Hardwood floors grace the main living areas, main floor bedrooms, and office/den. Interior was painted in 2025, baseboards are extra tall, and closets are enhanced with wood shelving. All appliances convey. HOA fees for this neighborhood include landscape maintenance, and access to Brunswick Forest's extensive amenities, featuring multiple indoor and outdoor pools, a fitness and wellness center, tennis, pickleball and basketball courts, walking trails, parks, a dog park, kayak launch, and on-site golf. Nearby shopping, dining, and medical facilities within Brunswick Forest, along with easy access to I-140, I-40, downtown Wilmington, and area beaches, complete the appeal of this effortless coastal lifestyle home.
| 2 months ago | Price changed to $625,000 | |
| 2 months ago | Listing updated with changes from the MLS® | |
| 3 months ago | Listing first seen on site |

The data relating to real estate on this website comes in part from the Internet Data Exchange program of Hive MLS, and is updated as of 2026-08-26 07:56 AM UTC. All information is deemed reliable but not guaranteed and should be independently verified. All properties are subject to prior sale, change, or withdrawal. Neither listing broker(s) shall be responsible for any typographical errors, misinformation, or misprints, and shall be held totally harmless from any damages arising from reliance upon these data. Copyright 2026 Hive MLS
Did you know? You can invite friends and family to your search. They can join your search, rate and discuss listings with you.