Save
Ask
Tour
Hide
Share
$589,000
40 Days On Site

1387 Star Grass Way
Leland, NC 28451

For Sale|Single Family Residence|Active Under Contract
3
Beds
2
Total Baths
2
Full Baths
1,907
SqFt
$309
/SqFt
2020
Built
Subdivision:
Brunswick Forest
County:
Brunswick
Call Now: 910-241-0404
Is this the listing for you? We can help make it yours.
910-241-0404
1387 Star Grass Way1387 Star Grass Way1387 Star Grass Way1387 Star Grass Way
Save
Ask
Tour
Hide
Share

Mortgage Calculator

Monthly Payment (Est.)

$2,687
Calculator powered by Showcase IDX, a Constellation1 Company. Copyright ©2026 Information is deemed reliable but not guaranteed.

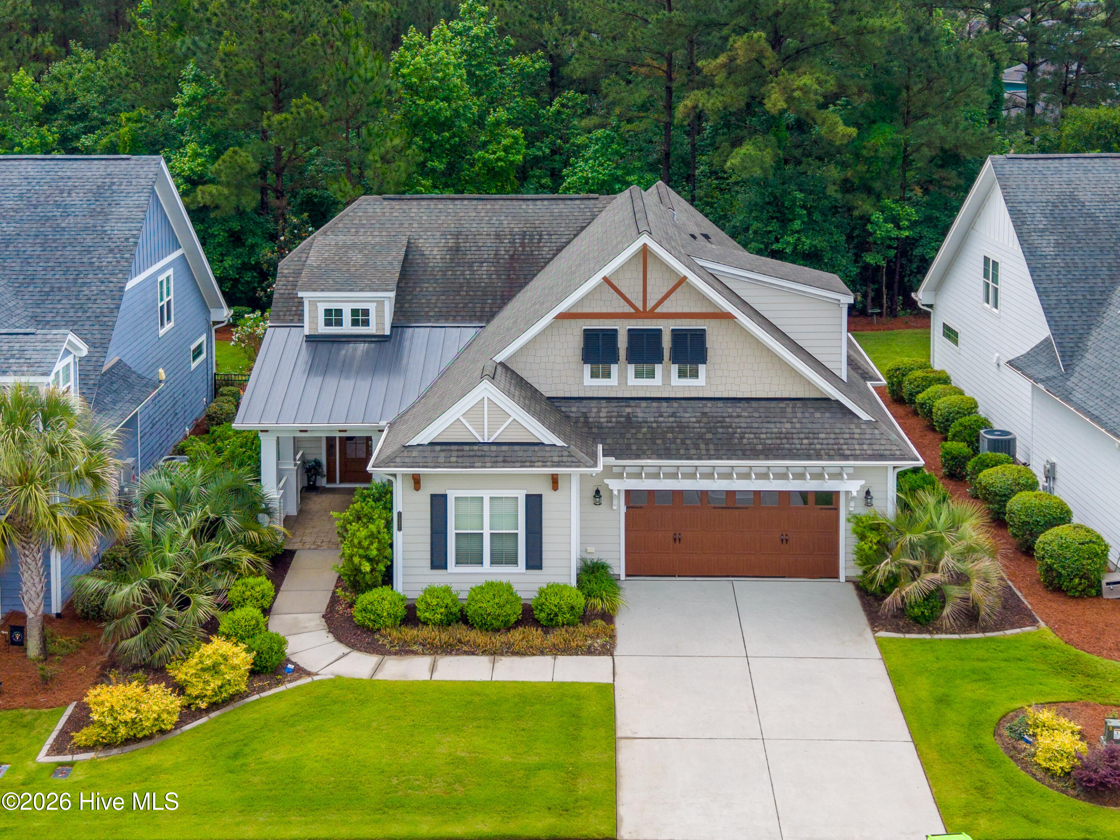
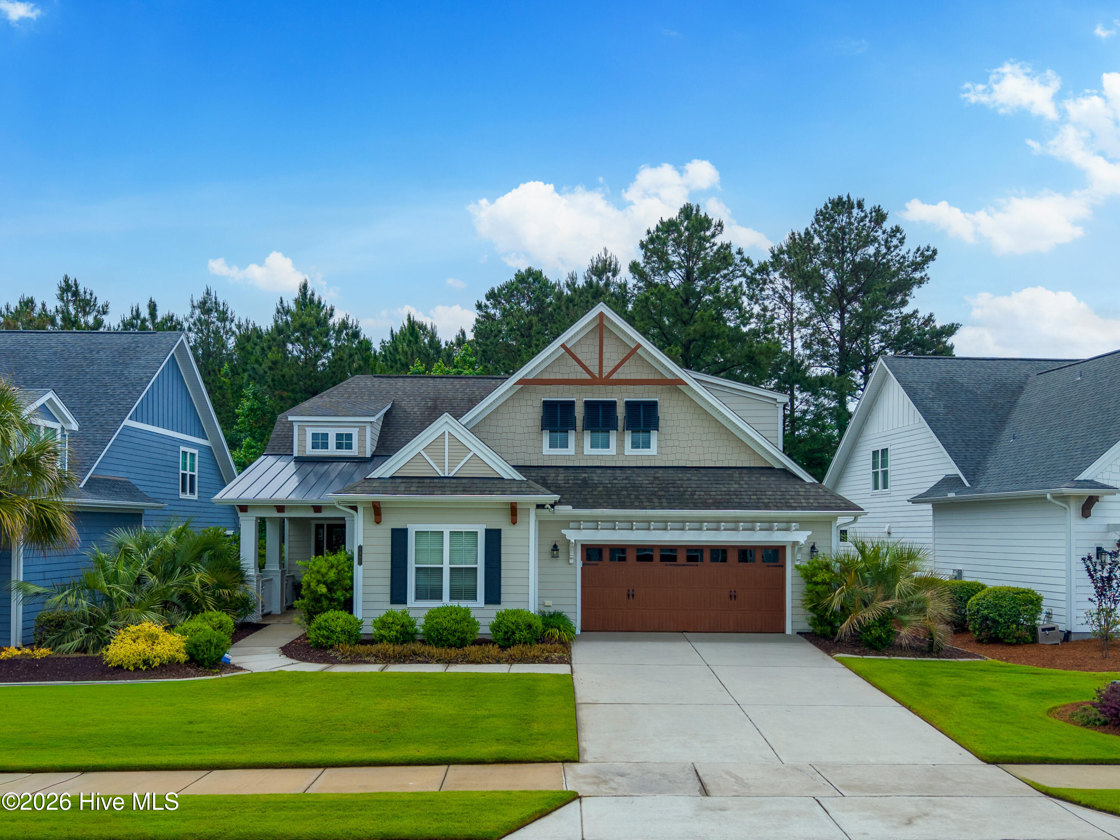
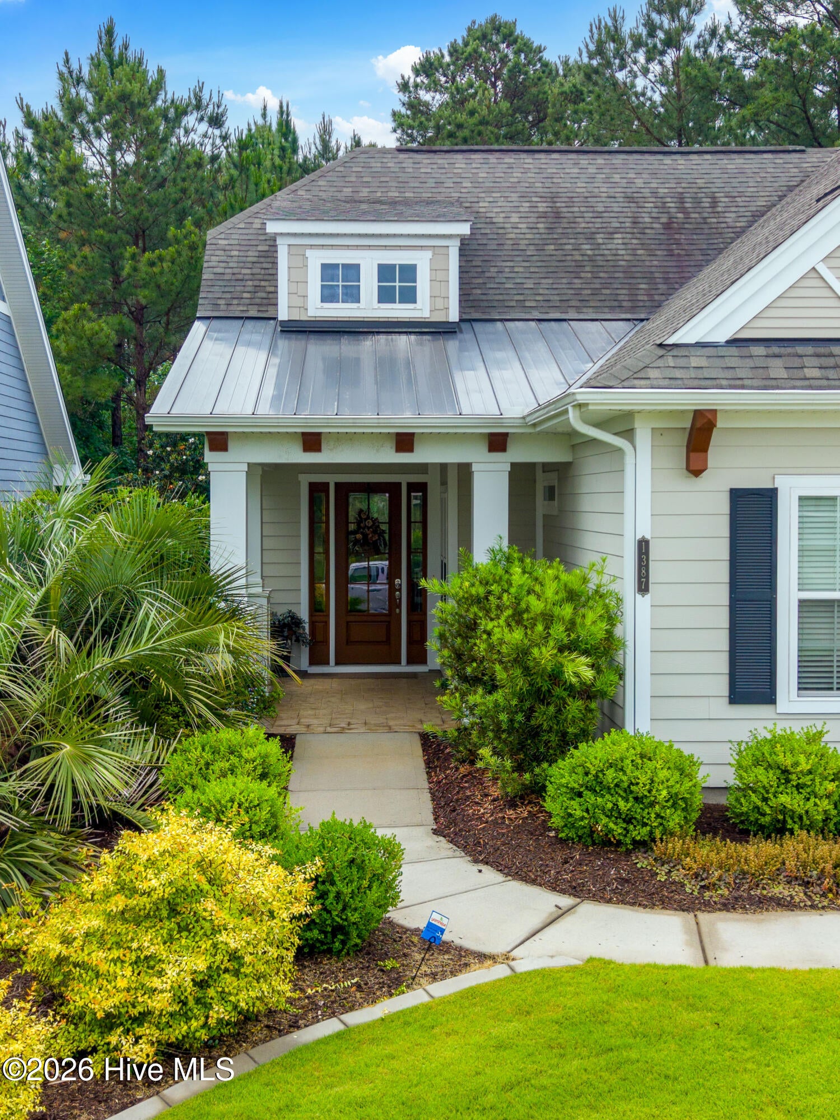
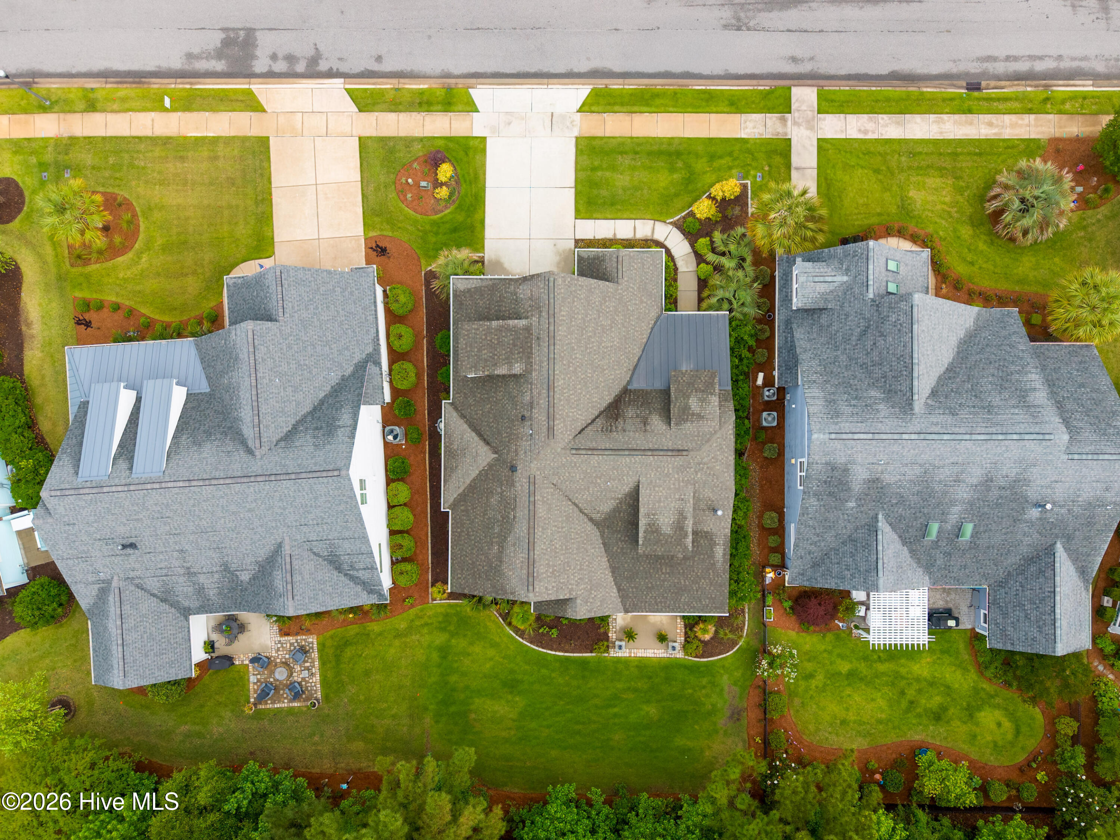
Welcome to the lifestyle you've always imagined. Nestled in the prestigious Brunswick Forest community of Leland, North Carolina, this immaculate 2020 Kent Home offers the perfect blend of quality craftsmanship, thoughtful design, and resort-style living -- all just minutes from the Riverwalk in downtown Wilmington and a short drive to the stunning beaches of Brunswick and New Hanover Counties. Inside, you'll find 1,907 square feet of beautifully finished living space, plus an additional 650+ square feet of unfinished space on the second floor just waiting to be transformed into a fourth bedroom, bonus room, or home office. The kitchen is well-appointed with a gas stove, electric oven, dishwasher, and Samsung side-by-side refrigerator. The GE washer and dryer convey, making this home truly move-in ready. Step outside to your private retreat -- a stunning EasyBreeze sunporch featuring a beautiful stamped concrete floor, perfect for morning coffee or evening relaxation. The property backs up to a non-buildable wooded area, providing exceptional privacy and serene natural views that can never be developed. Brunswick Forest is more than a neighborhood -- it's a destination. Residents enjoy access to Cape Fear National Golf Course, three fitness centers, four swimming pools, the Town Creek River Launch, five tennis courts, ten pickleball courts, miles of walking and biking trails, and the convenience of The Villages Shopping Center, all just moments from your front door. This is your opportunity to stop dreaming and start living.

Save
Ask
Tour
Hide
Share
Listing Snapshot
Price 
$589,000
Days On Site 
40 Days
Bedrooms 
3
Inside Area (SqFt) 
1,907 sqft
Total Baths 
2
Full Baths 
2
Partial Baths 
N/A
Lot Size 
0.19 Acres
Year Built 
2020
MLS® Number 
100576647
Status 
Active Under Contract
Property Tax 
$3,430.02
HOA/Condo/Coop Fees 
$306.58 monthly
Sq Ft Source 
N/A
Friends & Family
Recent Activity
3 weeks agoListing updated with changes from the MLS®
3 weeks agoStatus changed to Active Under Contract
a month agoListing first seen on site
General Features
Acres 
0.19
Attached Garage 
Yes
Foundation 
Slab
Garage 
Yes
Garage Spaces 
2
Levels 
One
Number Of Stories 
1
Parking 
Garage Faces FrontGarage Door OpenerOff StreetGarage
Parking Spaces 
2
Pets 
Yes
Property Sub Type 
Single Family Residence
Special Circumstances 
Standard
SqFt Total 
1907
Utilities 
Natural Gas ConnectedWater AvailableWater Connected
Water Source 
Public
Zoning 
Le-Pud
Interior Features
Appliances 
Gas OvenWasherSelf Cleaning OvenRefrigeratorIce MakerDryerDishwasherGas RangeMicrowaveGas Water HeaterTankless Water Heater
Cooling 
Central AirZonedCeiling Fan(s)Heat Pump
Flooring 
Concrete
Heating 
Heat PumpForced AirNatural Gas
Interior 
Master DownstairsVaulted Ceiling(s)Tray Ceiling(s)High CeilingsEntrance FoyerCeiling Fan(s)
Laundry Features 
Washer HookupLaundry Room
Bathroom 1 
Dimensions - 58.0x32.0Level - Main
Bathroom 2 
Dimensions - 87.0x52.0Level - Main
Bedroom 2 
Dimensions - 125.0x124.0Level - Main
Bedroom 3 
Dimensions - 124.0x165.0Level - Main
Dining Room 
Dimensions - 141.0x105.0Level - Main
Kitchen 
Dimensions - 15.0x147.0Level - Main
Laundry 
Dimensions - 87.0x64.0Level - Main
Living Room 
Dimensions - 187.0x184.0Level - Main
Master Bedroom 
Dimensions - 158.0x151.0Level - Main
Other 
Dimensions - 86.0x79.0Level - Main
Sunroom 
Dimensions - 196.0x105.0Level - Main
Save
Ask
Tour
Hide
Share
Exterior Features
Construction Details 
Fiber CementFrame
Fencing 
None
Frontage 
See Remarks
Lot Features 
Sprinklers In FrontSprinklers In Rear
Patio And Porch 
EnclosedPorchFront PorchRear Porch
Road Frontage 
City StreetState Road
Roof 
Shingle
View 
See Remarks
Waterview 
See Remarks
Community Features
Accessibility Features 
Accessible Full Bath
Association Amenities 
ClubhouseFitness CenterIndoor PoolJogging PathMaintenance GroundsPlaygroundTennis Court(s)Trail(s)WaterSport Court
Association Dues 
3679
Community Features 
Pool
Financing Terms Available 
CashConventionalFHAVA Loan
HOA Fee Frequency 
Annually
School District 
Brunswick County Schools
Schools
School District
Brunswick County Schools
Elementary School
Town Creek
Middle School
Leland
High School
North Brunswick
Listing courtesy of Creekmore Realty Group of eXp Realty


The data relating to real estate on this website comes in part from the Internet Data Exchange program of Hive MLS, and is updated as of 2026-07-06 02:32 AM UTC. All information is deemed reliable but not guaranteed and should be independently verified. All properties are subject to prior sale, change, or withdrawal. Neither listing broker(s) shall be responsible for any typographical errors, misinformation, or misprints, and shall be held totally harmless from any damages arising from reliance upon these data. Copyright 2026 Hive MLS

Neighborhood & Commute
Source: Walkscore
Disclosure: Community information and market data powered by Constellation Data Labs. Information is deemed reliable but not guaranteed.
Save
Ask
Tour
Hide
Share