Save
Ask
Tour
Hide
Share
$415,000
44 Days On Site

865 N Page Street
Southern Pines, NC 28387

For Sale|Single Family Residence|Active Under Contract
3
Beds
2
Total Baths
2
Full Baths
1,306
SqFt
$318
/SqFt
1959
Built
Subdivision:
Downtown
County:
Moore
Call Now: 910-241-0404
Is this the listing for you? We can help make it yours.
910-241-0404
865 N Page Street865 N Page Street865 N Page Street865 N Page Street
Save
Ask
Tour
Hide
Share

Mortgage Calculator

Monthly Payment (Est.)

$1,893
Calculator powered by Showcase IDX, a Constellation1 Company. Copyright ©2026 Information is deemed reliable but not guaranteed.

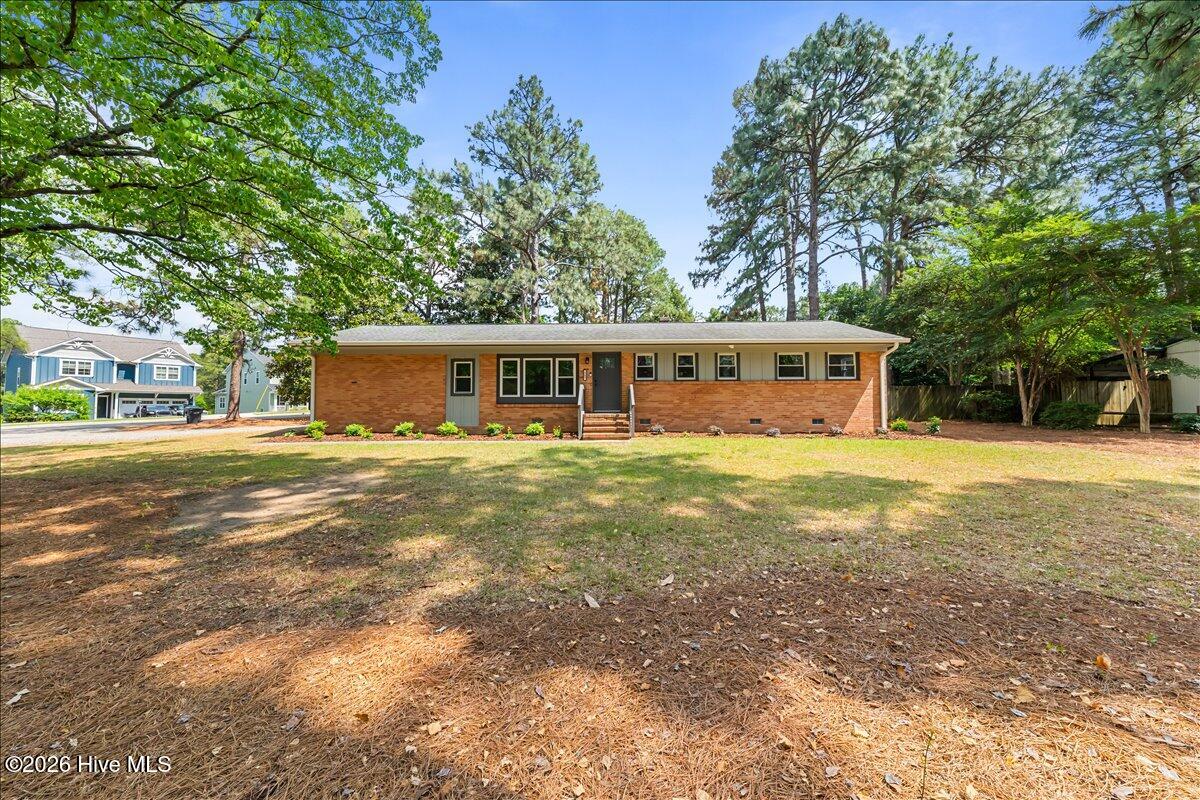
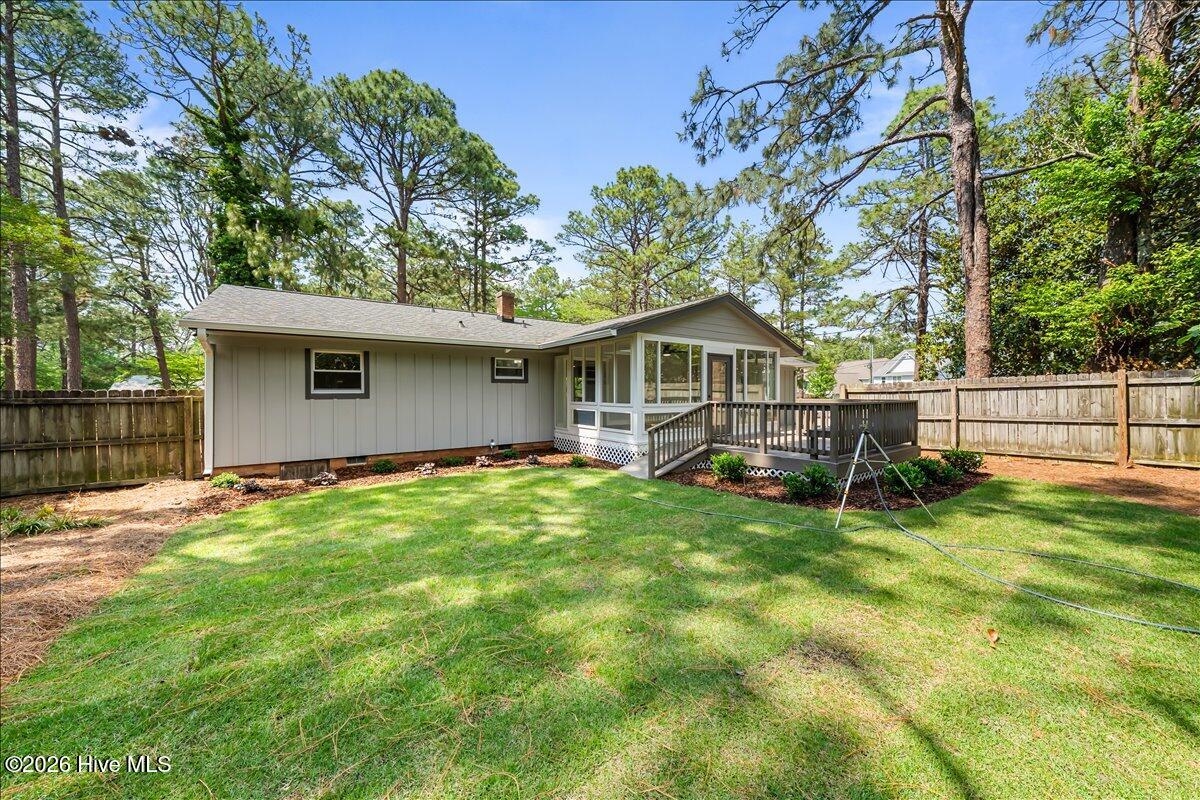
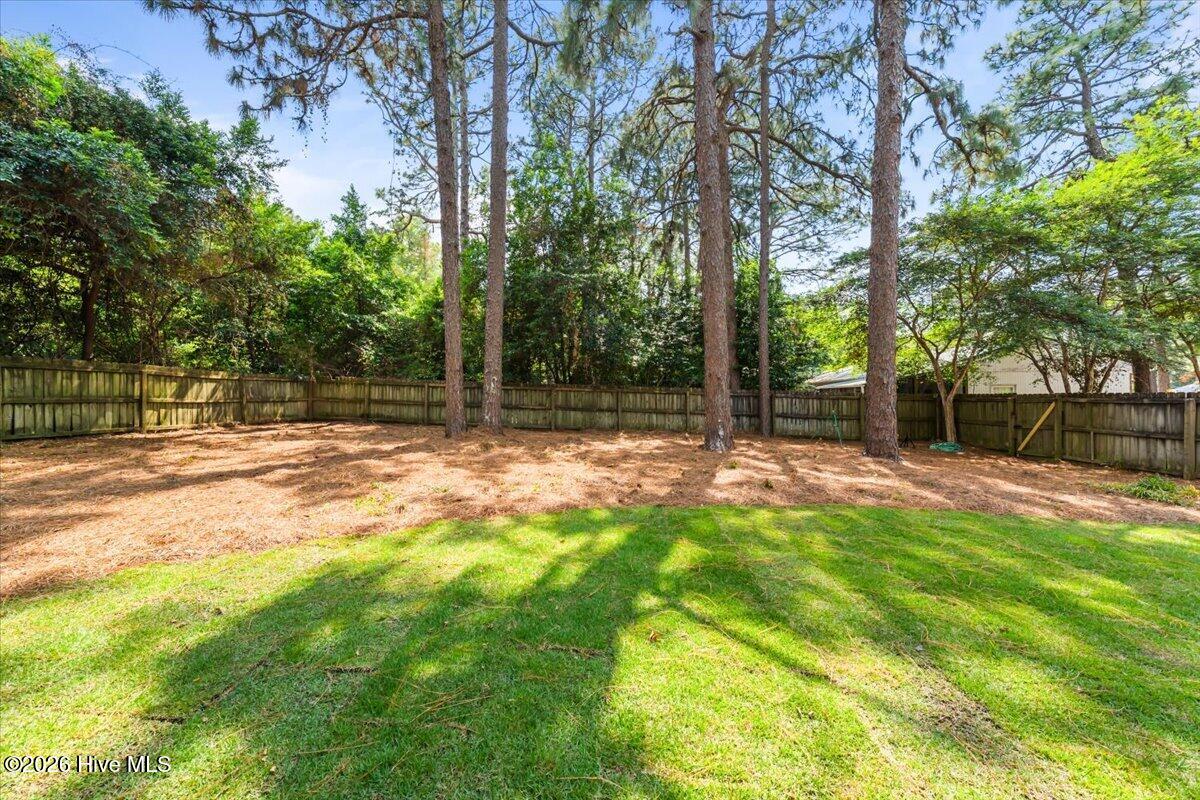
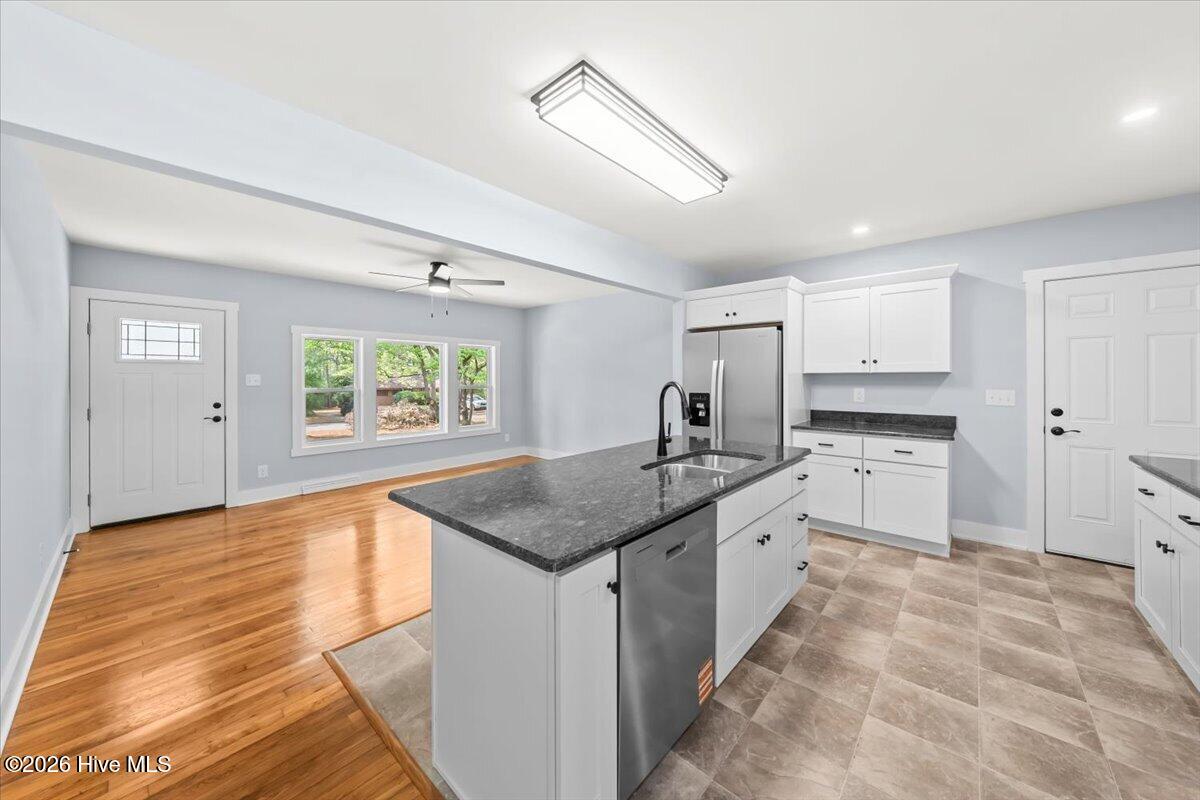
Completely renovated brick ranch in the heart of downtown Southern Pines. Set on a spacious, flat corner lot just under half an acre, this one-level home offers 3 bedrooms, 2 full bathrooms, a fully fenced backyard, garage, and a bright sunroom that adds flexible living space. The home has undergone a massive renovation with thoughtful updates throughout, including new HVAC and ductwork (2025), new interior and exterior doors and trim (2026), fresh interior paint, exterior wood painting (2026), refinished hardwood floors (2026), new lighting (2026), and updated receptacles (2026). The kitchen features new cabinets, granite countertops, and new appliances (2026). Both bathrooms have been updated with new toilets, new shower/tub shower doors, and refreshed finishes -(2026). Additional improvements include new insulation and vapor barrier in the crawlspace, along with re-insulation in the attic (2026), adding peace of mind behind the scenes. With its classic brick exterior, flat lot, fenced yard, and major system and cosmetic updates already completed, this home is move-in ready while still offering the charm of an established Southern Pines property. Located close to downtown shops, restaurants, parks, and local amenities, 865 N Page Street offers a rare combination of location, renovation, and value in one of Southern Pines' most desirable areas.

Save
Ask
Tour
Hide
Share
Listing Snapshot
Price 
$415,000
Days On Site 
44 Days
Bedrooms 
3
Inside Area (SqFt) 
1,306 sqft
Total Baths 
2
Full Baths 
2
Partial Baths 
N/A
Lot Size 
0.48 Acres
Year Built 
1959
MLS® Number 
100576126
Status 
Active Under Contract
Property Tax 
$1,628.24
HOA/Condo/Coop Fees 
N/A
Sq Ft Source 
N/A
Friends & Family
Recent Activity
4 weeks agoListing updated with changes from the MLS®
4 weeks agoStatus changed to Active Under Contract
a month agoPrice changed to $415,000
a month agoListing first seen on site
General Features
Acres 
0.48
Attached Garage 
Yes
Garage 
Yes
Garage Spaces 
2
Levels 
One
Number Of Stories 
1
Parking 
Garage Faces SideAttachedGarage
Parking Spaces 
2
Property Sub Type 
Single Family Residence
Special Circumstances 
Standard
SqFt Total 
1306
Utilities 
Sewer ConnectedWater Connected
Water Source 
Public
Zoning 
RM-2
Interior Features
Appliances 
RefrigeratorDishwasherCooktopMicrowaveElectric Water Heater
Basement 
Crawl Space
Cooling 
Heat Pump
Flooring 
TileVinylWood
Heating 
Heat PumpElectric
Interior 
Kitchen IslandCeiling Fan(s)Eat-in Kitchen
Bedroom 1 
Dimensions - 14.0x11.6Level - First
Bedroom 2 
Dimensions - 9.0x11.6Level - First
Bedroom 3 
Dimensions - 12.6x11.6Level - First
Dining Room 
Dimensions - 9.0x11.6Level - First
Kitchen 
Dimensions - 13.0x11.6Level - First
Living Room 
Dimensions - 16.0x11.6Level - First
Sunroom 
Dimensions - 17.6x12.0Level - First
Save
Ask
Tour
Hide
Share
Exterior Features
Construction Details 
BrickWood SidingFrame
Fencing 
Back YardWood
Frontage 
See Remarks
Lot Features 
Corner Lot
Patio And Porch 
DeckPatio
Road Frontage 
City StreetState Road
Roof 
Composition
View 
See Remarks
Waterview 
See Remarks
Community Features
Accessibility Features 
Accessible Full Bath
Financing Terms Available 
CashConventionalVA Loan
School District 
Moore County Schools
Schools
School District
Moore County Schools
Elementary School
Southern Pines Elementary
Middle School
Southern Middle
High School
Pinecrest
Listing courtesy of Laurie Kornegay of Pines Sotheby's International Realty


The data relating to real estate on this website comes in part from the Internet Data Exchange program of Hive MLS, and is updated as of 2026-07-06 03:31 AM UTC. All information is deemed reliable but not guaranteed and should be independently verified. All properties are subject to prior sale, change, or withdrawal. Neither listing broker(s) shall be responsible for any typographical errors, misinformation, or misprints, and shall be held totally harmless from any damages arising from reliance upon these data. Copyright 2026 Hive MLS

Neighborhood & Commute
Source: Walkscore
Disclosure: Community information and market data powered by Constellation Data Labs. Information is deemed reliable but not guaranteed.
Save
Ask
Tour
Hide
Share