Save
Ask
Tour
Hide
Share
$664,900
45 Days On Site

4348 Devonswood Drive
Southport, NC 28461

For Sale|Single Family Residence|Active Under Contract
3
Beds
3
Total Baths
3
Full Baths
2,072
SqFt
$321
/SqFt
2019
Built
Subdivision:
St James
County:
Brunswick
Call Now: 910-241-0404
Is this the listing for you? We can help make it yours.
910-241-0404
4348 Devonswood Drive4348 Devonswood Drive4348 Devonswood Drive4348 Devonswood Drive
Save
Ask
Tour
Hide
Share

Mortgage Calculator

Monthly Payment (Est.)

$3,034
Calculator powered by Showcase IDX, a Constellation1 Company. Copyright ©2026 Information is deemed reliable but not guaranteed.

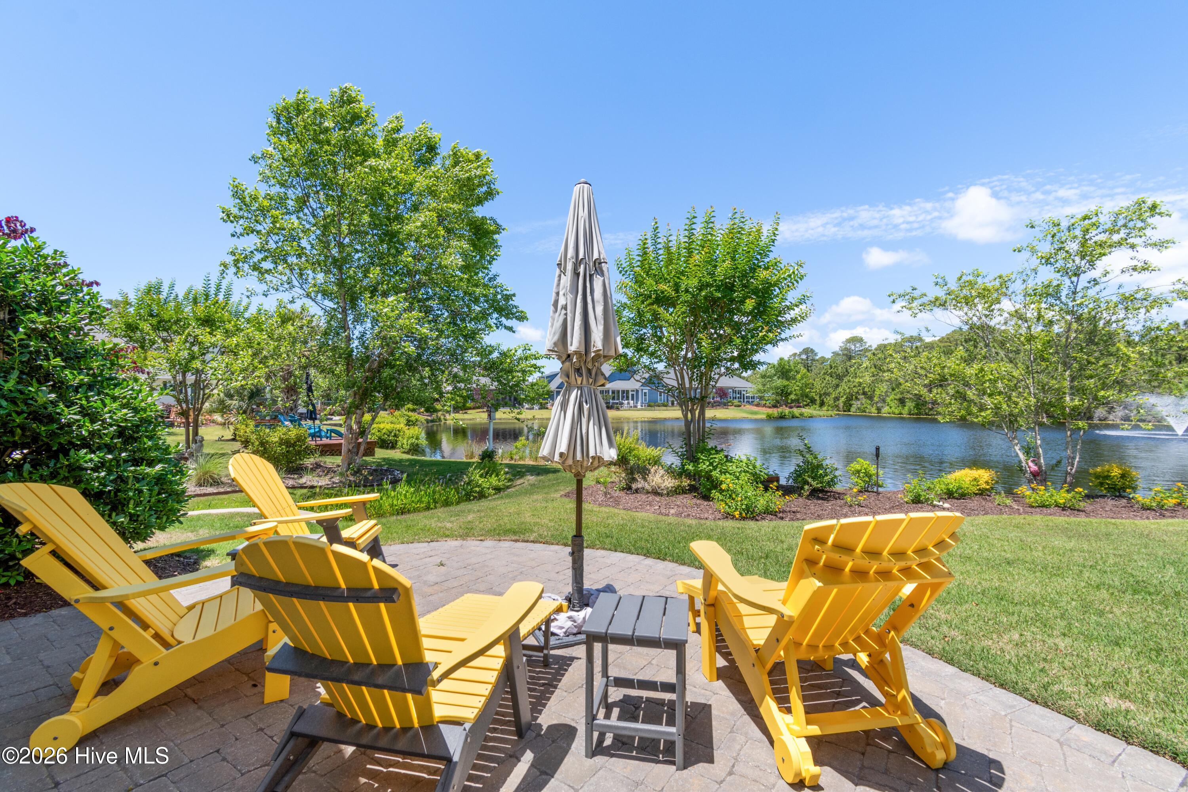
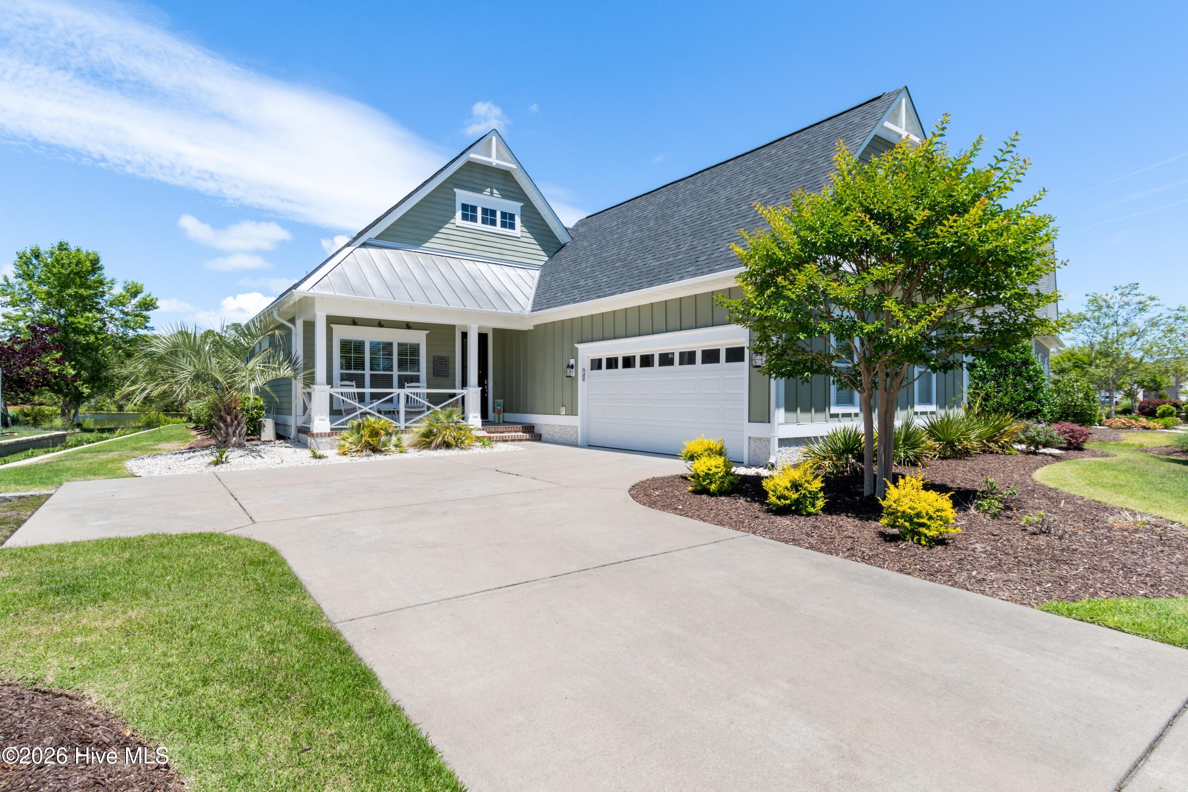
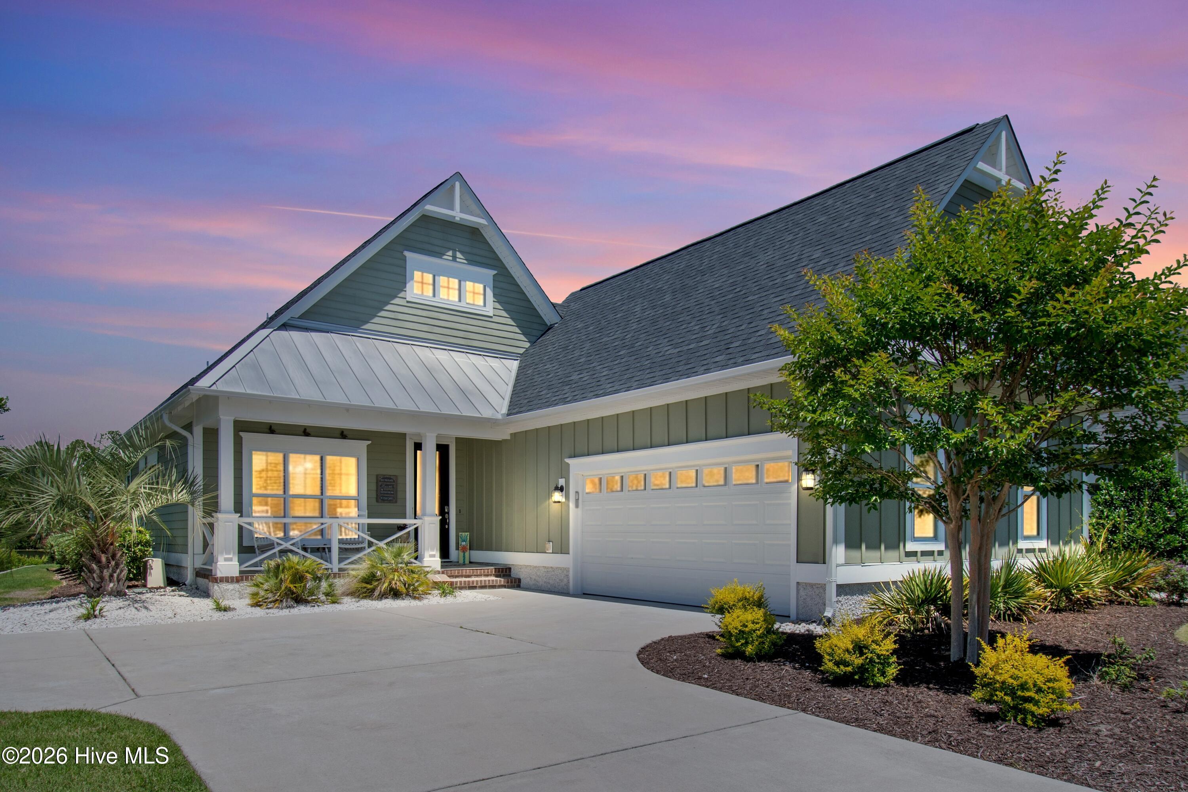
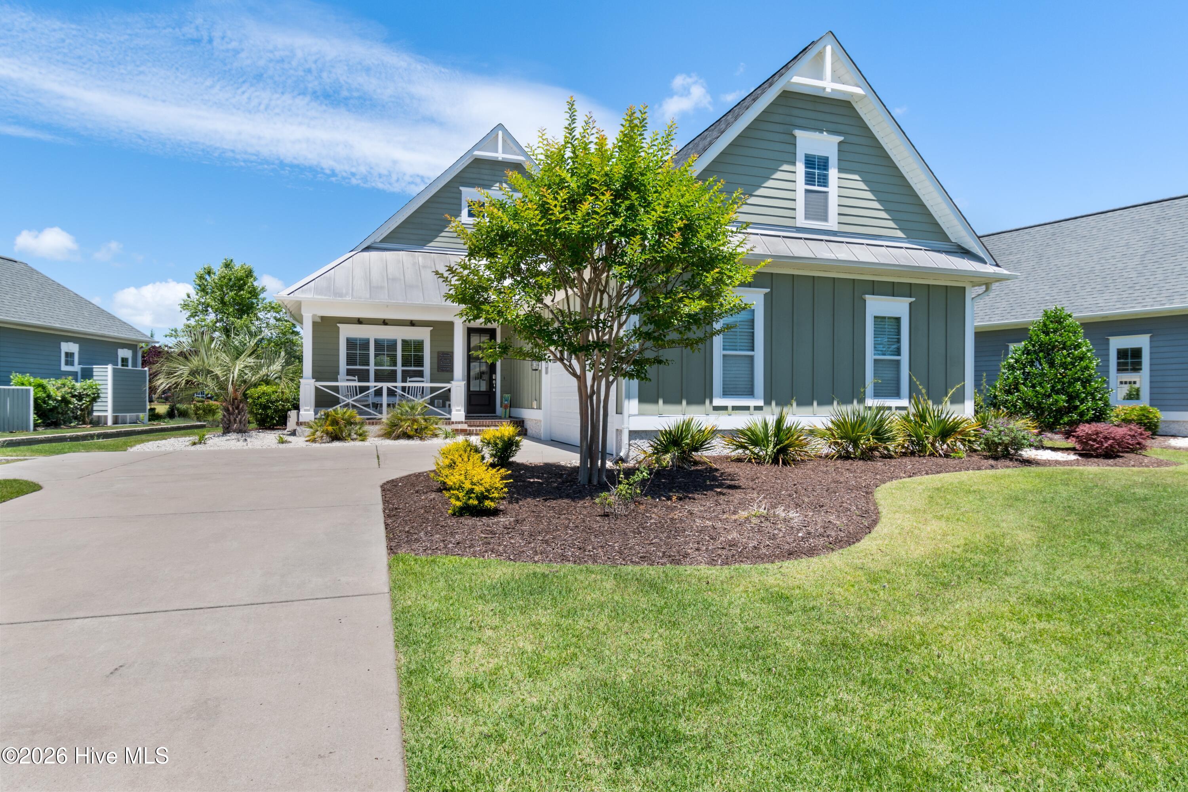
Welcome to coastal resort living at this lovely pond-side three-bed, three-bath home in the upscale St. James community. Your favorite spot to relax will likely be the Eze-Breeze 3-season screened back porch overlooking the water and back patio. There is a light and airy feel to the whole open-space floorplan, starting from the covered front porch, and continuing through the front den set behind French doors. The modern kitchen with granite countertops flows seamlessly into the dining area and living room, which features a coffered ceiling and built-ins on either side of a cozy fireplace. Another coffered ceiling in the primary suite adds to the luxurious feel of this home, and the ensuite bathroom and large walk-in closet complete the owners' sanctuary. The second bedroom on the ground-level is perfect for guests, and the flexible room over the garage could be used as an additional office/hobby space or as a private bedroom for guests with another full ensuite bathroom. Apart from the wonderful indoor and outdoor spaces, this house boasts several extra included features, like a buried propane tank that connects directly to the grill, a whole-house water filter, and a paid termite bond. Residents of the gated St. James community enjoy an unmatched coastal lifestyle with world-class amenities. Optional Club membership includes 81 holes of championship golf, tennis and pickleball courts, croquet facilities, fitness centers, indoor and outdoor pools, and miles of scenic walking and biking trails. Four clubhouses offer a variety of dining options, while the full-service marina features both a restaurant and a convenient on-site pharmacy. Residents also enjoy access to a private oceanfront beach club on Oak Island, providing direct beach access and the perfect setting to experience coastal living at its finest.

Save
Ask
Tour
Hide
Share
Listing Snapshot
Price 
$664,900
Days On Site 
45 Days
Bedrooms 
3
Inside Area (SqFt) 
2,072 sqft
Total Baths 
3
Full Baths 
3
Partial Baths 
N/A
Lot Size 
0.23 Acres
Year Built 
2019
MLS® Number 
100575790
Status 
Active Under Contract
Property Tax 
$2,463.97
HOA/Condo/Coop Fees 
$115 monthly
Sq Ft Source 
N/A
Friends & Family
Recent Activity
a month agoListing updated with changes from the MLS®
a month agoStatus changed to Active Under Contract
a month agoListing first seen on site
General Features
Acres 
0.23
Attached Garage 
Yes
Foundation 
RaisedSlab
Garage 
Yes
Garage Spaces 
2
Levels 
Two
Number Of Stories 
2
Parking 
Garage Faces SideConcreteGarage Door Opener
Parking Spaces 
2
Property Sub Type 
Single Family Residence
Special Circumstances 
Standard
SqFt Total 
2072
Utilities 
Sewer ConnectedUnderground UtilitiesWater Connected
Water Source 
Public
Zoning 
Sj-Epud
Interior Features
Appliances 
WasherRefrigeratorRangeDryerDisposalDishwasherGas RangeMicrowaveElectric Water Heater
Cooling 
Central AirZonedHeat Pump
Flooring 
CarpetTileHardwood
Heating 
Heat PumpFireplace(s)Electric
Interior 
Master DownstairsHigh CeilingsKitchen IslandPantry
Laundry Features 
Laundry Room
Window Features 
Window Coverings
Bedroom 2 
Dimensions - 12.0x12.0Level - First
Bedroom 3 
Dimensions - 12.0x12.0Level - FirstDescription - bedroom/office
Bonus Room 
Dimensions - 14.5x17.0Level - Second
Dining Room 
Dimensions - 12.0x17.0Level - First
Kitchen 
Dimensions - 10.5x11.0Level - First
Living Room 
Dimensions - 16.0x17.0Level - First
Master Bedroom 
Dimensions - 15.0x16.0Level - First
Save
Ask
Tour
Hide
Share
Exterior Features
Construction Details 
Fiber CementFrame
Fencing 
None
Lot Features 
Sprinklers In FrontSprinklers In Rear
Patio And Porch 
CoveredEnclosedPatioSee RemarksFront PorchRear Porch
Pool Features 
None
Road Frontage 
Private Road
Roof 
Shingle
View 
Pond
Waterfront 
Yes
Waterfront Features 
Pond
Waterview 
Pond
Windows/Doors 
Window Coverings
Community Features
Association Amenities 
BarbecueBeach AccessBeach RightsClubhouseDog ParkExercise CourseGatedGolf CourseMarinaParkParty RoomPicnic AreaPlaygroundRV/Boat StorageSecurityTennis Court(s)Trail(s)TrashSport Court
Association Dues 
1380
Community Features 
PoolStreet Lights
Financing Terms Available 
CashConventional
HOA Fee Frequency 
Annually
Roads 
Paved
School District 
Brunswick County Schools
Schools
School District
Brunswick County Schools
Elementary School
Virginia Williamson
Middle School
South Brunswick
High School
South Brunswick
Listing courtesy of Team Rosie and Denise of St James Properties LLC


The data relating to real estate on this website comes in part from the Internet Data Exchange program of Hive MLS, and is updated as of 2026-07-06 03:31 AM UTC. All information is deemed reliable but not guaranteed and should be independently verified. All properties are subject to prior sale, change, or withdrawal. Neither listing broker(s) shall be responsible for any typographical errors, misinformation, or misprints, and shall be held totally harmless from any damages arising from reliance upon these data. Copyright 2026 Hive MLS

Neighborhood & Commute
Source: Walkscore
Disclosure: Community information and market data powered by Constellation Data Labs. Information is deemed reliable but not guaranteed.
Save
Ask
Tour
Hide
Share