



1347 Still Bluff LaneLeland, NC 28451
Mortgage Calculator
Monthly Payment (Est.)
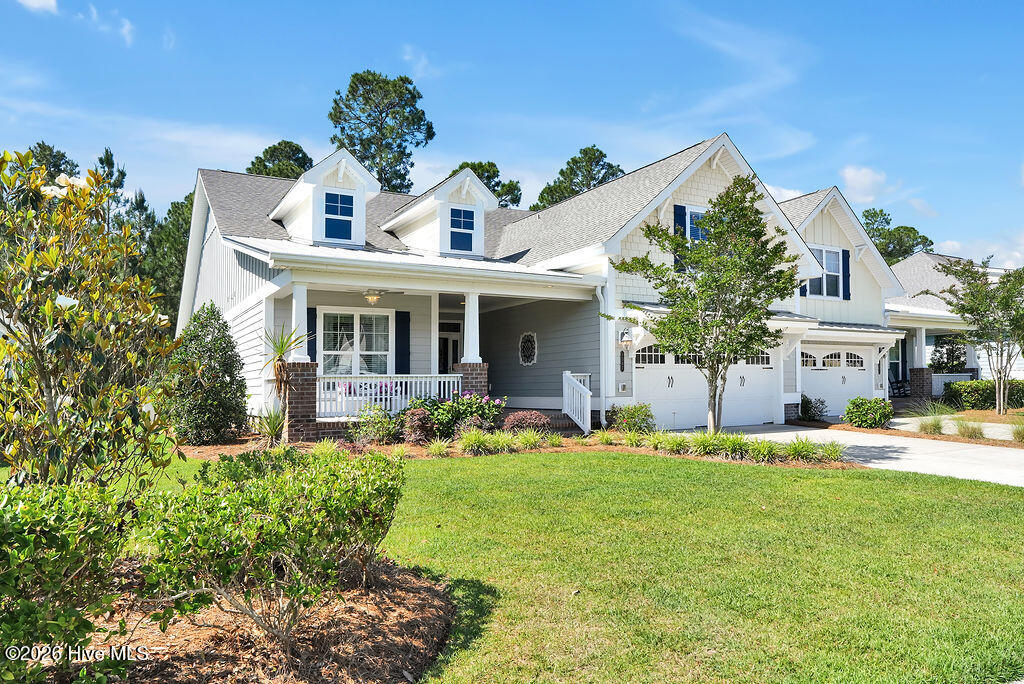
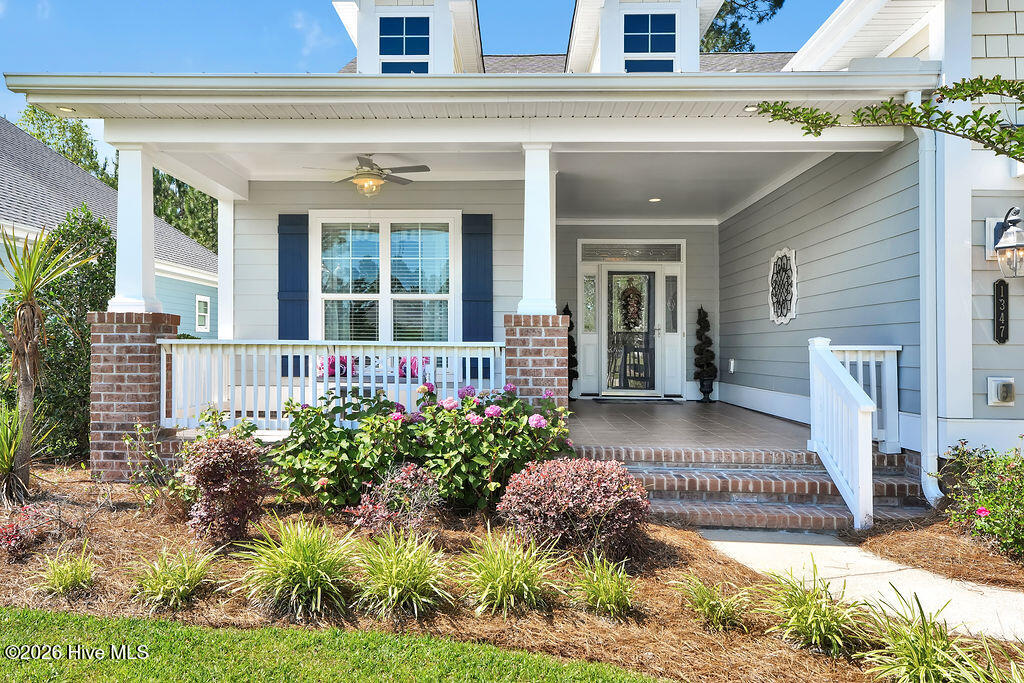
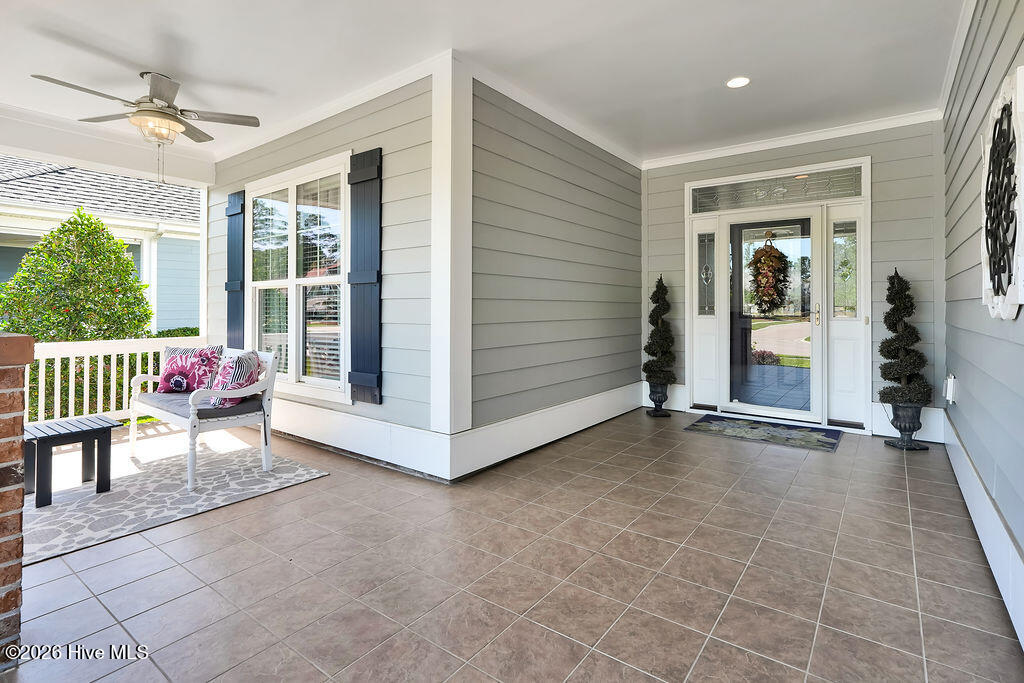
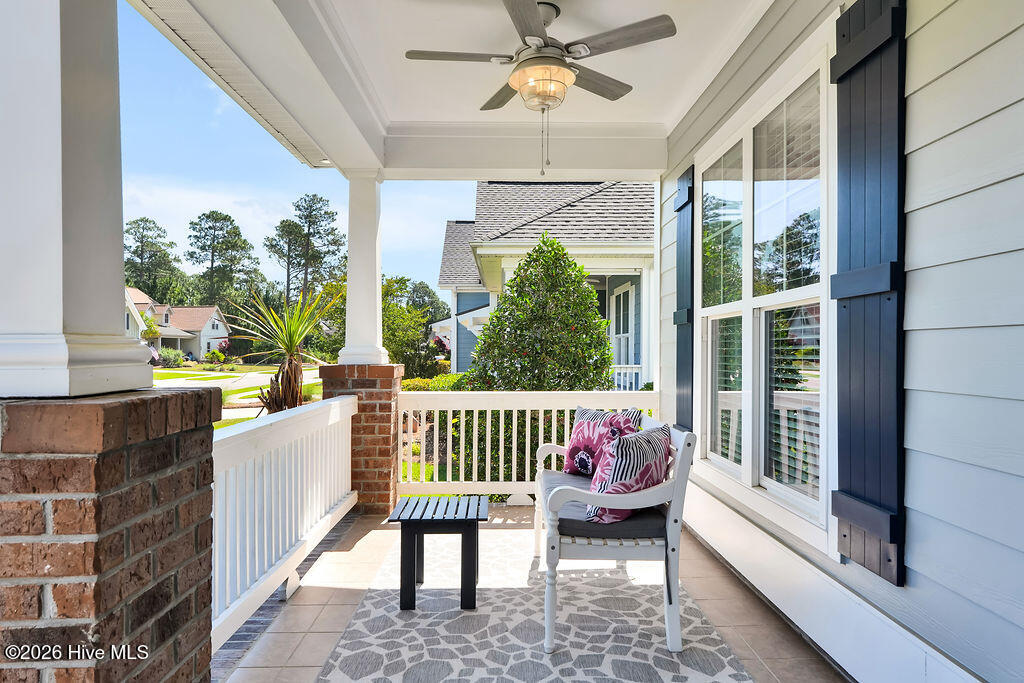
$2,395Welcome to the Plum Island model by Trusst Builder Group. This townhome is located near Hammock Lake in the charming Shelmore neighborhood of Brunswick Forest. Enjoy your morning coffee or afternoon sweet tea on the inviting rocking chair front porch or the private back patio. This home offers 3 bedrooms, 3 full bathrooms, bonus room/4th bedroom, an extended screen porch with Eze-Breeze windows, and serene views of natural greenery. Hardwood floors grace the main living areas. Wainscoting with chair rail adds timeless detail to the foyer and dining area. A side vestibule leads to two guest bedrooms and a full bath. The kitchen features white cabinetry, granite counters, island with counter-height seating, stainless-steel appliances, natural gas range and oven, and a pantry cabinet with wood shelving pull-outs. The dining and living rooms are enhanced with illuminated trey ceilings. The focal point of the living room is the stacked stone fireplace, flanked by built-in bookcases and cabinetry. Adjacent is the enclosed porch with Eze-breeze windows and pull-down shades. Attention to detail is apparent in the elegant primary suite with an illuminated trey ceiling, two walk-in closets, double vanity in the bath, walk-in tiled shower with glass door, and linen closet. The second level is complete with a bonus room/4th bedroom, walk-in closet, full bath, and walk-in attic storage. A laundry room with drop-zone is conveniently located just off the foyer and the garage. The two-car garage is complete with utility tub and storage closet. HOA includes landscape maintenance, master insurance, and community amenities. Features of Brunswick Forest include: 3 outdoor pools, indoor pool, hot-tub, Fitness & Wellness Center, cardio/weight rooms, tennis, basketball & pickleball courts, Hammock Lake, walking trails, parks, playground, dog park, and a kayak launch. Short ride to downtown Wilmington or New Hanover County & Brunswick County beaches. Easy access to I-140 & I40.
| a month ago | Listing updated with changes from the MLS® | |
| a month ago | Status changed to Pending | |
| a month ago | Listing first seen on site |

The data relating to real estate on this website comes in part from the Internet Data Exchange program of Hive MLS, and is updated as of 2026-07-06 03:31 AM UTC. All information is deemed reliable but not guaranteed and should be independently verified. All properties are subject to prior sale, change, or withdrawal. Neither listing broker(s) shall be responsible for any typographical errors, misinformation, or misprints, and shall be held totally harmless from any damages arising from reliance upon these data. Copyright 2026 Hive MLS
Did you know? You can invite friends and family to your search. They can join your search, rate and discuss listings with you.