Save
Ask
Tour
Hide
Share
$599,000
45 Days On Site

3733 Winstead Circle
Southport, NC 28461

For Sale|Single Family Residence|Active Under Contract
4
Beds
3
Total Baths
3
Full Baths
2,325
SqFt
$258
/SqFt
2003
Built
Subdivision:
St James
County:
Brunswick
Call Now: 910-241-0404
Is this the listing for you? We can help make it yours.
910-241-0404
3733 Winstead Circle3733 Winstead Circle3733 Winstead Circle3733 Winstead Circle
Save
Ask
Tour
Hide
Share

Mortgage Calculator

Monthly Payment (Est.)

$2,733
Calculator powered by Showcase IDX, a Constellation1 Company. Copyright ©2026 Information is deemed reliable but not guaranteed.

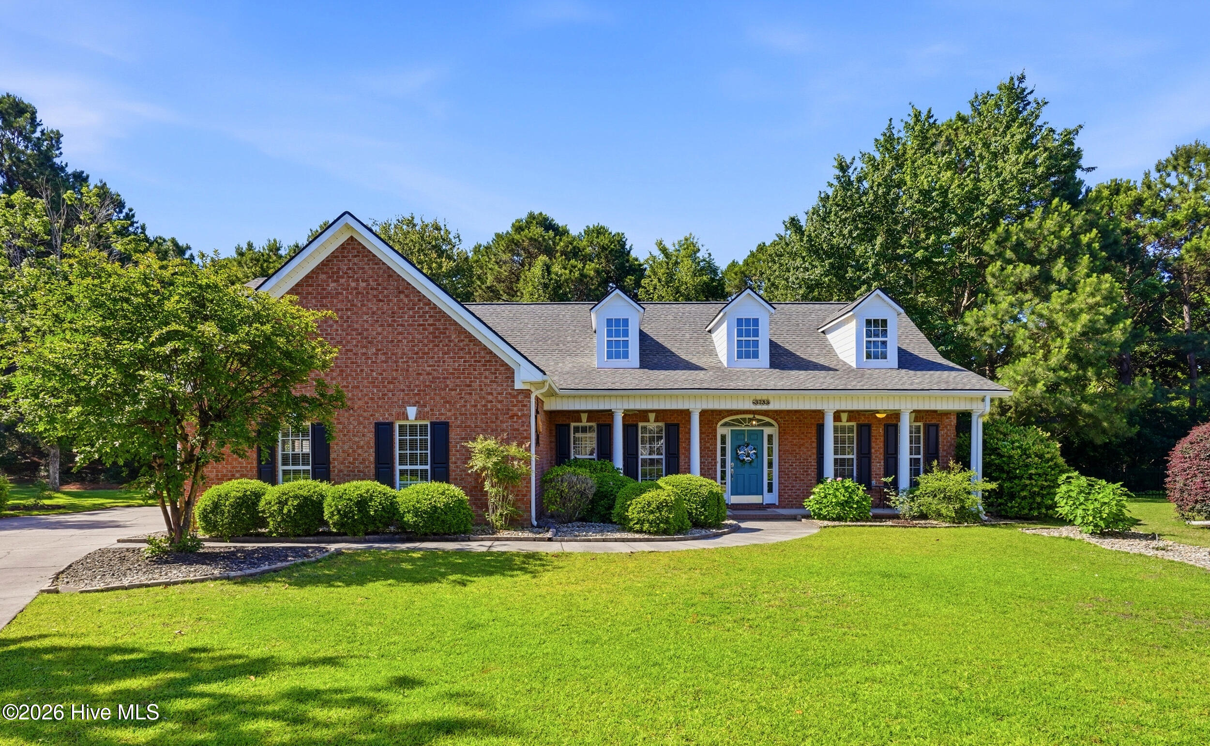
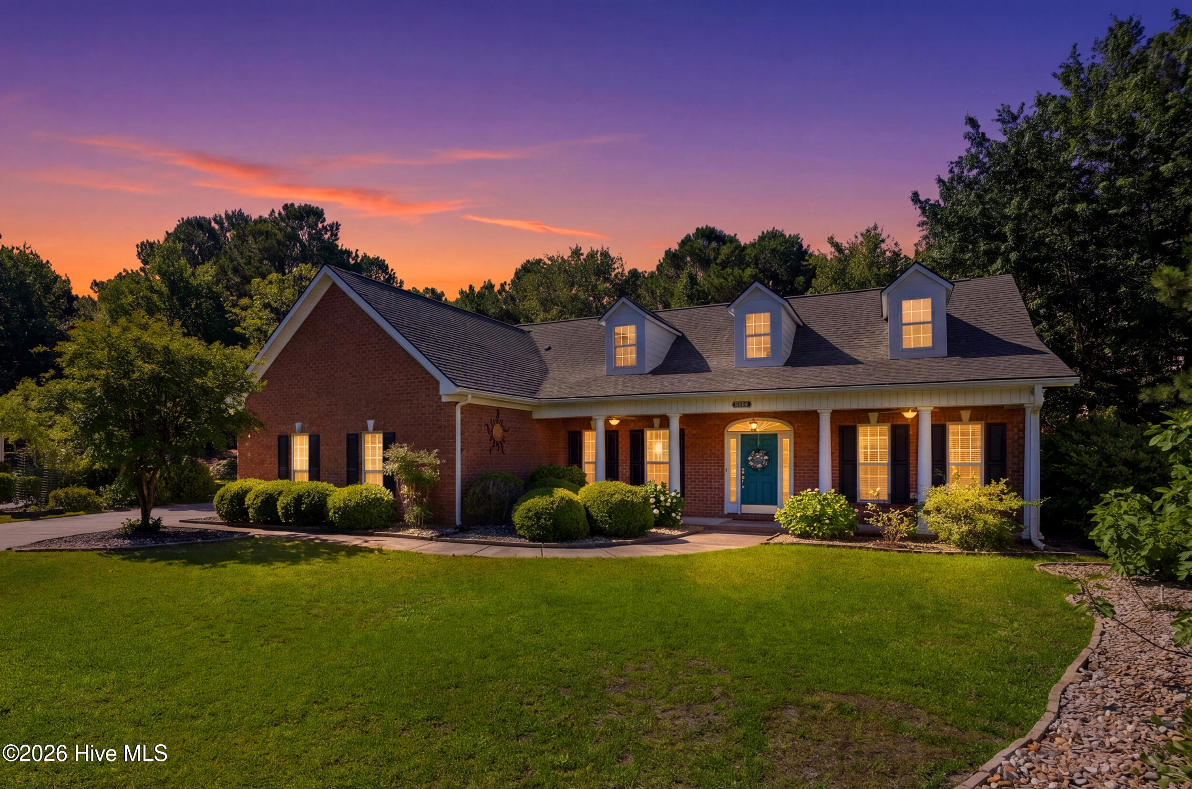
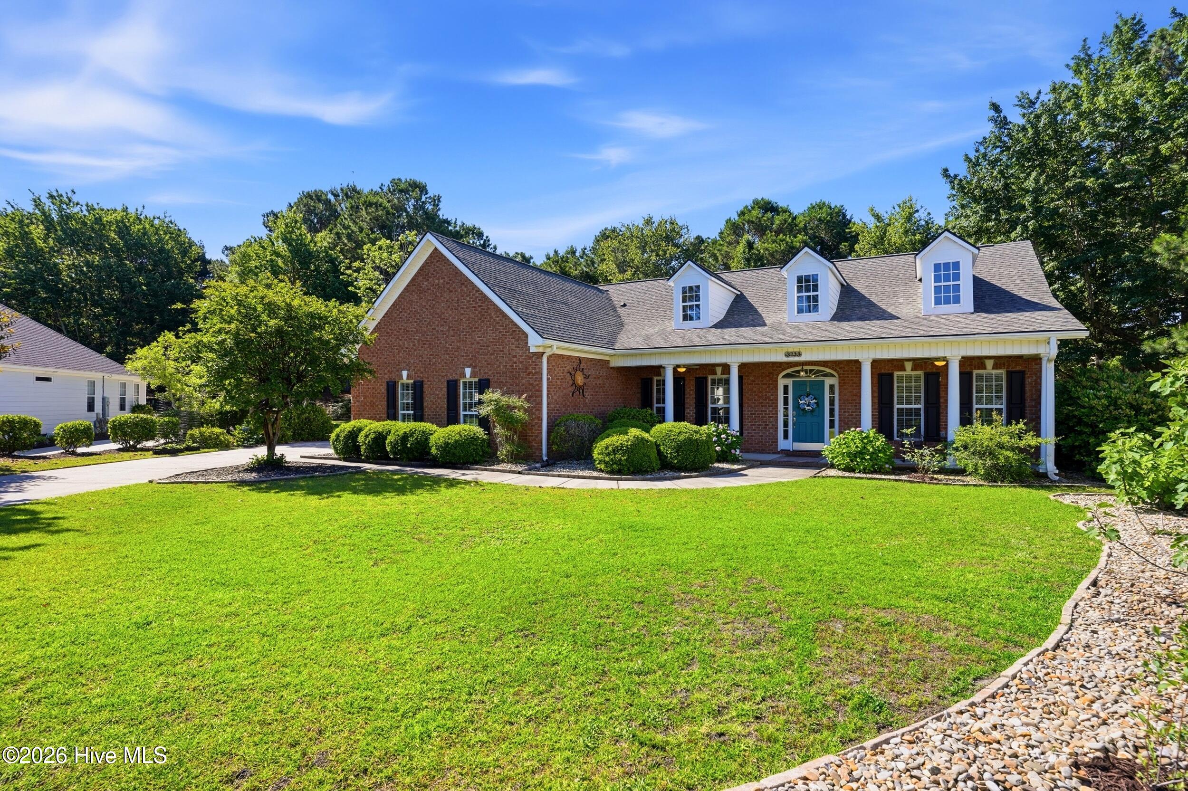
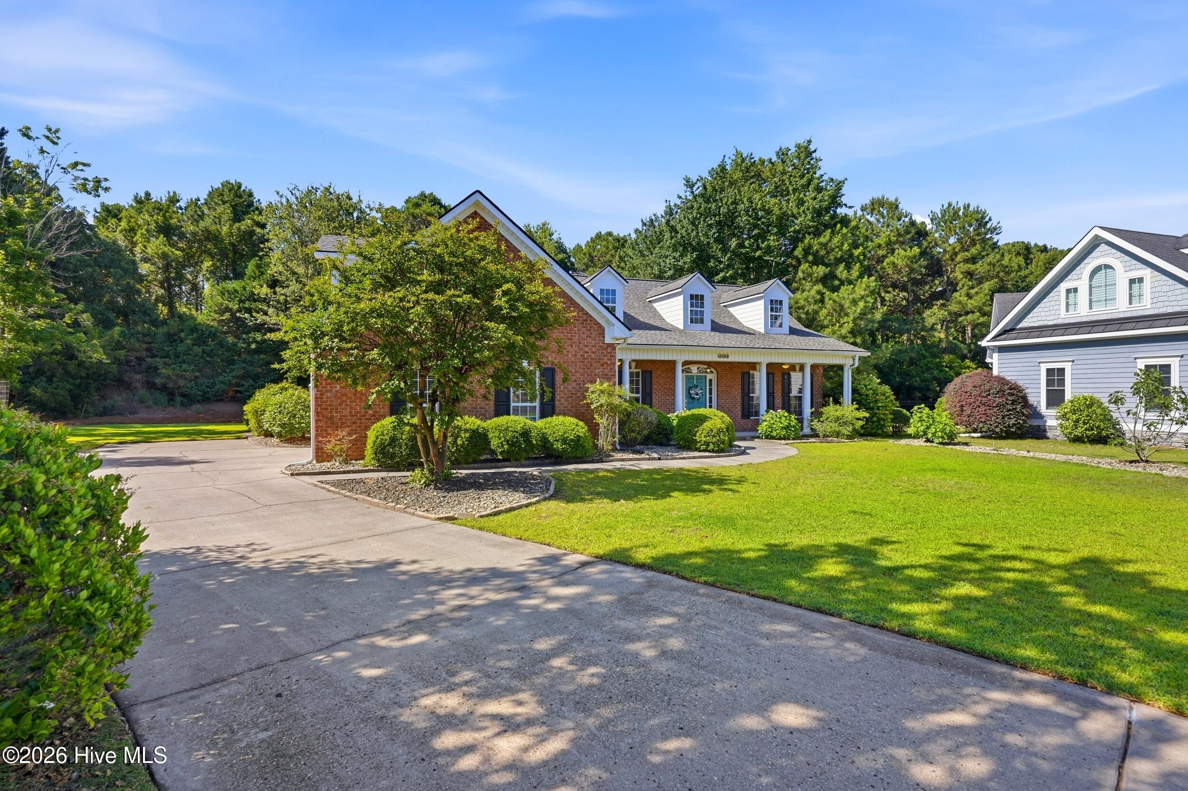
Experience this southern charm, low country inspired brick home perfectly situated on an expansive private homesite that is over half an acre. Nestled quietly at the end of a peaceful cul de sac, this 4 bedroom, 3 bathroom, home offers a bright and airy, open floorplan complete with vaulted ceilings, wood and bamboo floors, fireplace, formal dining room and a kitchen dining nook. The kitchen showcases quartz countertops, new stainless steel appliances, white cabinetry and coastal inspired blue tiled backsplash. The main level provides primary living spaces, the Owners Suite and private bathroom, 2 additional bedrooms separated from the living area by newly installed french doors, a guest bathroom, and laundry room. Upstairs has a large versatile bedroom with a full bathroom. Outside you can enjoy full privacy on your screened porch and feel tucked in by nature. Other features include side loading garage, patio for grilling, newer roof, new hot water heater, new carpet installed on stairs, updated bathrooms, crown moldings, gutters, and the home has been pre home inspected for your peace of mind. This home is incredible, updated, and well cared for. Take time to see this one.

Save
Ask
Tour
Hide
Share
Listing Snapshot
Price 
$599,000
Days On Site 
45 Days
Bedrooms 
4
Inside Area (SqFt) 
2,325 sqft
Total Baths 
3
Full Baths 
3
Partial Baths 
N/A
Lot Size 
0.52 Acres
Year Built 
2003
MLS® Number 
100575579
Status 
Active Under Contract
Property Tax 
$2,346.04
HOA/Condo/Coop Fees 
$115 monthly
Sq Ft Source 
N/A
Friends & Family
Recent Activity
4 weeks agoListing updated with changes from the MLS®
4 weeks agoStatus changed to Active Under Contract
a month agoPrice changed to $599,000
a month agoListing first seen on site
General Features
Acres 
0.52
Attached Garage 
Yes
Foundation 
Slab
Garage 
Yes
Garage Spaces 
2
Levels 
Two
Number Of Stories 
2
Parking 
Garage Faces SideAttachedConcreteOn Site
Parking Spaces 
2
Property Sub Type 
Single Family Residence
Security 
Smoke Detector(s)
Special Circumstances 
Standard
SqFt Total 
2325
Utilities 
Sewer ConnectedWater Connected
Water Source 
Public
Zoning 
Sj-Epud
Interior Features
Appliances 
Electric OvenWasherRefrigeratorIce MakerDryerDishwasherMicrowaveElectric Water Heater
Basement 
None
Cooling 
Central Air
Fireplace 
Yes
Fireplace Features 
Gas Log
Flooring 
BambooCarpetTileWood
Furnished 
Unfurnished
Heating 
ElectricHeat Pump
Interior 
Master DownstairsWalk-In Closet(s)High CeilingsEntrance FoyerBookcasesCeiling Fan(s)
Laundry Features 
Washer HookupLaundry Room
Window Features 
Window Coverings
Bedroom 2 
Dimensions - 13.0x11.0Level - Main
Bedroom 3 
Dimensions - 12.6x12.0Level - Main
Bedroom 4 
Dimensions - 22.4x17.4Level - SecondDescription - or Multipurpose Room
Breakfast Nook 
Dimensions - 9.2x10.0Level - First
Dining Room 
Dimensions - 11.1x14.6Level - First
Kitchen 
Dimensions - 15.6x9.1Level - First
Laundry 
Dimensions - 6.3x5.7Level - Main
Living Room 
Dimensions - 19.9x14.5Level - First
Master Bedroom 
Dimensions - 15.6x14.5Level - Main
Other 
Dimensions - 13.1x11.1Level - MainDescription - Outdoor Patio
Save
Ask
Tour
Hide
Share
Exterior Features
Construction Details 
Brick VeneerVinyl SidingFrame
Fencing 
None
Frontage 
See Remarks
Lot Features 
Cul-De-Sac
Patio And Porch 
CoveredPatioPorchScreened
Roof 
Shingle
View 
See Remarks
Waterview 
See Remarks
Windows/Doors 
Window Coverings
Community Features
Accessibility Features 
Accessible Full Bath
Association Amenities 
Beach AccessBoat DockClubhouseDog ParkExercise CourseFitness CenterGatedGolf CourseIndoor PoolMaintenance GroundsManagementMarinaParkPicnic AreaPlaygroundRV ParkingRV/Boat StorageSecurityTennis Court(s)Trail(s)Sport Court
Association Dues 
1380
Community Features 
PoolSidewalksStreet Lights
Financing Terms Available 
CashConventionalFHAVA Loan
HOA Fee Frequency 
Annually
Roads 
Paved
School District 
Brunswick County Schools
Schools
School District
Brunswick County Schools
Elementary School
Virginia Williamson
Middle School
South Brunswick
High School
South Brunswick
Listing courtesy of Andra L Browning of Nest Realty


The data relating to real estate on this website comes in part from the Internet Data Exchange program of Hive MLS, and is updated as of 2026-07-06 02:32 AM UTC. All information is deemed reliable but not guaranteed and should be independently verified. All properties are subject to prior sale, change, or withdrawal. Neither listing broker(s) shall be responsible for any typographical errors, misinformation, or misprints, and shall be held totally harmless from any damages arising from reliance upon these data. Copyright 2026 Hive MLS

Neighborhood & Commute
Source: Walkscore
Disclosure: Community information and market data powered by Constellation Data Labs. Information is deemed reliable but not guaranteed.
Save
Ask
Tour
Hide
Share