



5636 Coral Tide AvenueWilmington, NC 28412
Mortgage Calculator
Monthly Payment (Est.)
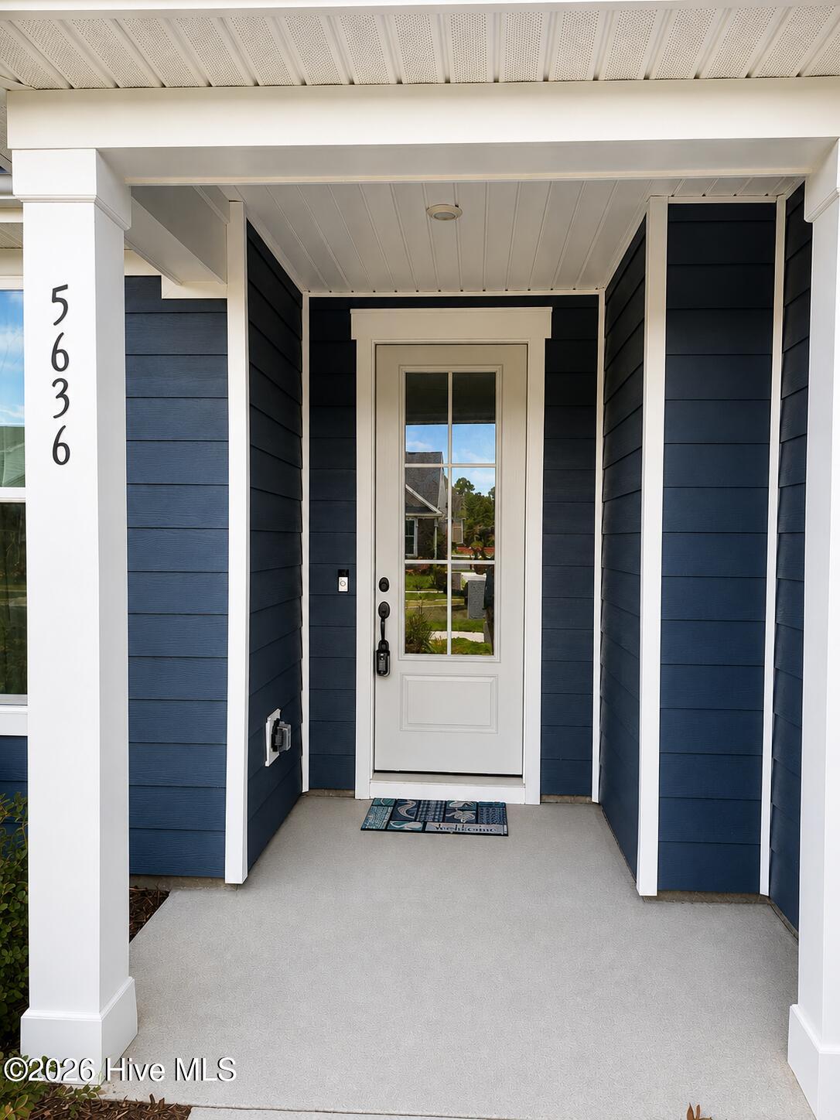
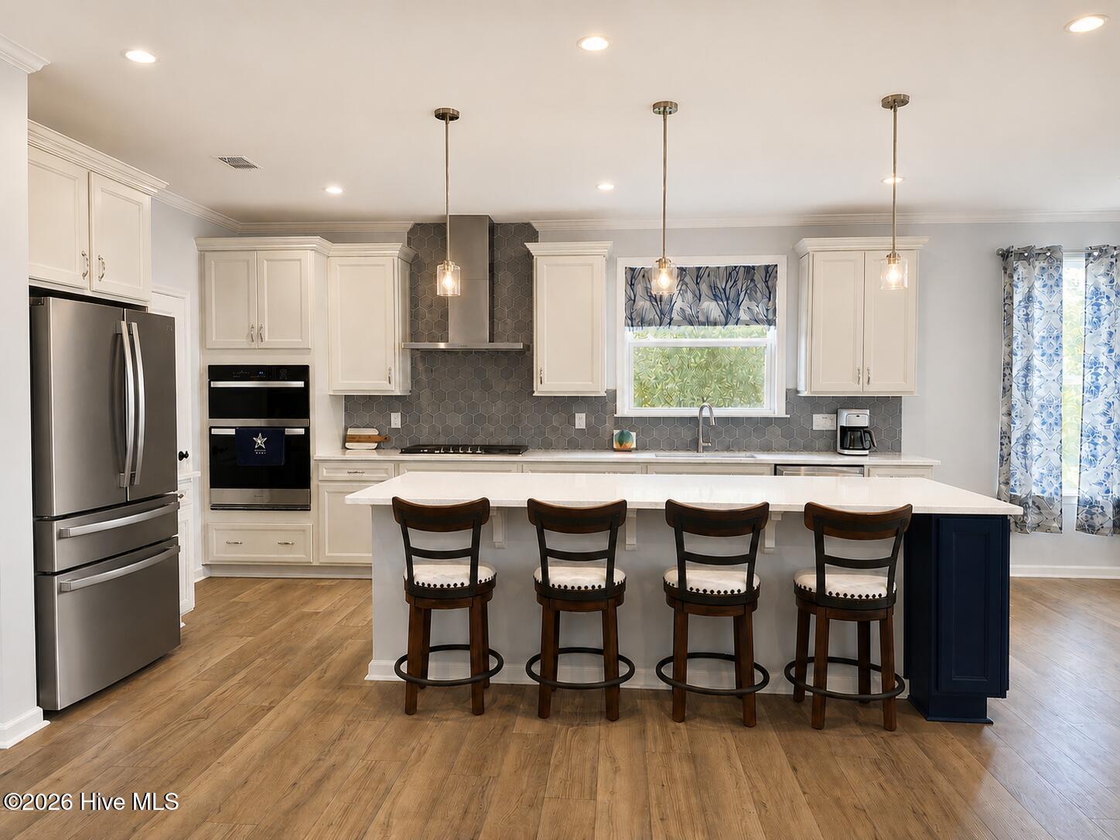
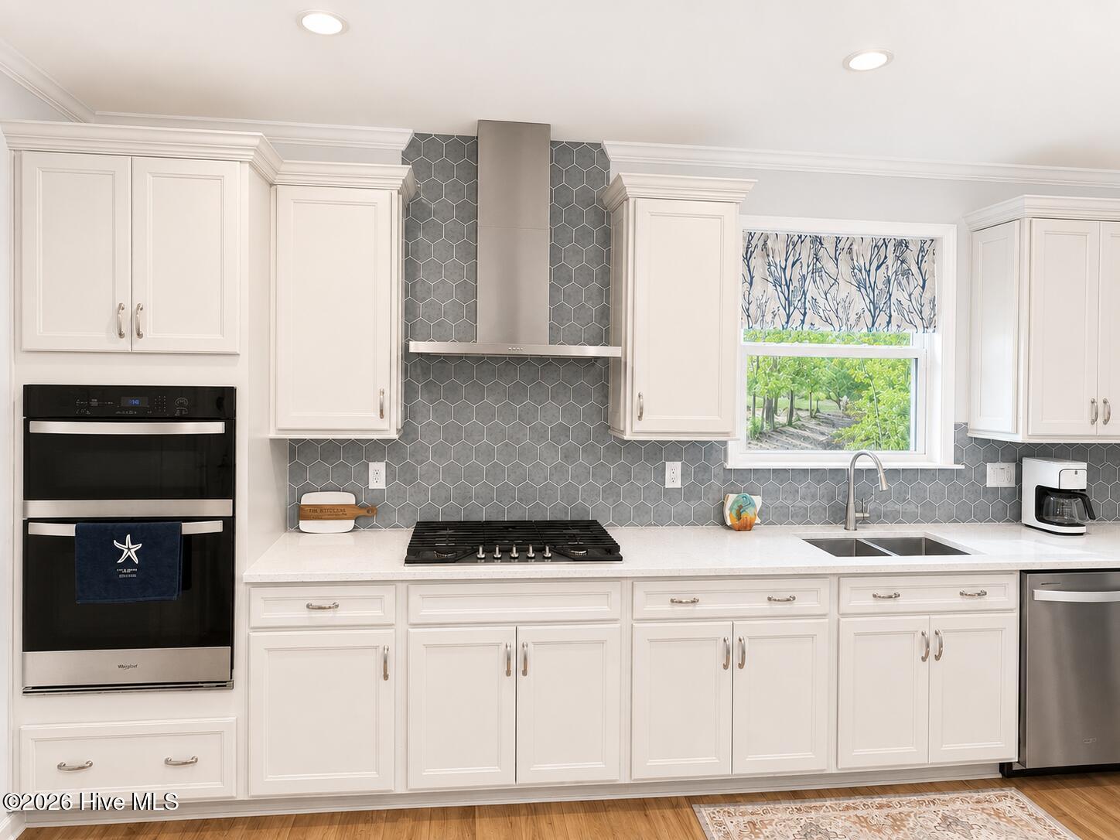
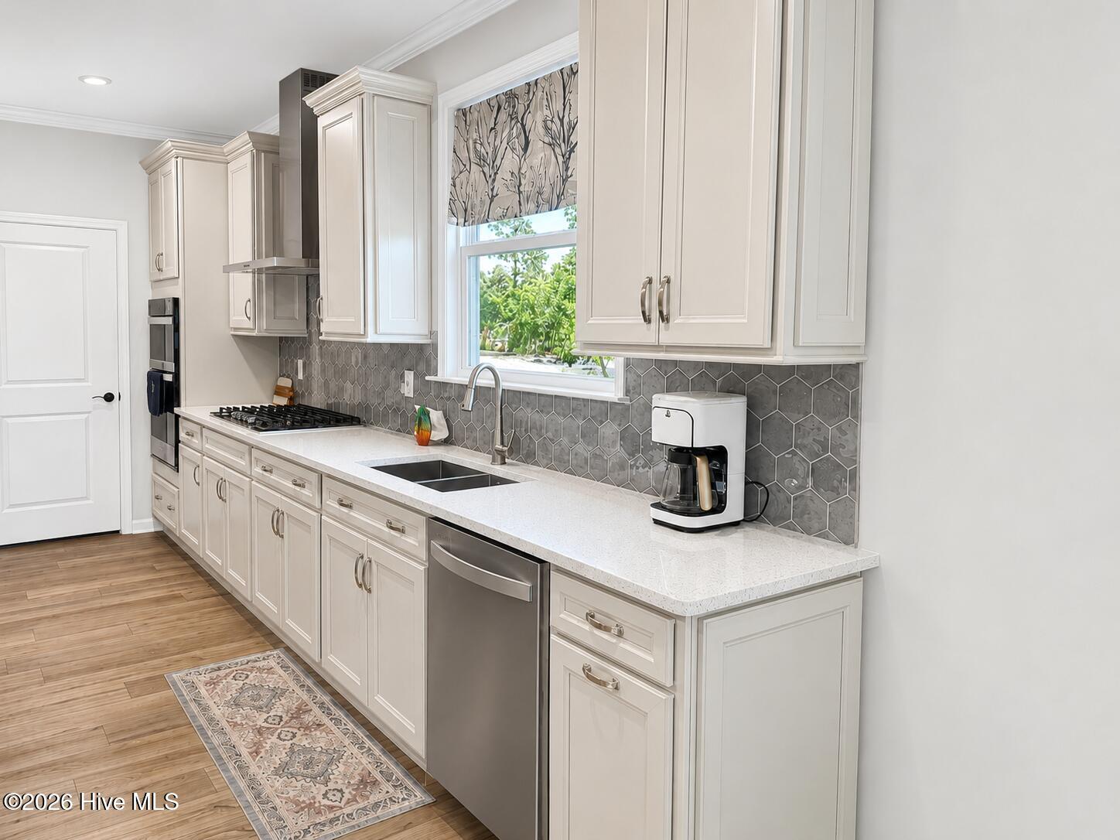
$2,690Discover the perfect blend of comfort, style, and privacy in this beautifully upgraded Mainstay floor plan located in the sought-after Riverlights community. This thoughtfully designed single-story home offers 2,056 square feet of living space with 3 bedrooms, a versatile flex room, and a highly functional reverse floor plan that maximizes privacy and scenic wooded views. Situated in a premier cul-de-sac- lot, this home backs to natural woods, creating a peaceful setting to enjoy from the screened porch or patio. Inside, the open-concept layout centers around a spacious kitchen overlooking the café' and gathering room, complete with a large walk-in pantry for added convenience. The owner's suite is designed for everyday comfort, featuring a spacious bath with dual vanities, a large walk-in closet, and direct access to the laundry room. Over $105,000 in elegant upgrades can be found throughout the home, including: • Premium Lot and Reverse floor plan • R-49 blown insulation for enhanced energy efficiency. • Crown molding in the gathering room, kitchen/café, flex room, and foyer. • Tray ceiling in the gathering room, flex room, and owner's suite. • Quartz kitchen countertops • Full-height backsplash from counter to ceiling • Double- bowl stainless steel sink with upgraded faucet • Built-in entry bench • 4-foot garage extension With its premium homesite, thoughtful layout, and extensive upgrades, this home offers both luxury and functionality in one of Wilmington's most desirable coastal communities. Living in Riverlights means enjoying resort-style amenities including a clubhouse, fitness center, community garden, dog park, pickleball courts, playgrounds, picnic areas, scenic trails, sidewalks, and a beautiful waterfront setting. Even better, lawn maintenance is included through the HOA, allowing you to spend more time enjoying the community and less time on upkeep. For added peace of mind, the transferable Pulte Home Warranty provides valuable protection for the new homeowner. Conveniently located just minutes from beaches, shopping, dining, medical facilities, parks, and schools, this exceptional home combines luxury, privacy, and lifestyle in one of the area's most desirable communities. Schedule your private showing today and experience everything this remarkable home has to offer!
| 6 days ago | Price changed to $589,500 | |
| 6 days ago | Listing updated with changes from the MLS® | |
| 3 months ago | Listing first seen on site |

The data relating to real estate on this website comes in part from the Internet Data Exchange program of Hive MLS, and is updated as of 2026-08-26 07:02 AM UTC. All information is deemed reliable but not guaranteed and should be independently verified. All properties are subject to prior sale, change, or withdrawal. Neither listing broker(s) shall be responsible for any typographical errors, misinformation, or misprints, and shall be held totally harmless from any damages arising from reliance upon these data. Copyright 2026 Hive MLS
Did you know? You can invite friends and family to your search. They can join your search, rate and discuss listings with you.