



8241 Egret Pointe NELeland, NC 28451
Mortgage Calculator
Monthly Payment (Est.)
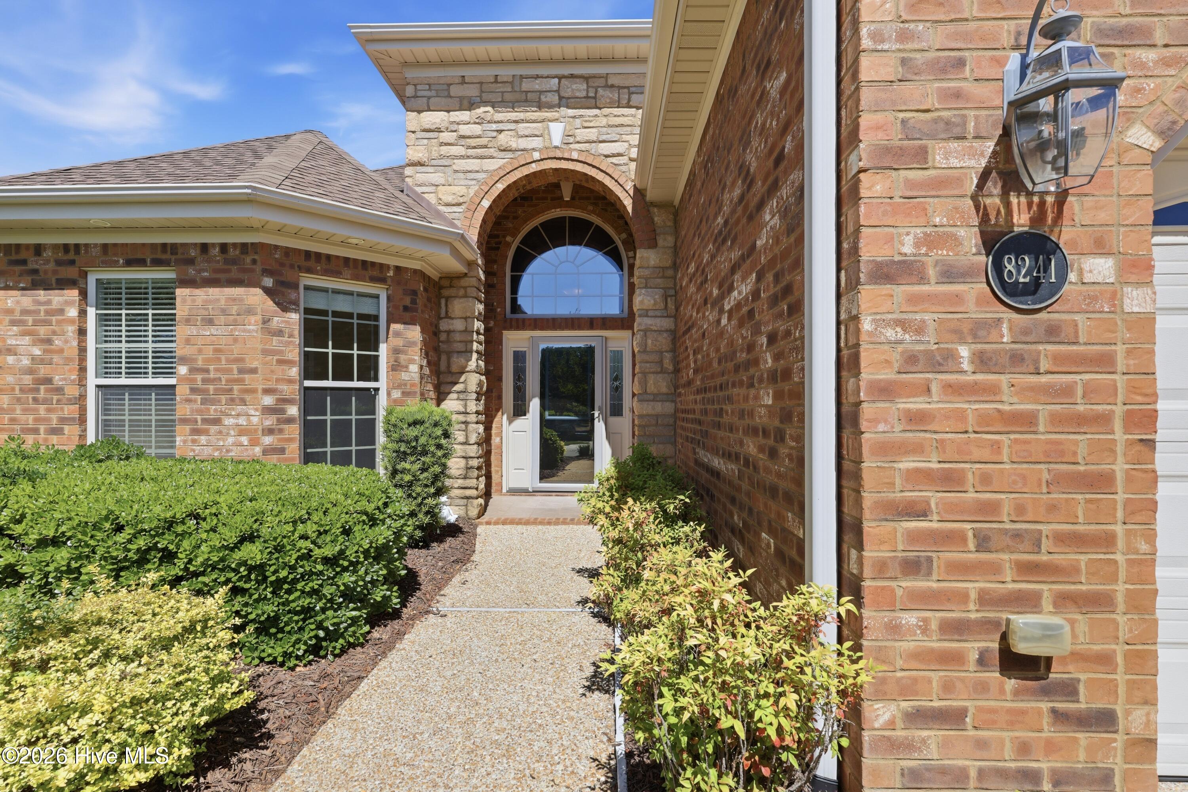
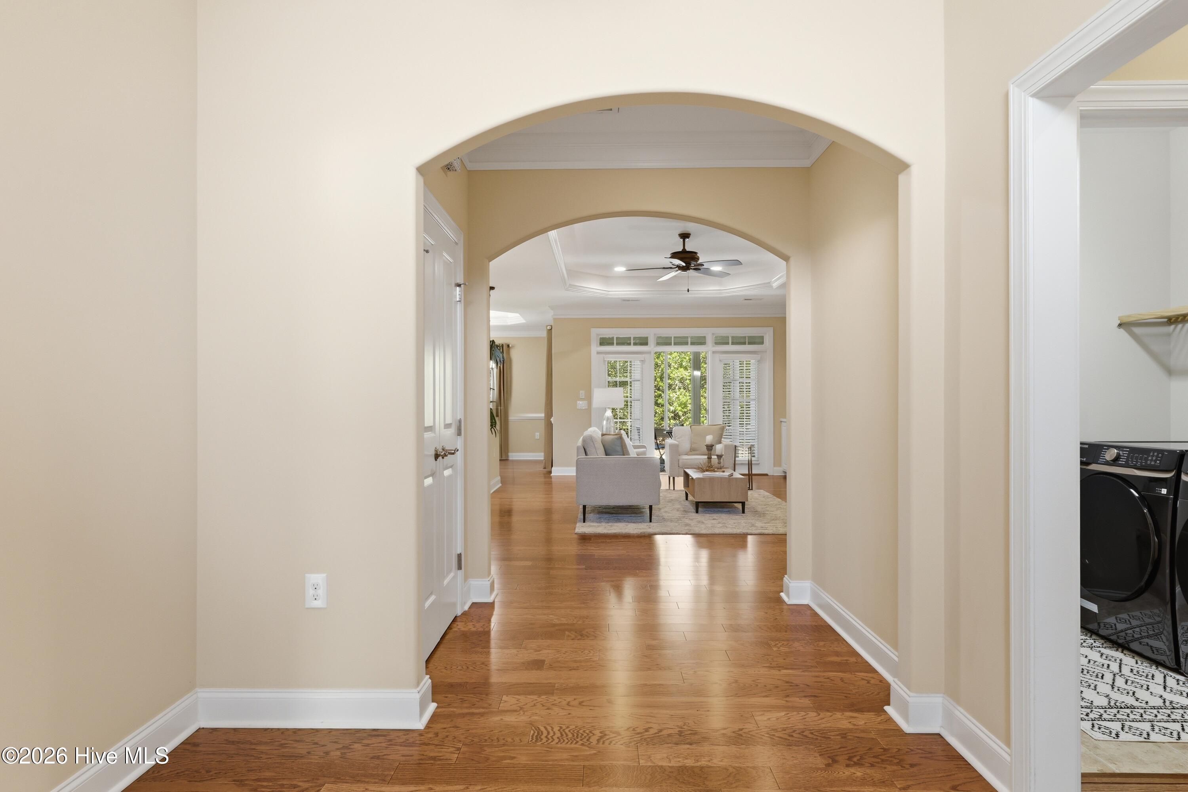
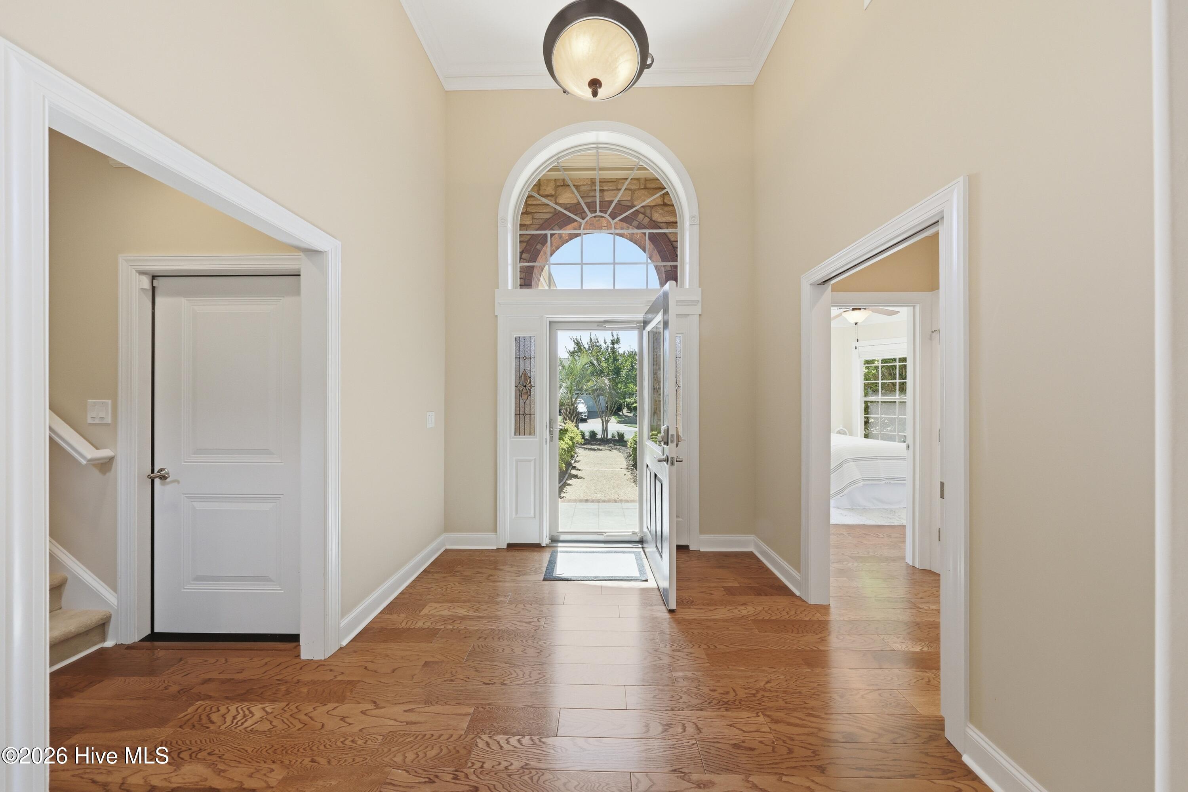
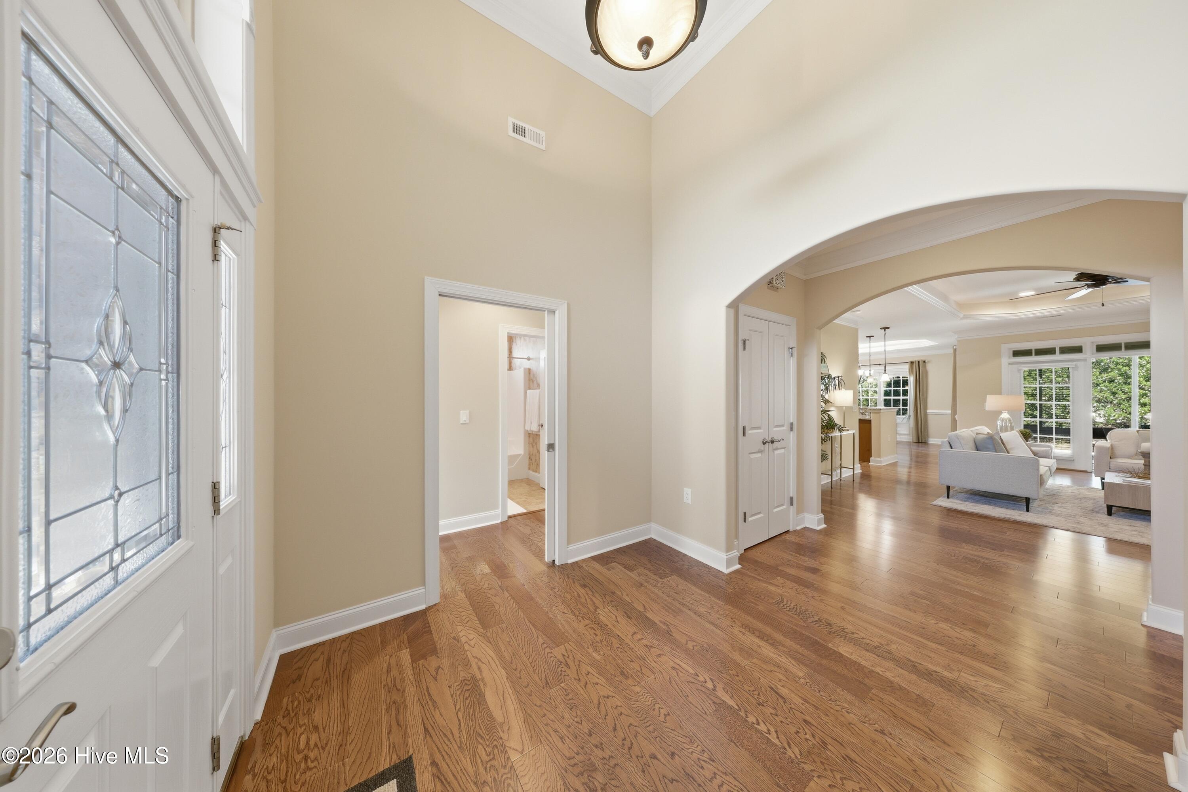
$2,327Welcome to Compass Pointe! Located in the highly sought-after Reserve section, this meticulously maintained Trusst St. Augustine end-unit townhome was originally the model home and showcases numerous upgrades and custom features throughout. Offering 3/4 bedrooms, 3 full baths, the split-bedroom floor plan provides exceptional privacy. Inside the bright open floor plan features hardwood floors throughout the main living areas, elegant arched doorways, extensive crown molding, and 12-foot ceilings in the foyer that enhance the spacious feel of the home. The living room showcases a floor-to-ceiling stone fireplace with custom built-ins, surround sound speakers, and tray ceiling backlighting that continues into the dining room and primary suite. The gourmet kitchen features granite countertops, stainless steel appliances, a large center island, and a reverse osmosis water system under the sink. The formal dining area flows seamlessly into the main living spaces, creating an ideal layout for entertaining. The spacious primary suite includes tray ceilings with ambient lighting, two walk-in closets, and a spa-inspired bath with dual vanities, soaking tub, and tiled shower. A separate guest suite with adjacent full bath and pocket-door separation offers ideal accommodations for visitors or multigenerational living. A beautiful front office or bedroom with a large bay window provides the perfect work-from-home space or optional guest room. Upstairs you will find a very large bonus room with full bath that can be used as 4th bedroom or additional living space and walk-in attic for excellent storage. Entertaining guests is easy with the enclosed sunroom which features surround sound and added windows creating a wonderful three-season retreat overlooking the expanded private patio bordered by lush landscaping. Just a short walk from Compass Pointe's incredible resort-style amenities--including indoor and outdoor pools, a lazy river, fitness and wellness center, tennis and pickleball courts, walking and biking trails, dog park, and The Grand Lanai gathering space--this home offers both convenience and an exceptional sense of community. Golf enthusiasts will also appreciate the optional 18-hole putting course and driving range membership opportunities. A professionally landscaped exterior, corner lot setting, HOA dues that cover lawn care, irrigation, exterior maintenance, gated security, and full access to Compass Pointe's premier amenities. This exceptional end-unit townhome offers the perfect blend of elegance, comfort, privacy, and resort-style living in one of the area's most desirable gated communities.
| 2 months ago | Price changed to $510,000 | |
| 2 months ago | Listing updated with changes from the MLS® | |
| 3 months ago | Listing first seen on site |

The data relating to real estate on this website comes in part from the Internet Data Exchange program of Hive MLS, and is updated as of 2026-08-25 11:08 AM UTC. All information is deemed reliable but not guaranteed and should be independently verified. All properties are subject to prior sale, change, or withdrawal. Neither listing broker(s) shall be responsible for any typographical errors, misinformation, or misprints, and shall be held totally harmless from any damages arising from reliance upon these data. Copyright 2026 Hive MLS
Did you know? You can invite friends and family to your search. They can join your search, rate and discuss listings with you.