



5256 Soybean Drive NEWinnabow, NC 28479
Mortgage Calculator
Monthly Payment (Est.)
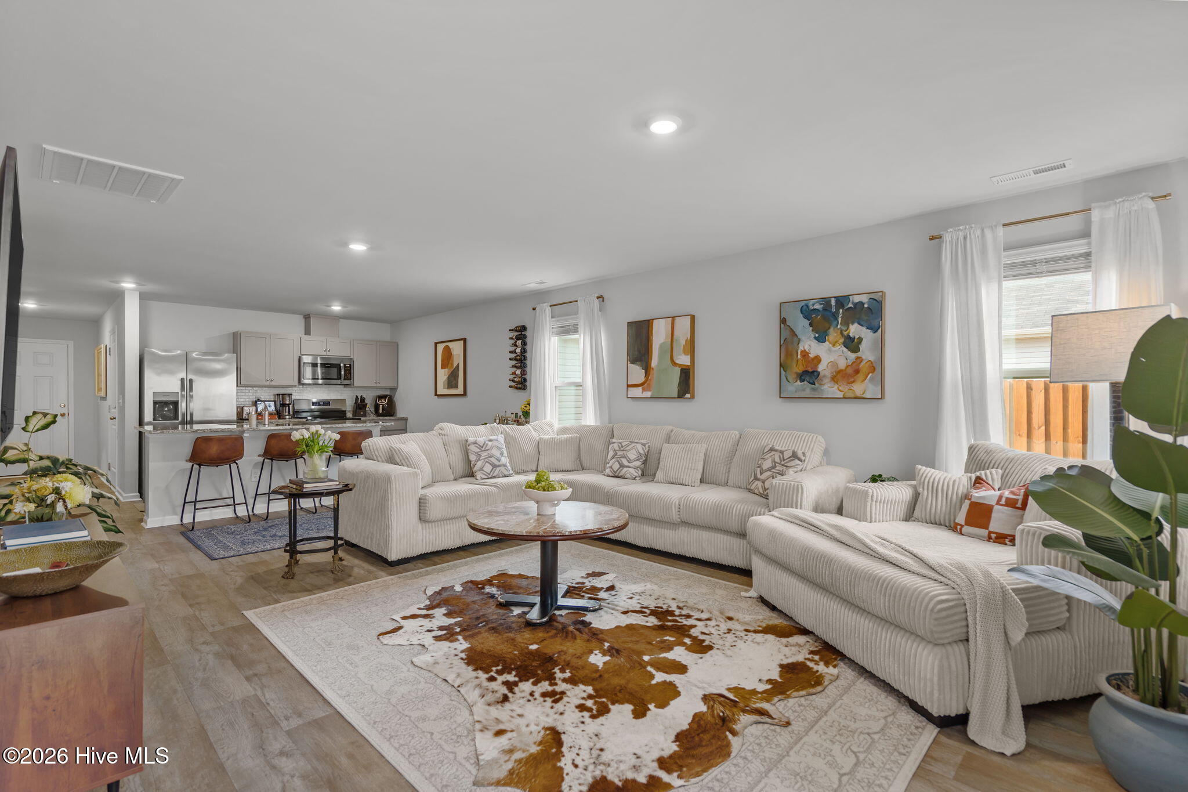
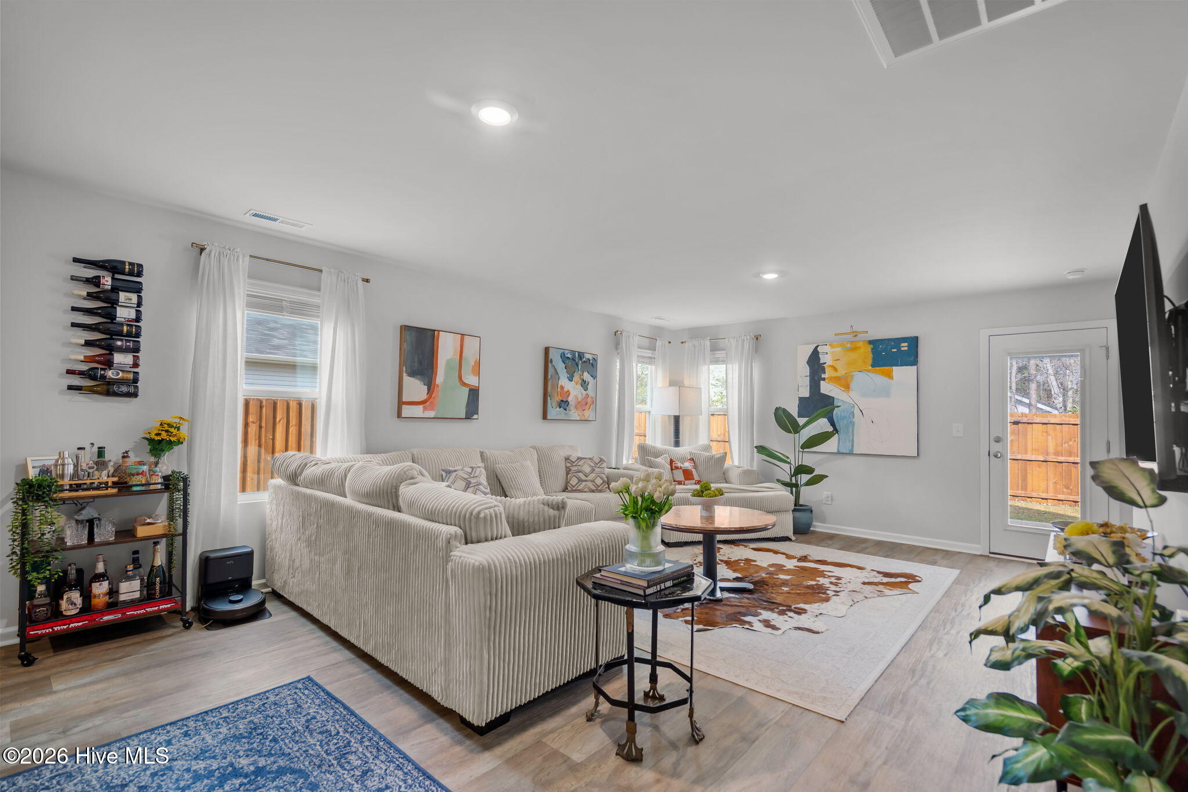
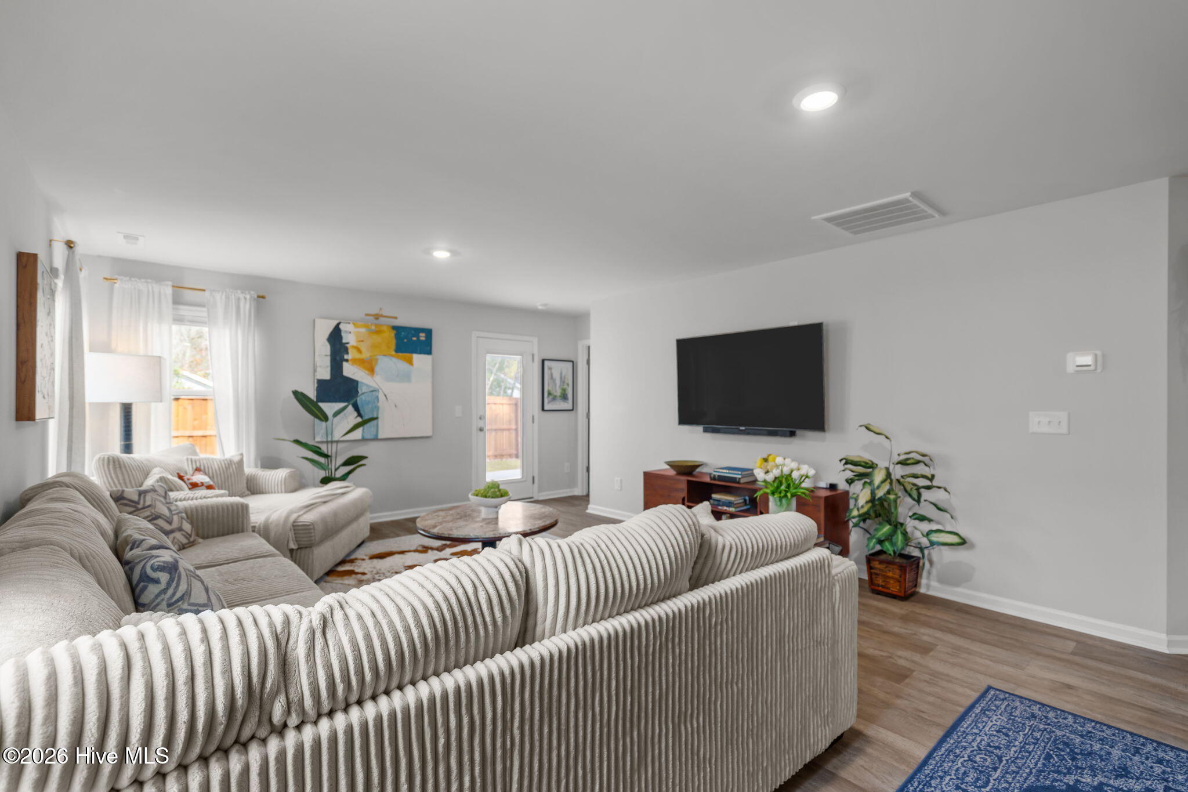
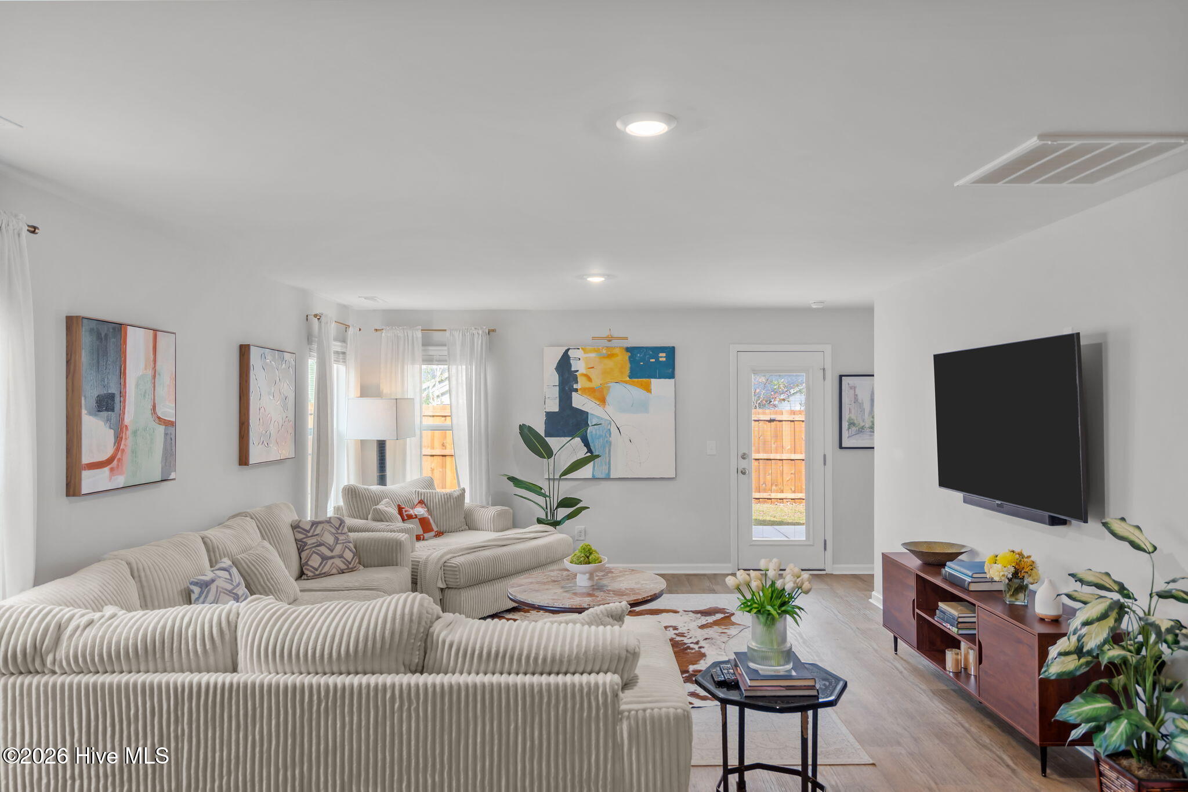
$1,396PRICE REDUCED + Potential 1% Lender Credit! This is your opportunity to own one of the most desirable homesites in Country Walk while enjoying valuable savings on both your purchase price and closing costs! Perfectly situated on a true dead-end corner lot with woods bordering two sides, this beautifully upgraded 3-bedroom, 2-bath home offers a level of privacy rarely found in the neighborhood. With one of the largest lots in Country Walk, virtually no passing traffic, and one of the few floor plans featuring a spacious 2-car garage, this property stands out from the rest. Inside, you'll find a bright, open-concept layout designed for both everyday living and effortless entertaining. The stunning kitchen is the centerpiece of the home, showcasing stone-gray cabinetry, granite countertops, a designer tile backsplash, stainless steel appliances, a farmhouse sink, and an oversized island perfect for gathering with family and friends. The thoughtfully designed split-bedroom floor plan provides added privacy, with a spacious primary suite tucked away from the guest bedrooms. Step outside to the fully fenced backyard and extended patio--ideal for entertaining, relaxing, pets, or enjoying your own private outdoor retreat. Why wait to build? Better than new and move-in ready, this home combines premium upgrades, one of the community's most unique homesites, and exceptional value in one incredible package. To make the opportunity even better, preferred lender Tyler Nagorski with Element Mortgage is offering up to a 1% lender credit toward a rate buy-down or closing costs (subject to lender qualifications), making homeownership even more affordable. Homes with this combination of privacy, lot size, garage space, and incentives rarely become available. Schedule your private showing today!
| 2 weeks ago | Price changed to $306,000 | |
| 2 weeks ago | Listing updated with changes from the MLS® | |
| 3 months ago | Listing first seen on site |

The data relating to real estate on this website comes in part from the Internet Data Exchange program of Hive MLS, and is updated as of 2026-08-19 07:08 AM UTC. All information is deemed reliable but not guaranteed and should be independently verified. All properties are subject to prior sale, change, or withdrawal. Neither listing broker(s) shall be responsible for any typographical errors, misinformation, or misprints, and shall be held totally harmless from any damages arising from reliance upon these data. Copyright 2026 Hive MLS
Did you know? You can invite friends and family to your search. They can join your search, rate and discuss listings with you.