Save
Ask
Tour
Hide
Share
$650,000
31 Days On Site

6358 Saxon Meadow Drive
Leland, NC 28451

Single Family Residence|Pending
3
Beds
3
Total Baths
2
Full Baths
1
Partial Bath
2,467
SqFt
$263
/SqFt
2020
Built
Subdivision:
Brunswick Forest
County:
Brunswick
Call Now: 910-241-0404
Is this the listing for you? We can help make it yours.
910-241-0404
6358 Saxon Meadow Drive6358 Saxon Meadow Drive6358 Saxon Meadow Drive6358 Saxon Meadow Drive
Save
Ask
Tour
Hide
Share

Mortgage Calculator

Monthly Payment (Est.)

$2,966
Calculator powered by Showcase IDX, a Constellation1 Company. Copyright ©2026 Information is deemed reliable but not guaranteed.

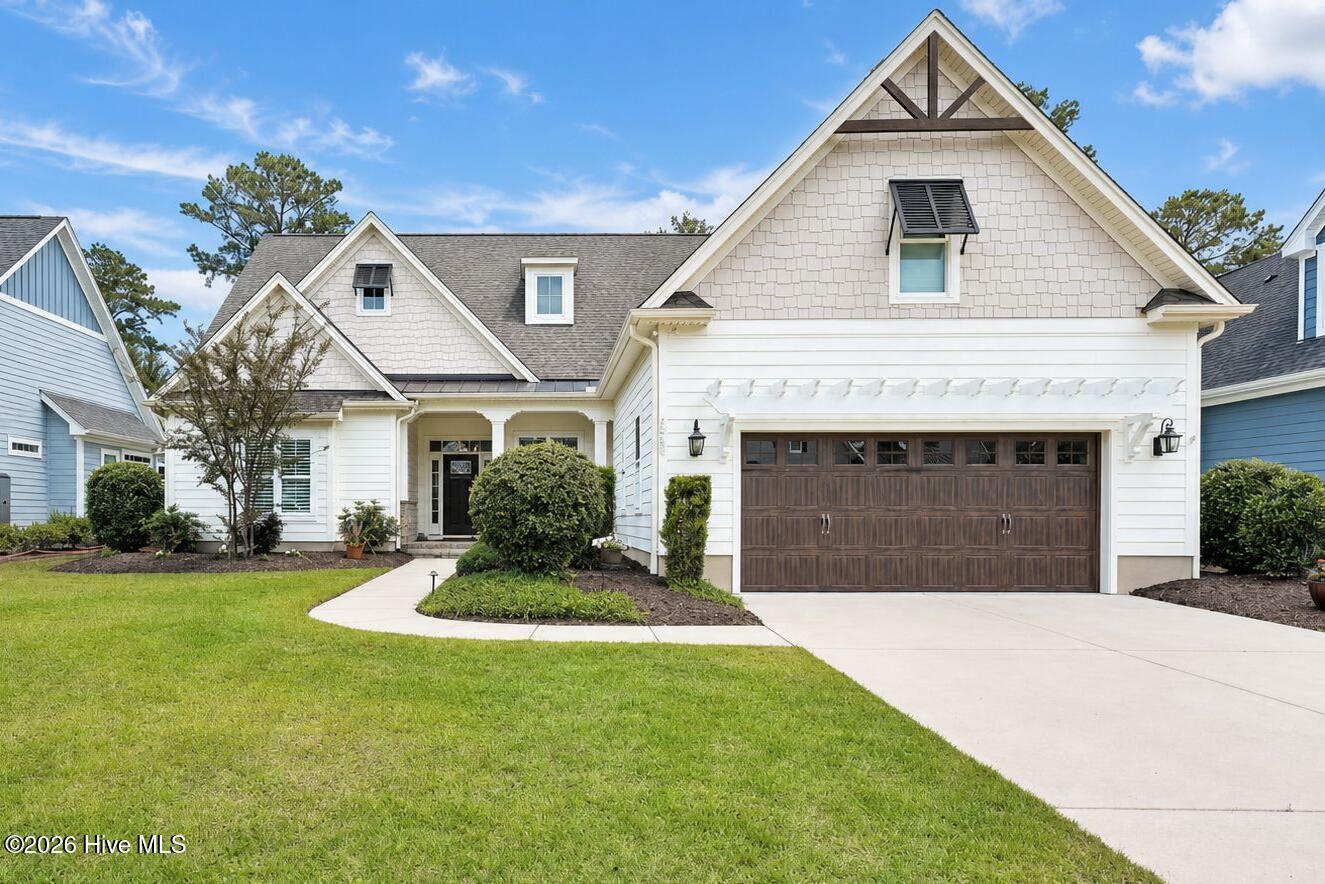
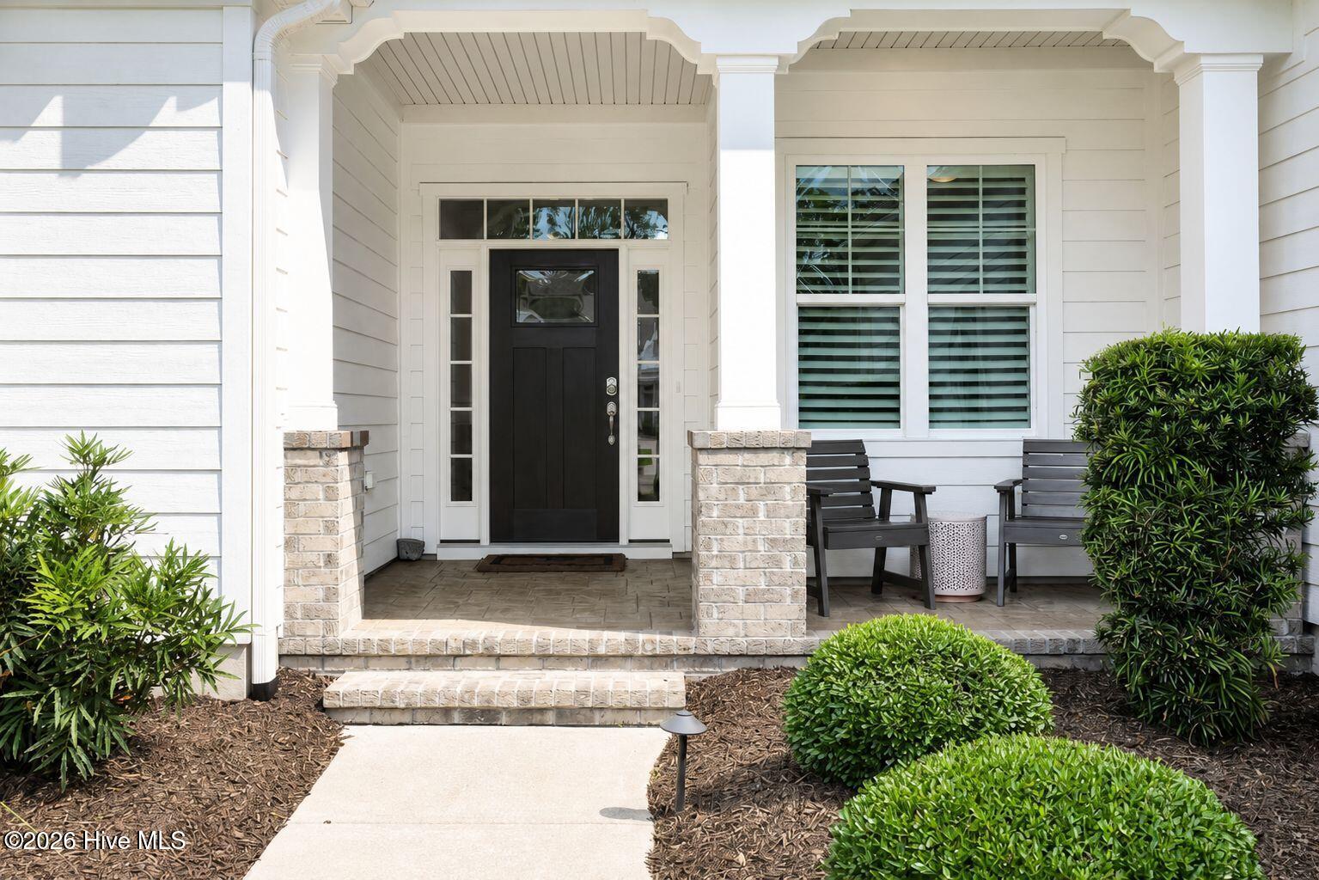
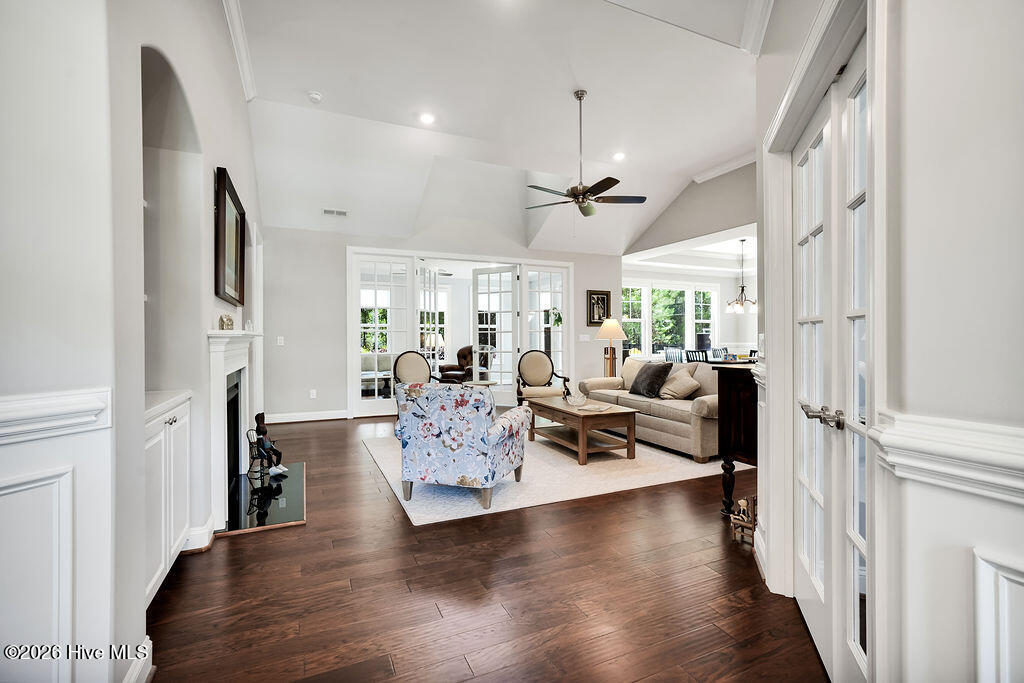
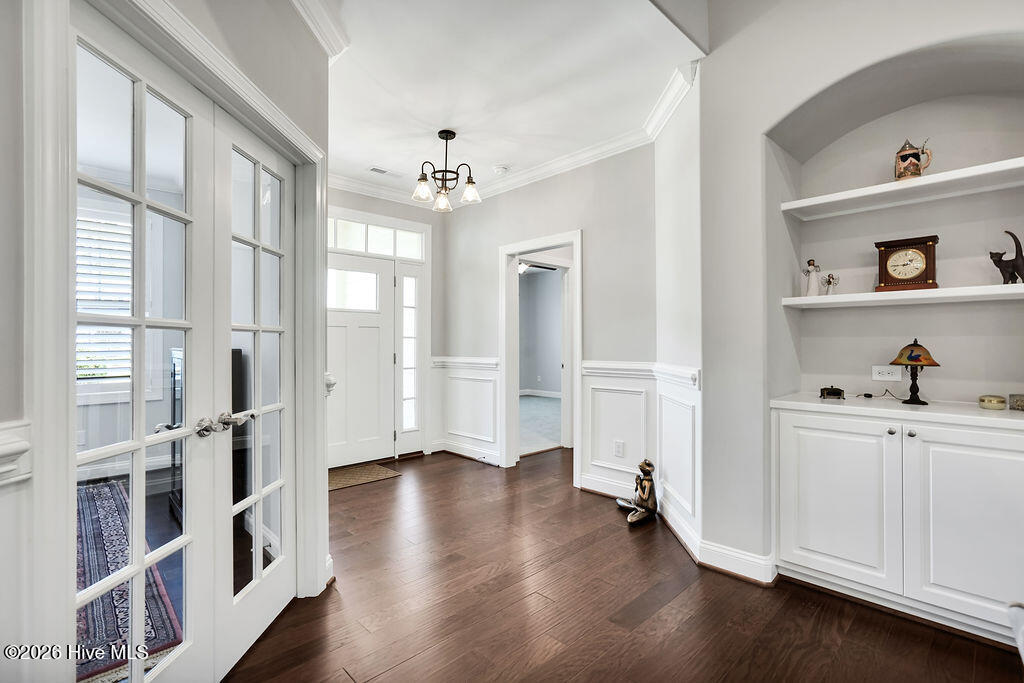
An attractive Grace Bay Model, built by Kent Homes is in the desirable Shelmore neighborhood of Brunswick Forest. This home offers 3 bedrooms, 2 full bathrooms, sunroom, and office space. Features include vaulted and trey ceilings, transom windows, hardwood flooring, tankless water heater, wainscoting, and chair rails. The focal point of the living room is the built-in shelving and cabinetry surrounding the natural gas fireplace. Double French doors lead you to the sunroom where you can access and appreciate the backyard views. Highlights of the kitchen are recessed, pendant, and under cabinet lighting, tile backsplash, gas cooktop, pantry with wood shelving, stainless-steel appliances with the refrigerator conveying. The extended quartz island and adjacent dining area will allow gatherings that your family friends will relish! Entering the kitchen from the garage, you will find a built-in drop zone, laundry room, office area, and a half-bath. The primary suite includes a ceiling fan, plantation shutters, zero-entry tiled shower, separate granite vanities, and a large walk-in closet. Two additional bedrooms are located on the first floor. Currently used for storage space, the second level can be finished by the future buyer as a bonus room or 4th bedroom and is already plumbed for a full bathroom. The windows on the rear of the home, sunroom door, and dining area transom windows have 3M Film which is natural cooling. Enjoy time on the back patio grilling at the stacked stone grilling station with a Wilmington Grill. Lawn care is included with the HOA for this neighborhood. Also included are Brunswick Forest's extensive amenities, including multiple indoor and outdoor pools, a fitness and wellness center, tennis, pickleball and basketball courts, walking trails, parks, a dog park, kayak launch, and on-site golf. Convenient to shopping, dining, and medical facilities, along with easy access to I-140, I-40, downtown Wilmington, and area beaches.

Save
Ask
Tour
Hide
Share
Listing Snapshot
Price 
$650,000
Days On Site 
31 Days
Bedrooms 
3
Inside Area (SqFt) 
2,467 sqft
Total Baths 
3
Full Baths 
2
Partial Baths 
1
Lot Size 
0.22 Acres
Year Built 
2020
MLS® Number 
100573852
Status 
Pending
Property Tax 
$3,726.4
HOA/Condo/Coop Fees 
$172.67 monthly
Sq Ft Source 
N/A
Friends & Family
Recent Activity
a week agoListing updated with changes from the MLS®
a week agoStatus changed to Pending
a month agoListing first seen on site
General Features
Acres 
0.22
Attached Garage 
Yes
Foundation 
RaisedSlab
Garage 
Yes
Garage Spaces 
2
Levels 
One
Number Of Stories 
1
Parking 
Concrete
Parking Spaces 
2
Property Sub Type 
Single Family Residence
Special Circumstances 
Standard
SqFt Total 
2467
Utilities 
Natural Gas Connected
Water Source 
Public
Zoning 
Le-Pud
Interior Features
Appliances 
Gas CooktopWasherRefrigeratorDryerDishwasherTankless Water HeaterMicrowaveGas Water Heater
Cooling 
Central Air
Fireplace 
Yes
Fireplace Features 
Gas Log
Flooring 
CarpetTileWood
Heating 
ElectricForced AirHeat Pump
Interior 
Master DownstairsWalk-In Closet(s)Vaulted Ceiling(s)Entrance FoyerBookcasesKitchen IslandCeiling Fan(s)Pantry
Laundry Features 
Washer HookupLaundry Room
Window Features 
Window Coverings
Bedroom 2 
Dimensions - 14.0x15.0Level - Main
Bedroom 3 
Dimensions - 12.0x11.0Level - Main
Dining Room 
Dimensions - 12.0x13.0Level - Main
Kitchen 
Dimensions - 12.0x11.0Level - Main
Living Room 
Dimensions - 18.0x19.0Level - Main
Master Bedroom 
Dimensions - 16.0x15.0Level - Main
Office 
Dimensions - 7.0x10.0Level - Main
Sunroom 
Dimensions - 12.0x22.0Level - Main
Save
Ask
Tour
Hide
Share
Exterior Features
Construction Details 
Fiber CementFrame
Fencing 
None
Frontage 
See Remarks
Patio And Porch 
CoveredPatioPorch
Pool Features 
None
Road Frontage 
City StreetState Road
Roof 
Shingle
View 
See Remarks
Waterview 
See Remarks
Windows/Doors 
Window Coverings
Community Features
Accessibility Features 
Accessible Full Bath
Association Amenities 
Basketball CourtDog ParkFitness CenterIndoor PoolMaintenance GroundsPlaygroundTennis Court(s)Sport Court
Association Dues 
2072
Community Features 
PoolSidewalksStreet Lights
Financing Terms Available 
CashConventional
HOA Fee Frequency 
Annually
School District 
Brunswick County Schools
Schools
School District
Brunswick County Schools
Elementary School
Town Creek
Middle School
Town Creek
High School
North Brunswick
Listing courtesy of James M Diaz of Coldwell Banker Sea Coast Advantage-Leland


The data relating to real estate on this website comes in part from the Internet Data Exchange program of Hive MLS, and is updated as of 2026-07-06 03:36 AM UTC. All information is deemed reliable but not guaranteed and should be independently verified. All properties are subject to prior sale, change, or withdrawal. Neither listing broker(s) shall be responsible for any typographical errors, misinformation, or misprints, and shall be held totally harmless from any damages arising from reliance upon these data. Copyright 2026 Hive MLS

Neighborhood & Commute
Source: Walkscore
Disclosure: Community information and market data powered by Constellation Data Labs. Information is deemed reliable but not guaranteed.
Save
Ask
Tour
Hide
Share