Save
Ask
Tour
Hide
Share
$625,000
52 Days On Site

8911 W Telfair Circle W
Wilmington, NC 28412

For Sale|Single Family Residence|Active
4
Beds
3
Total Baths
2
Full Baths
1
Partial Bath
2,648
SqFt
$236
/SqFt
1999
Built
Subdivision:
The Cape
County:
New Hanover
Call Now: 910-241-0404
Is this the listing for you? We can help make it yours.
910-241-0404
8911 W Telfair Circle W8911 W Telfair Circle W8911 W Telfair Circle W8911 W Telfair Circle W
Save
Ask
Tour
Hide
Share

Mortgage Calculator

Monthly Payment (Est.)

$2,852
Calculator powered by Showcase IDX, a Constellation1 Company. Copyright ©2026 Information is deemed reliable but not guaranteed.

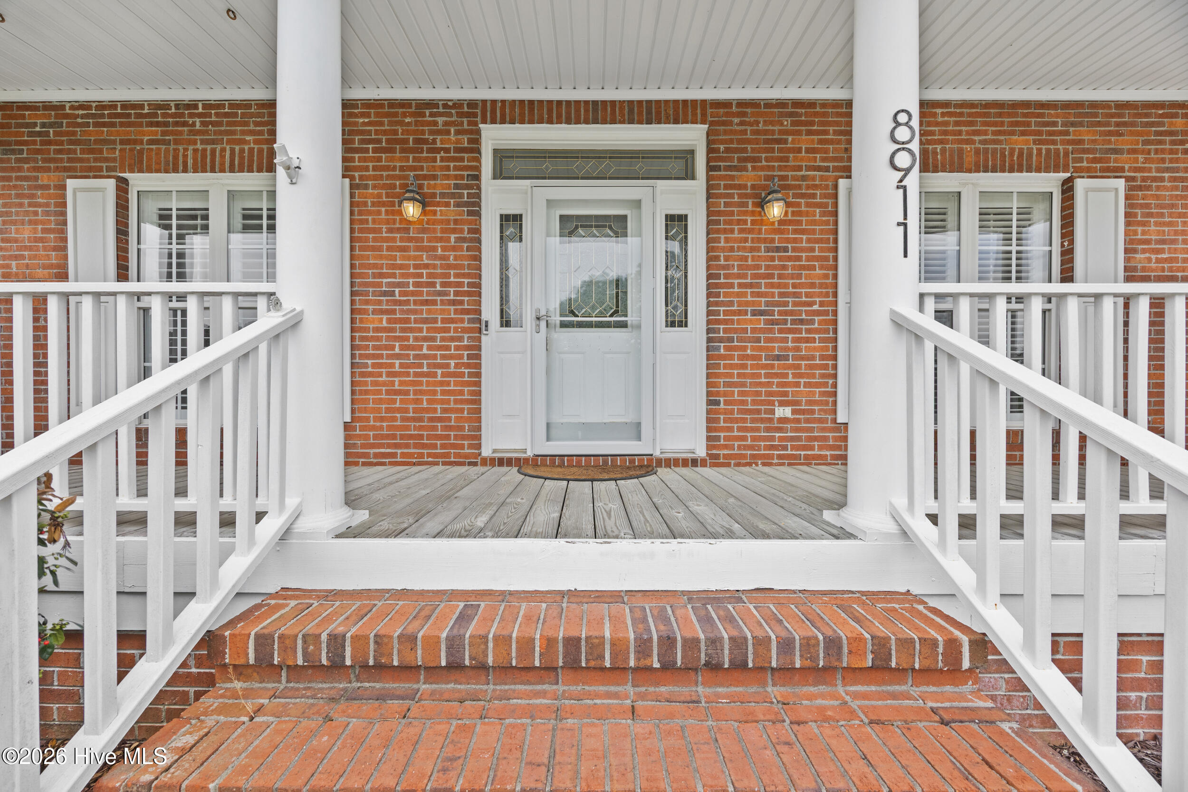
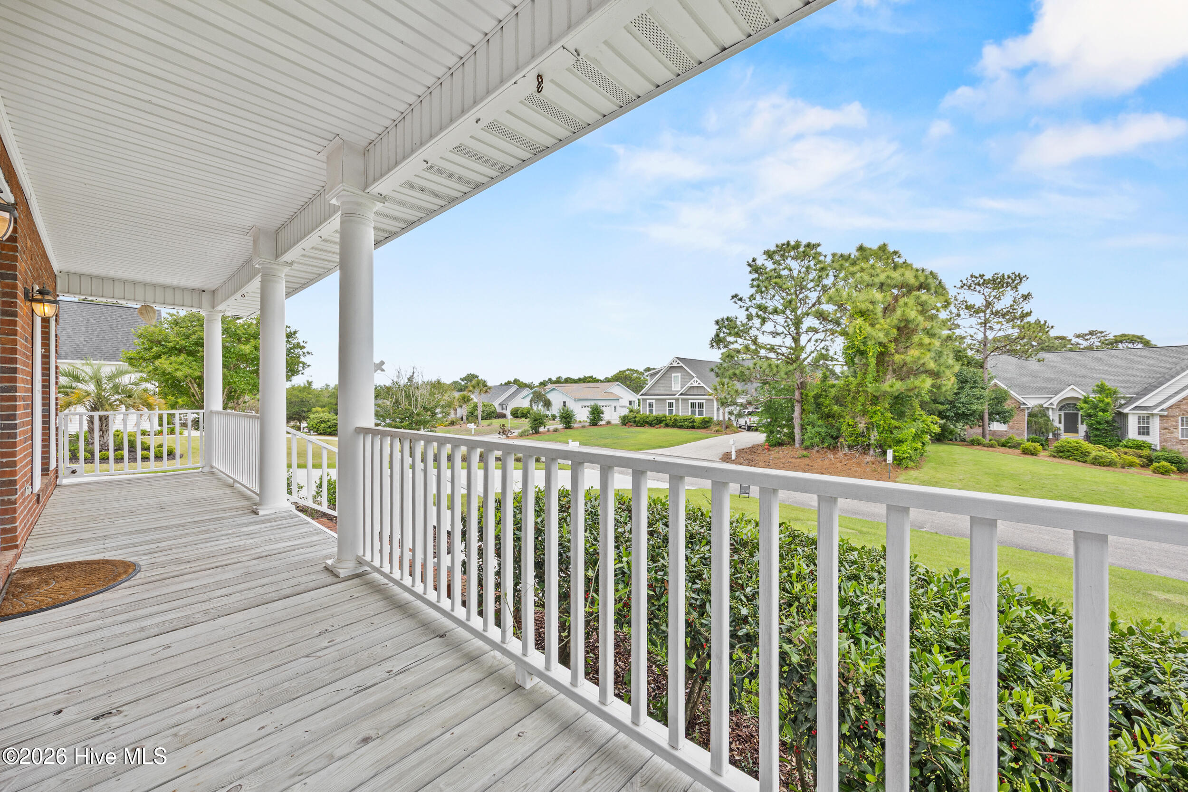
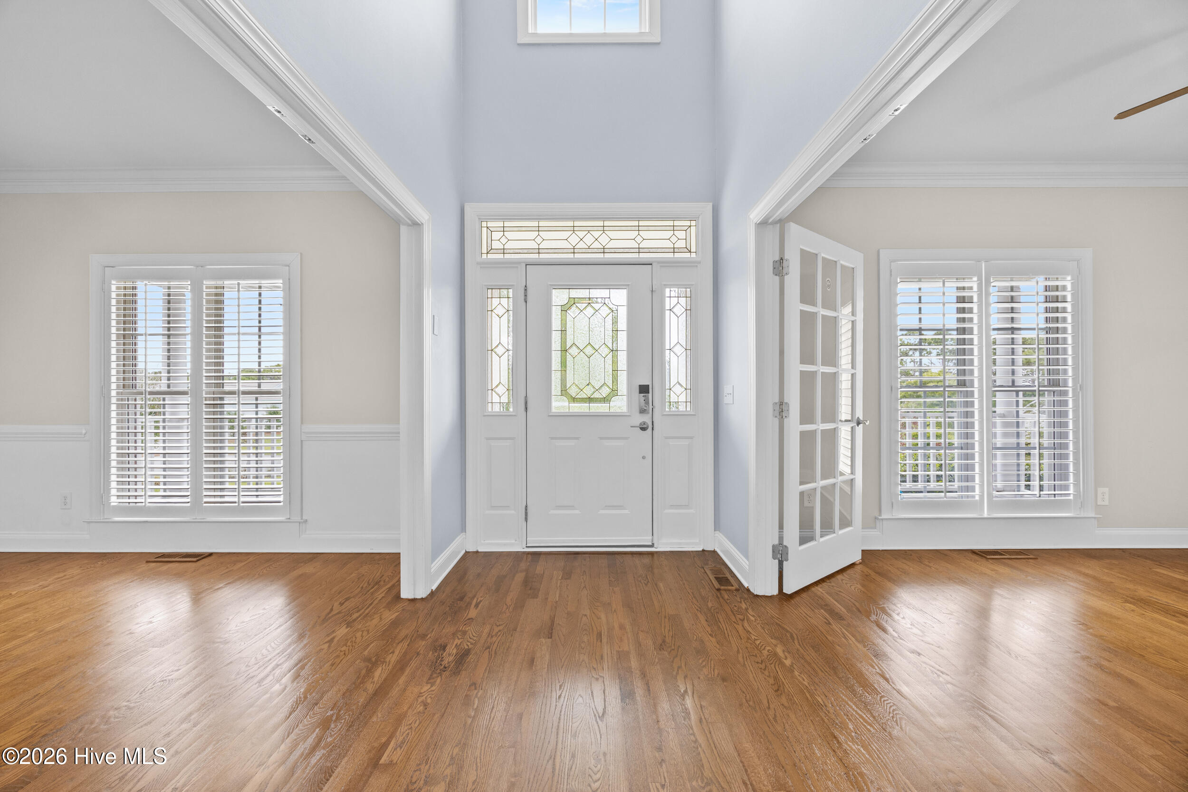
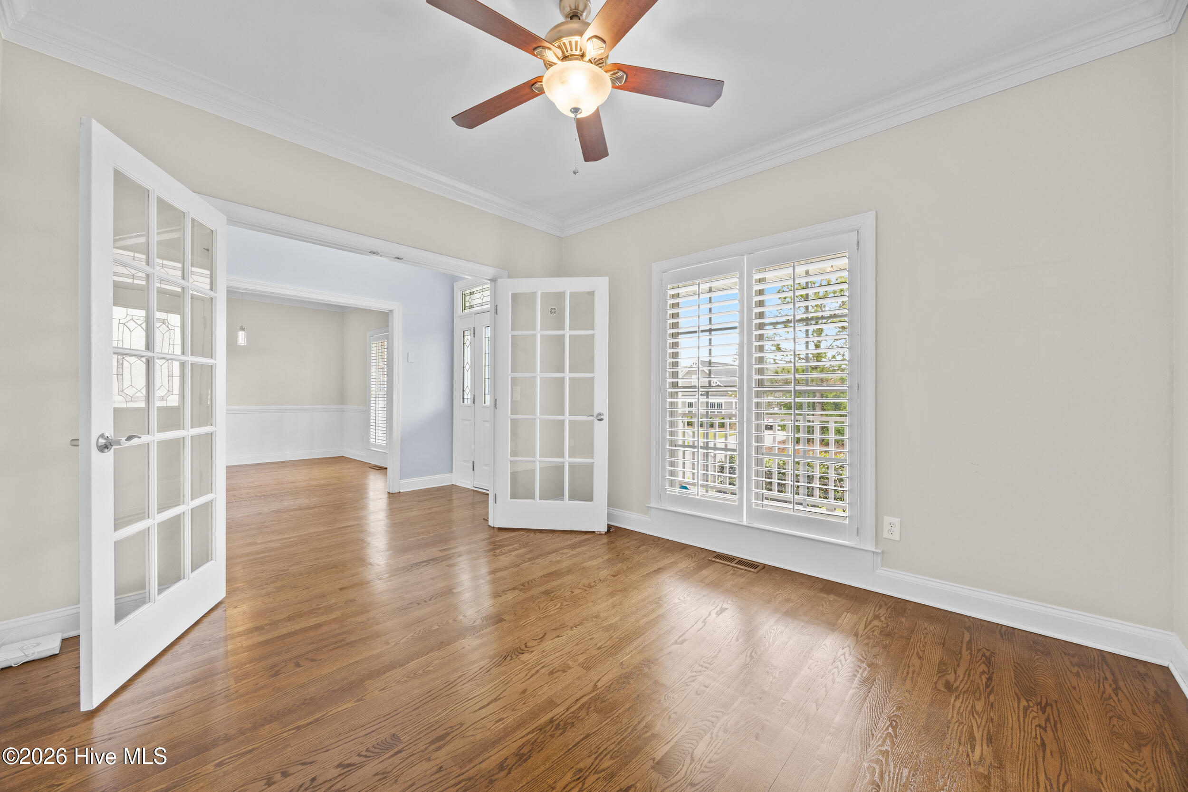
Positioned on one of the highest lots, this property offers a rare topographical advantage in a coastal setting while also enhancing the home's curb appeal, presence, and sense of privacy. Extensively updated over the past three years and thoughtfully improved throughout, this home blends modern comfort with timeless character and true peace of mind. Beautifully refinished hardwood floors flow from the foyer through the dining room, office/flex space, kitchen, and living room, where a striking modernized brick hearth wall with an electric fireplace and mounted TV creates a warm focal point. The timeless white kitchen has been beautifully refreshed with updated countertops, backsplash, stainless steel appliances, and an under-sink water filtration system. The main-level primary suite features a fully remodeled spa-inspired bathroom with clean, modern finishes. Upstairs, you'll find additional bedrooms, an updated bathroom, and a versatile flex room with built-in shelving currently used as a second office. The oversized fourth bedroom above the garage offers excellent flexibility and could easily function as a bonus room, media room, or guest retreat. Step outside and discover what truly sets this property apart: a private backyard retreat that feels more like an oasis than a typical suburban yard. The oversized deck is perfect for morning coffee, outdoor dining, entertaining, or simply relaxing while overlooking the lush landscaping and multiple palm trees that create a peaceful, resort-like atmosphere. The expansive lawn offers plenty of room for play, pets, or gatherings, while the large shed with solar-powered electricity adds both character and flexibility for storage, hobbies, or a workshop. Additional major improvements include a new vapor barrier, new gas furnace, and new ductwork beneath the home, along with many more updates throughout. This is a home that has been truly cared for and thoughtfully enhanced -- and it must be seen in person to be fully appreciated.

Save
Ask
Tour
Hide
Share
Listing Snapshot
Price 
$625,000
Days On Site 
52 Days
Bedrooms 
4
Inside Area (SqFt) 
2,648 sqft
Total Baths 
3
Full Baths 
2
Partial Baths 
1
Lot Size 
0.3 Acres
Year Built 
1999
MLS® Number 
100573811
Status 
Active
Property Tax 
$2,210.82
HOA/Condo/Coop Fees 
$77.5 monthly
Sq Ft Source 
N/A
Friends & Family
Recent Activity
a month agoPrice changed to $625,000
a month agoListing updated with changes from the MLS®
2 months agoListing first seen on site
General Features
Acres 
0.3
Attached Garage 
Yes
Garage 
Yes
Garage Spaces 
2
Levels 
Two
Number Of Stories 
2
Parking 
Garage Faces FrontAdditional ParkingConcreteOff StreetOn SiteGarage
Parking Spaces 
2
Property Sub Type 
Single Family Residence
Special Circumstances 
Standard
SqFt Total 
2648
Zoning 
R-15
Interior Features
Appliances 
Electric CooktopBuilt-In Electric OvenWasherRefrigeratorDryerDisposalDishwasherMicrowaveGas Water Heater
Basement 
NoneCrawl Space
Cooling 
Central Air
Flooring 
CarpetTileHardwood
Heating 
PropaneElectricHeat Pump
Interior 
Master DownstairsWalk-In Closet(s)Vaulted Ceiling(s)Tray Ceiling(s)High CeilingsEntrance FoyerCeiling Fan(s)PantryBuilt-in Features
Laundry Features 
Laundry Room
Window Features 
Window Coverings
Bedroom 2 
Dimensions - 12.0x11.1Level - Second
Bedroom 3 
Dimensions - 12.0x11.1Level - Second
Bedroom 4 
Dimensions - 20.9x13.0Level - SecondDescription - Finished Room Over Garage
Bonus Room 
Dimensions - 13.6x8.4Level - Second
Breakfast Nook 
Dimensions - 6.1x11.11Level - First
Dining Room 
Dimensions - 13.11x11.11Level - First
Kitchen 
Dimensions - 9.0x11.11Level - First
Laundry 
Dimensions - 6.8x6.4Level - First
Living Room 
Dimensions - 15.7x14.11Level - First
Master Bedroom 
Dimensions - 14.11x13.3Level - First
Office 
Dimensions - 12.0x10.9Level - First
Save
Ask
Tour
Hide
Share
Exterior Features
Construction Details 
Brick VeneerVinyl SidingFrame
Fencing 
WoodWrought Iron
Frontage 
See Remarks
Other Structures 
Shed(s)
Patio And Porch 
CoveredDeckFront Porch
Road Frontage 
Private Road
Roof 
Shingle
View 
See Remarks
Waterview 
See Remarks
Windows/Doors 
Window Coverings
Community Features
Accessibility Features 
Accessible Full Bath
Association Amenities 
ClubhouseManagementTaxes
Association Dues 
930
Community Features 
Pool
Financing Terms Available 
CashConventional
HOA Fee Frequency 
Annually
Roads 
Paved
School District 
New Hanover
Schools
School District
New Hanover
Elementary School
Carolina Beach
Middle School
Murray
High School
Ashley
Listing courtesy of Nana Tennhardt of NorthGroup Real Estate LLC


The data relating to real estate on this website comes in part from the Internet Data Exchange program of Hive MLS, and is updated as of 2026-07-06 04:33 AM UTC. All information is deemed reliable but not guaranteed and should be independently verified. All properties are subject to prior sale, change, or withdrawal. Neither listing broker(s) shall be responsible for any typographical errors, misinformation, or misprints, and shall be held totally harmless from any damages arising from reliance upon these data. Copyright 2026 Hive MLS

Neighborhood & Commute
Source: Walkscore
Disclosure: Community information and market data powered by Constellation Data Labs. Information is deemed reliable but not guaranteed.
Save
Ask
Tour
Hide
Share