Save
Ask
Tour
Hide
Share
$515,000
53 Days On Site

561 Garden Terrace Drive 204
Wilmington, NC 28405

Condominium|Pending
2
Beds
2
Total Baths
2
Full Baths
1,244
SqFt
$414
/SqFt
2004
Built
Subdivision:
The Village at Mayfaire
County:
New Hanover
Call Now: 910-241-0404
Is this the listing for you? We can help make it yours.
910-241-0404
561 Garden Terrace Drive 204561 Garden Terrace Drive 204561 Garden Terrace Drive 204561 Garden Terrace Drive 204
Save
Ask
Tour
Hide
Share

Mortgage Calculator

Monthly Payment (Est.)

$2,350
Calculator powered by Showcase IDX, a Constellation1 Company. Copyright ©2026 Information is deemed reliable but not guaranteed.

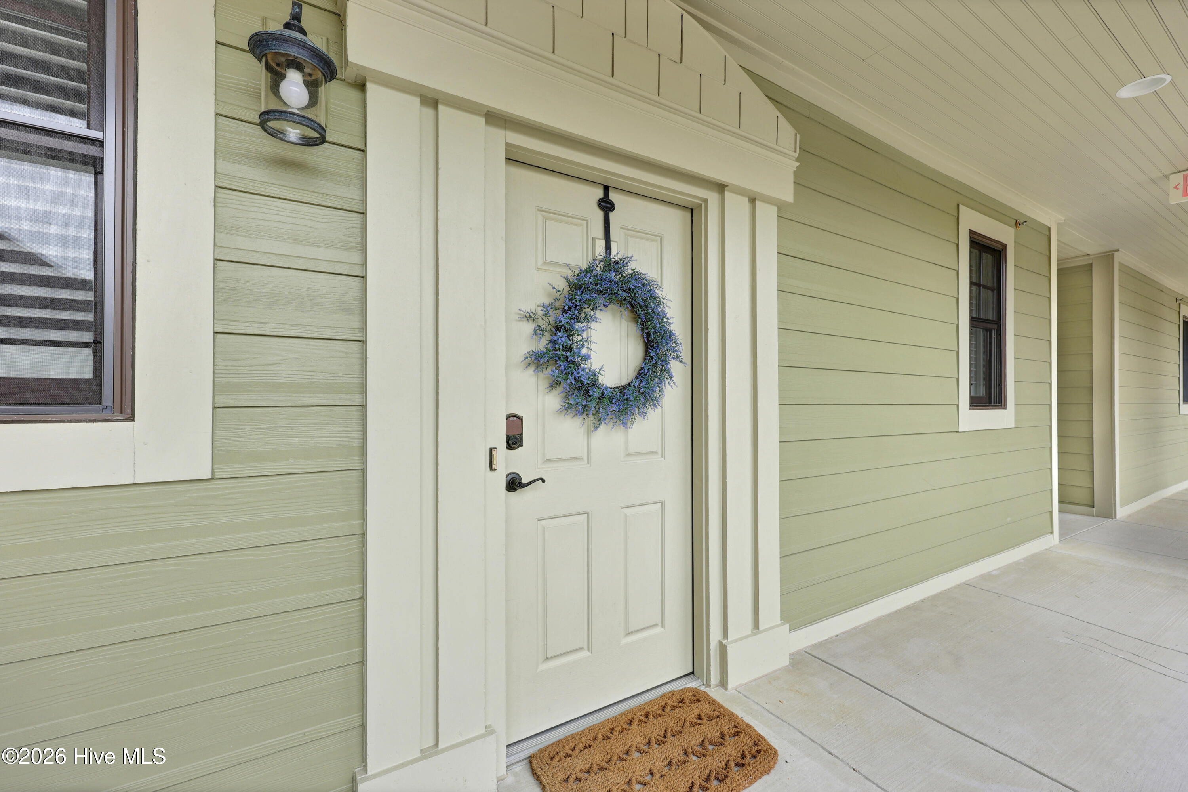
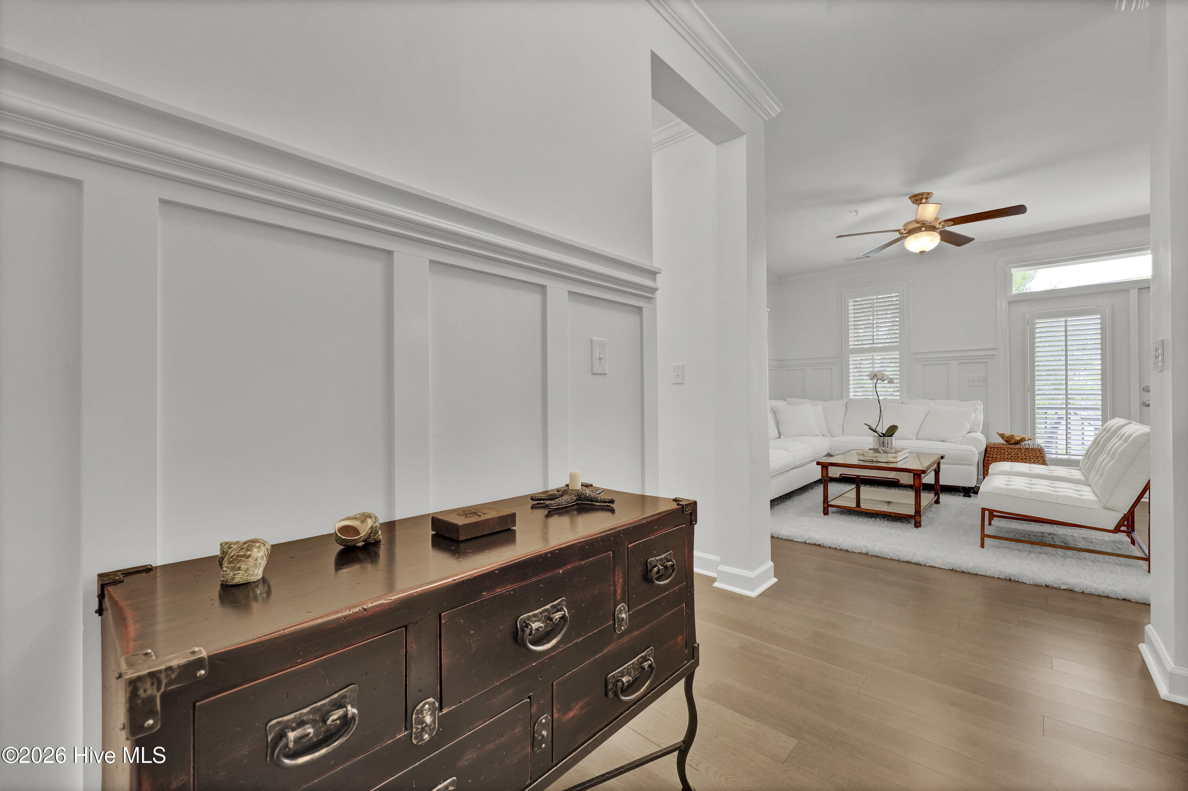
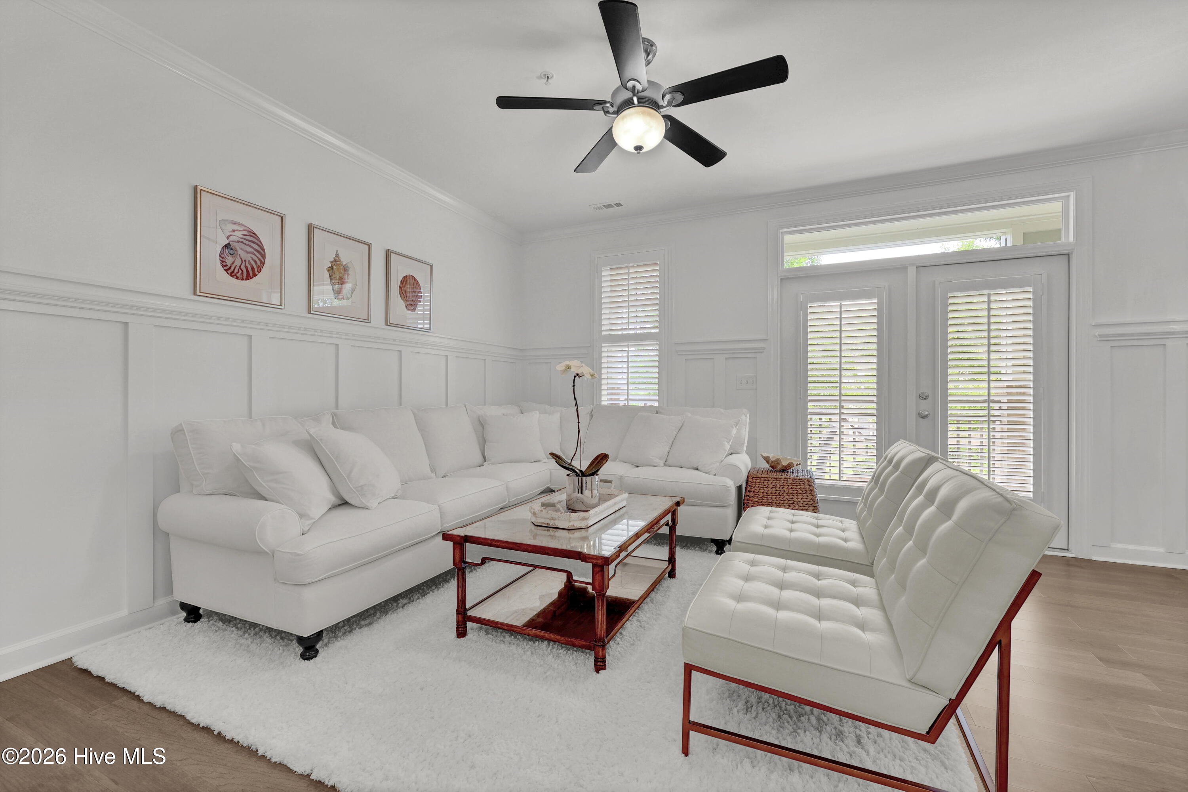
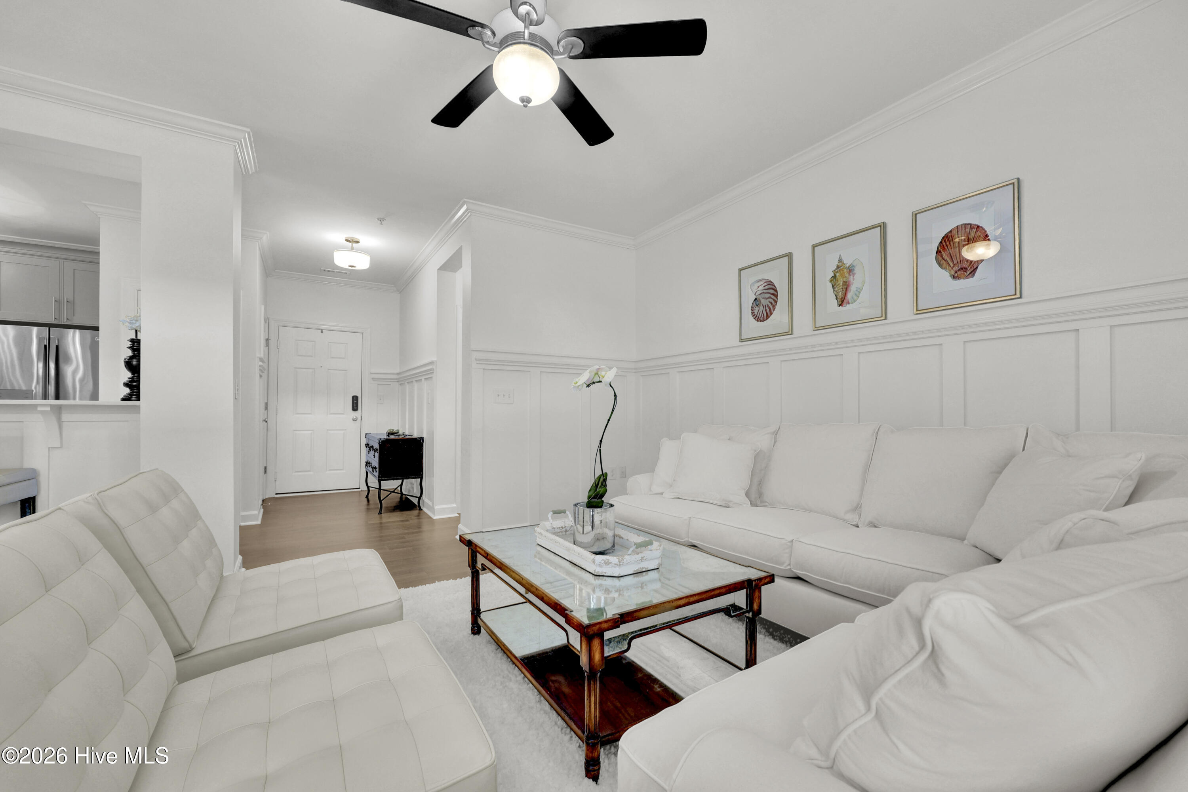
Experience coastal living at its finest in this meticulously FULLY renovated condo just minutes from Wrightsville's pristine beach, nestled in the charming Village of Mayfaire. Immerse yourself in luxury with modern finishes, and relish the convenience of a thoughtfully designed space. Enjoy the perfect blend of style and location, where beachside serenity meets the vibrant allure of Mayfaire. This completely renovated home boasts abundant sunlight, beautiful custom wood trim throughout, updated floors, fixtures, completely redesigned kitchen to include gas cooktop and oven, custom cabinetry, custom lighting, under counter lighting, sleek countertops, tile backsplash and oversized farm sink. Your bathrooms have also been fully updated with new tile surrounds, cabinetry, fixtures, tile flooring and appointments. Ensuite master bath features spa-like oversized walk-in shower, double vanity, large laundry/storage closet. High-end custom closet systems to include drawers and adjustable shelving. Second bedroom closet features barn door for easy access and organization. French doors open to your own outdoor oasis, a large private balcony amidst the palms and treetops. Custom plantation shutters throughout, thermal windows. All this topped off with manicured lush grounds and amazing amenities to include clubhouse, fitness center, movie theatre, billiard room, party room with full kitchen, Olympic size swimming pool with hot tub area, shower rooms, cabana grill areas, tennis courts, car wash and MORE! This home also comes with a 1 car garage freshly painted with epoxy floor, AND a separate dedicated parking pad. Refrigerator, washer and dryer convey! Your dream coastal retreat awaits!

Save
Ask
Tour
Hide
Share
Listing Snapshot
Price 
$515,000
Days On Site 
53 Days
Bedrooms 
2
Inside Area (SqFt) 
1,244 sqft
Total Baths 
2
Full Baths 
2
Partial Baths 
N/A
Lot Size 
N/A
Year Built 
2004
MLS® Number 
100573664
Status 
Pending
Property Tax 
$2,668.86
HOA/Condo/Coop Fees 
$567.2 monthly
Sq Ft Source 
N/A
Friends & Family
Recent Activity
2 months agoListing updated with changes from the MLS®
2 months agoStatus changed to Pending
2 months agoListing first seen on site
General Features
Attached Garage 
Yes
Foundation 
Slab
Garage 
Yes
Garage Spaces 
1
Levels 
One
Number Of Stories 
2
Parking 
Additional ParkingGarage Door OpenerAssignedLightedOn SitePavedGarageParking Pad
Parking Spaces 
1
Property Sub Type 
Condominium
Special Circumstances 
Standard
SqFt Total 
1244
Utilities 
Water Connected
Water Source 
Public
Zoning 
MX
Interior Features
Appliances 
RefrigeratorDisposalDishwasherGas RangeMicrowave
Cooling 
Central AirCeiling Fan(s)Heat Pump
Heating 
Heat PumpElectricNatural Gas
Interior 
Walk-In Closet(s)High CeilingsElevatorCeiling Fan(s)Pantry
Laundry Features 
Laundry Room
Window Features 
Window Coverings
Bedroom 2 
Dimensions - 12.0x11.0Level - First
Dining Room 
Dimensions - 11.0x12.0Level - First
Kitchen 
Dimensions - 11.0x12.0Level - First
Living Room 
Dimensions - 13.0x14.0Level - First
Master Bedroom 
Dimensions - 13.0x15.0Level - First
Save
Ask
Tour
Hide
Share
Exterior Features
Construction Details 
BrickBrick VeneerFiber CementFrame
Exterior 
Outdoor GrillBalcony
Fencing 
None
Frontage 
See Remarks
Patio And Porch 
Covered
Pool Features 
In Ground
Private Pool 
Yes
Road Frontage 
City StreetState Road
Roof 
Shingle
View 
See Remarks
Waterview 
See Remarks
Windows/Doors 
Window Coverings
Community Features
Accessibility Features 
Accessible Elevator Installed
Association Amenities 
BarbecueBilliard RoomClubhouseElevator(s)Fitness CenterMaintenance GroundsParty RoomSpa/Hot TubTennis Court(s)TrashWaterSport Court
Association Dues 
6806.4
Community Features 
PoolStreet Lights
Financing Terms Available 
CashConventional
HOA Fee Frequency 
Annually
School District 
New Hanover
Schools
School District
New Hanover
Elementary School
Blair
Middle School
Noble
High School
New Hanover
Listing courtesy of Susan L Lawrence of RE/MAX Essential


The data relating to real estate on this website comes in part from the Internet Data Exchange program of Hive MLS, and is updated as of 2026-07-07 09:34 AM UTC. All information is deemed reliable but not guaranteed and should be independently verified. All properties are subject to prior sale, change, or withdrawal. Neither listing broker(s) shall be responsible for any typographical errors, misinformation, or misprints, and shall be held totally harmless from any damages arising from reliance upon these data. Copyright 2026 Hive MLS

Neighborhood & Commute
Source: Walkscore
Disclosure: Community information and market data powered by Constellation Data Labs. Information is deemed reliable but not guaranteed.
Save
Ask
Tour
Hide
Share