Save
Ask
Tour
Hide
Share
$938,000
53 Days On Site

8395 Penny Royal Lane
Wilmington, NC 28412

For Sale|Single Family Residence|Active
4
Beds
4
Total Baths
4
Full Baths
3,524
SqFt
$266
/SqFt
2017
Built
Subdivision:
River Oaks
County:
New Hanover
Call Now: 910-241-0404
Is this the listing for you? We can help make it yours.
910-241-0404
8395 Penny Royal Lane8395 Penny Royal Lane8395 Penny Royal Lane8395 Penny Royal Lane
Save
Ask
Tour
Hide
Share

Mortgage Calculator

Monthly Payment (Est.)

$4,280
Calculator powered by Showcase IDX, a Constellation1 Company. Copyright ©2026 Information is deemed reliable but not guaranteed.

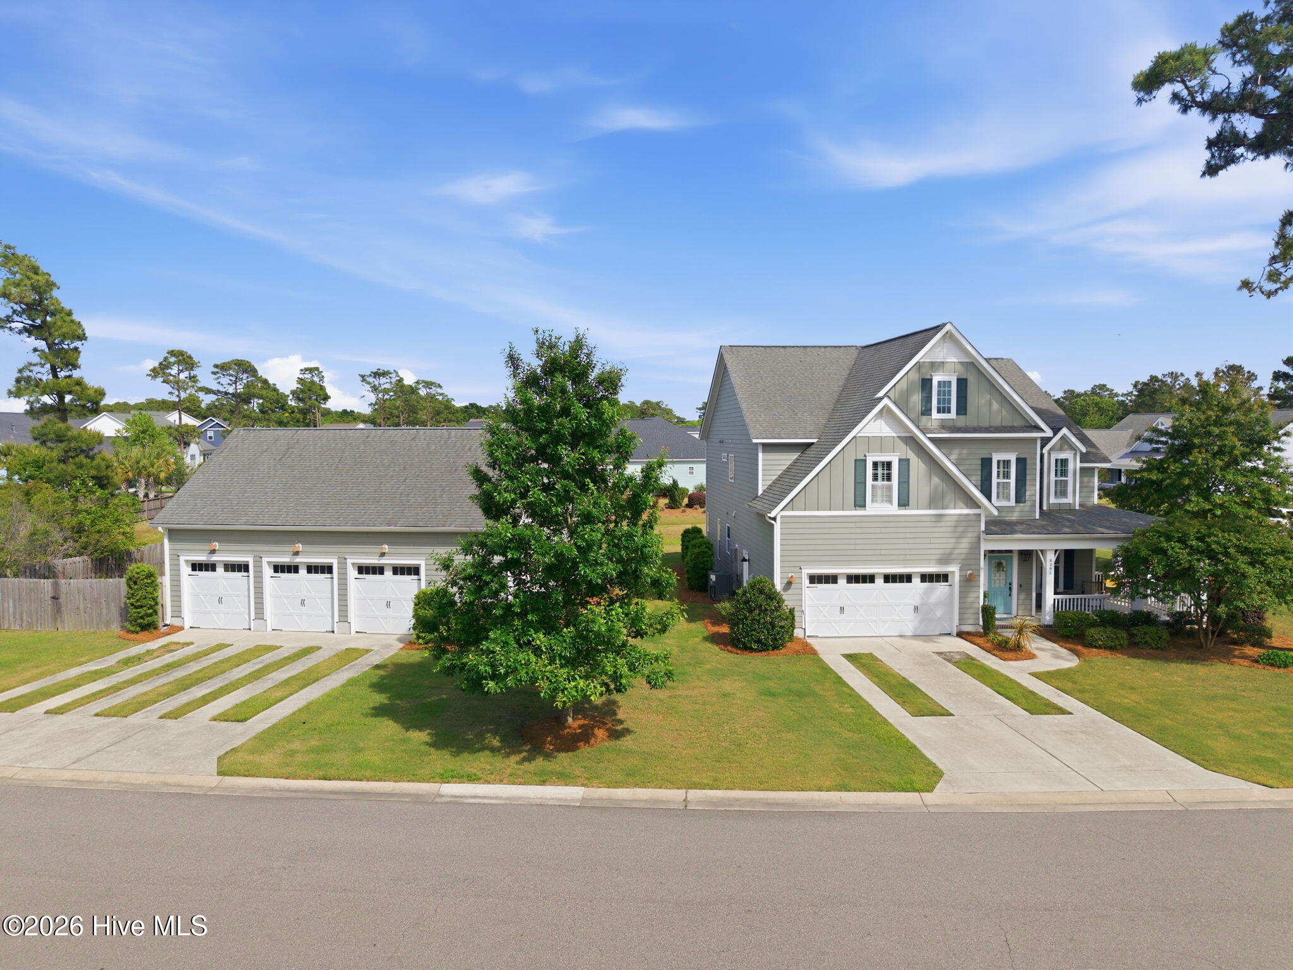
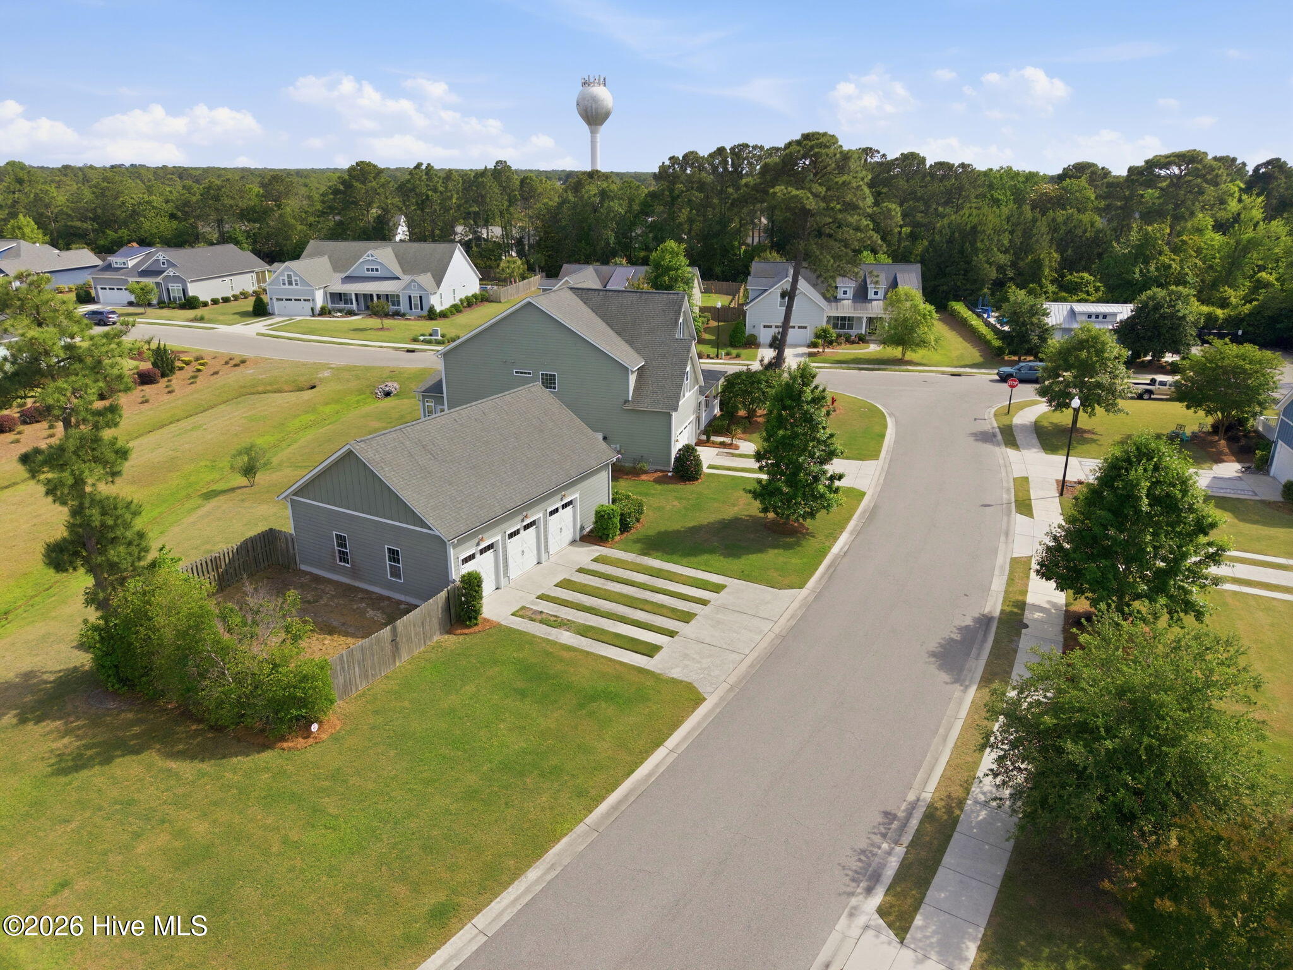
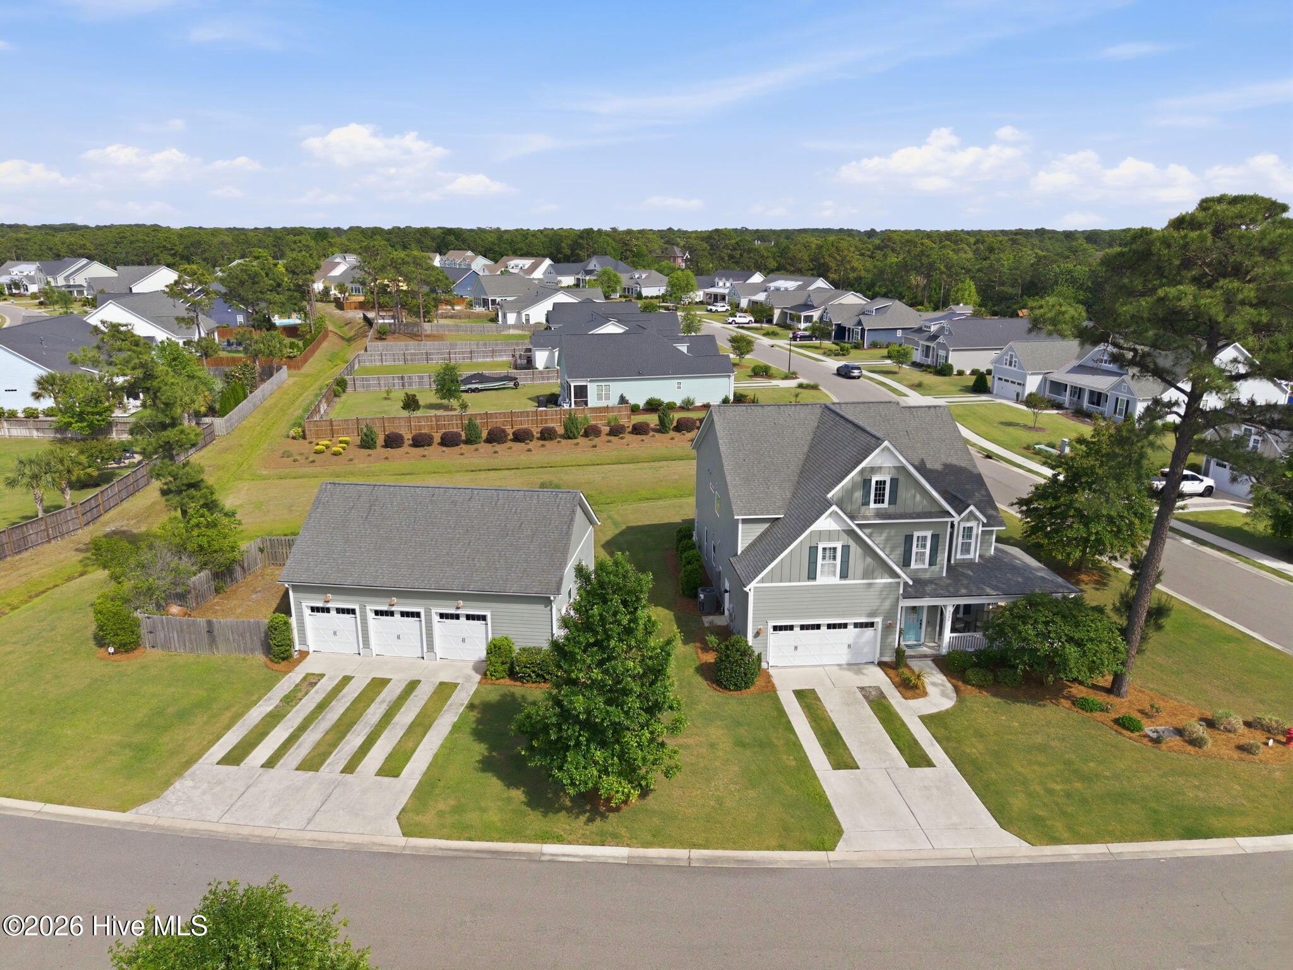
Gorgeous 4 bedroom, 4 bath home with space for 5 cars plus in attached and additional spacious detached garage which is fully heated and air conditioned for comfort. The home sits on a large corner lot with a welcoming quiet wrap around porch and expansive backyard views separate from neighbors. Enter into a wide open foyer and open living plan living room with custom gas fireplace. The huge chef's kitchen has an extra large island. Tray & coffered ceilings, plantation shutters throughout as well as wooden floors enhance the overall sense of warmth and open living. A cozy four season room is quiet and sunny with impact resistant windows for year round use. Upstairs features a large master bedroom with huge walk in closet, laundry room and 3 additional large bedrooms, one with attached bath and two with a shared Jack and Jill double sink bathroom. You will love the 1st-floor office/flex room with attached full bath (this has been used as both an office and bedroom with room enough for a queen size bed, dressers, etc). This is a rare home in booming and bustling Wilmington with excellent schools nearby and only minutes across the bridge to Pleasure Island and nationally recognized oceanfront beaches. Just 15 to 20 minutes to downtown Wilmington theaters, restaurants and the acclaimed riverwalk.

Save
Ask
Tour
Hide
Share
Listing Snapshot
Price 
$938,000
Days On Site 
53 Days
Bedrooms 
4
Inside Area (SqFt) 
3,524 sqft
Total Baths 
4
Full Baths 
4
Partial Baths 
N/A
Lot Size 
0.43 Acres
Year Built 
2017
MLS® Number 
100573465
Status 
Active
Property Tax 
$2,799
HOA/Condo/Coop Fees 
$85 monthly
Sq Ft Source 
N/A
Friends & Family
Recent Activity
2 weeks agoPrice changed to $938,000
2 weeks agoListing updated with changes from the MLS®
2 months agoListing first seen on site
General Features
Acres 
0.43
Attached Garage 
Yes
Foundation 
Slab
Garage 
Yes
Garage Spaces 
5
Levels 
Two
Number Of Stories 
2
Parking 
AttachedDetachedAdditional ParkingGarage Door OpenerStorage
Parking Spaces 
5
Property Sub Type 
Single Family Residence
Security 
Security System
Special Circumstances 
Standard
SqFt Total 
3524
Utilities 
Natural Gas Connected
Zoning 
R-15
Interior Features
Appliances 
Gas CooktopWater SoftenerRefrigeratorDishwasher
Basement 
None
Cooling 
Heat Pump
Flooring 
TileHardwood
Heating 
Heat PumpElectricForced Air
Interior 
Central VacuumWalk-In Closet(s)Tray Ceiling(s)High CeilingsKitchen IslandCeiling Fan(s)Pantry
Laundry Features 
Laundry Room
Bedroom 1 
Dimensions - 12.0x14.0Level - Second
Bedroom 2 
Dimensions - 12.0x16.0Level - Second
Bedroom 3 
Dimensions - 14.0x17.0Level - Second
Dining Room 
Dimensions - 18.0x14.0Level - First
Kitchen 
Dimensions - 30.0x13.0Level - FirstDescription - Natural Gas!
Laundry 
Dimensions - 8.0x12.0Description - W/Closet
Living Room 
Dimensions - 26.0x15.0Level - FirstDescription - Gas Fireplace
Master Bedroom 
Dimensions - 22.0x17.0Level - Second
Office 
Dimensions - 12.0x11.0Level - FirstDescription - Office/Bedroom
Sunroom 
Dimensions - 19.0x10.0Level - FirstDescription - Heated & Cooled
Save
Ask
Tour
Hide
Share
Exterior Features
Construction Details 
Frame
Fencing 
Privacy
Frontage 
See Remarks
Lot Features 
Corner Lot
Other Structures 
Second Garage
Patio And Porch 
EnclosedPorchWrap Around
Road Frontage 
City StreetState Road
Roof 
Shingle
View 
See Remarks
Waterview 
See Remarks
Community Features
Accessibility Features 
Accessible Full Bath
Association Dues 
1020
Community Features 
PoolSidewalks
Financing Terms Available 
CashConventionalVA Loan
HOA Fee Frequency 
Annually
School District 
New Hanover
Schools
School District
New Hanover
Elementary School
Anderson
Middle School
Murray
High School
Ashley
Listing courtesy of The Whalen Team of Nest Realty


The data relating to real estate on this website comes in part from the Internet Data Exchange program of Hive MLS, and is updated as of 2026-07-06 03:36 AM UTC. All information is deemed reliable but not guaranteed and should be independently verified. All properties are subject to prior sale, change, or withdrawal. Neither listing broker(s) shall be responsible for any typographical errors, misinformation, or misprints, and shall be held totally harmless from any damages arising from reliance upon these data. Copyright 2026 Hive MLS

Neighborhood & Commute
Source: Walkscore
Disclosure: Community information and market data powered by Constellation Data Labs. Information is deemed reliable but not guaranteed.
Save
Ask
Tour
Hide
Share