Save
Ask
Tour
Hide
Share
$1,650,000
53 Days On Site

545 Dungannon Boulevard
Wilmington, NC 28403

Single Family Residence|Pending
4
Beds
4
Total Baths
3
Full Baths
1
Partial Bath
3,817
SqFt
$432
/SqFt
2010
Built
Subdivision:
Autumn Hall
County:
New Hanover
Call Now: 910-241-0404
Is this the listing for you? We can help make it yours.
910-241-0404
545 Dungannon Boulevard545 Dungannon Boulevard545 Dungannon Boulevard545 Dungannon Boulevard
Save
Ask
Tour
Hide
Share

Mortgage Calculator

Monthly Payment (Est.)

$7,528
Calculator powered by Showcase IDX, a Constellation1 Company. Copyright ©2026 Information is deemed reliable but not guaranteed.

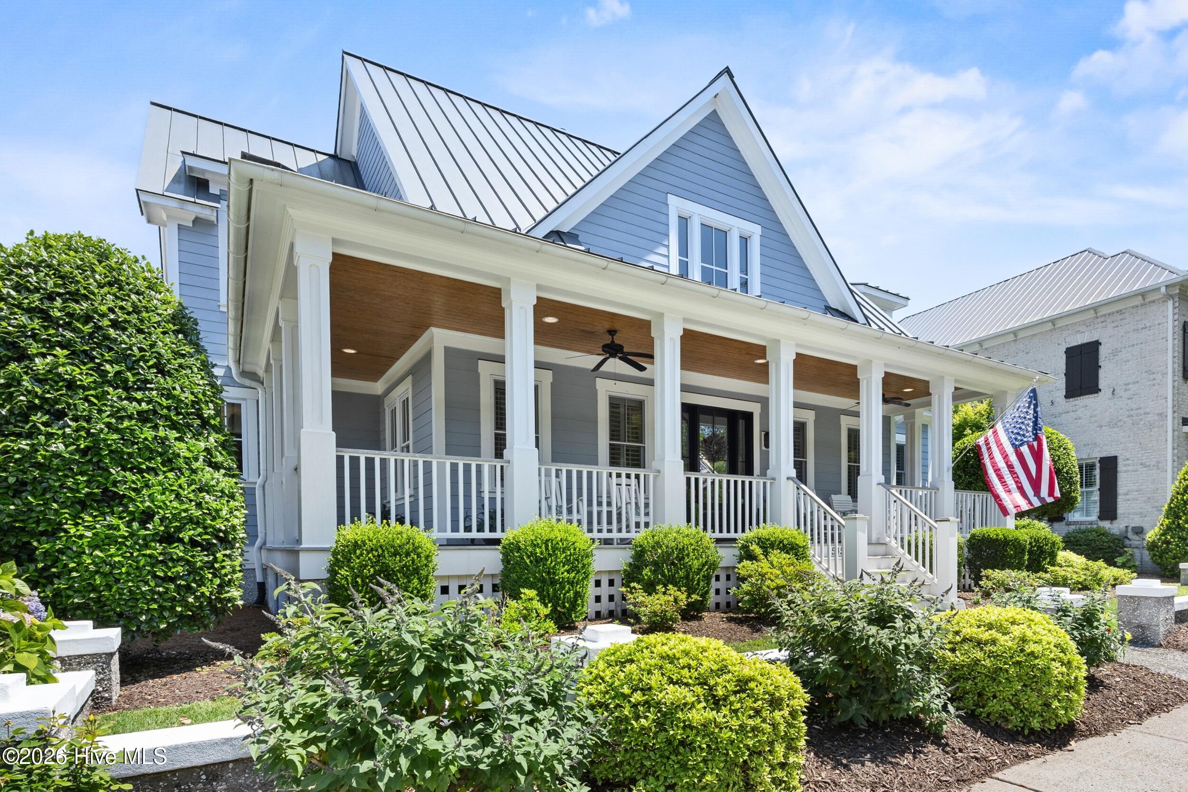
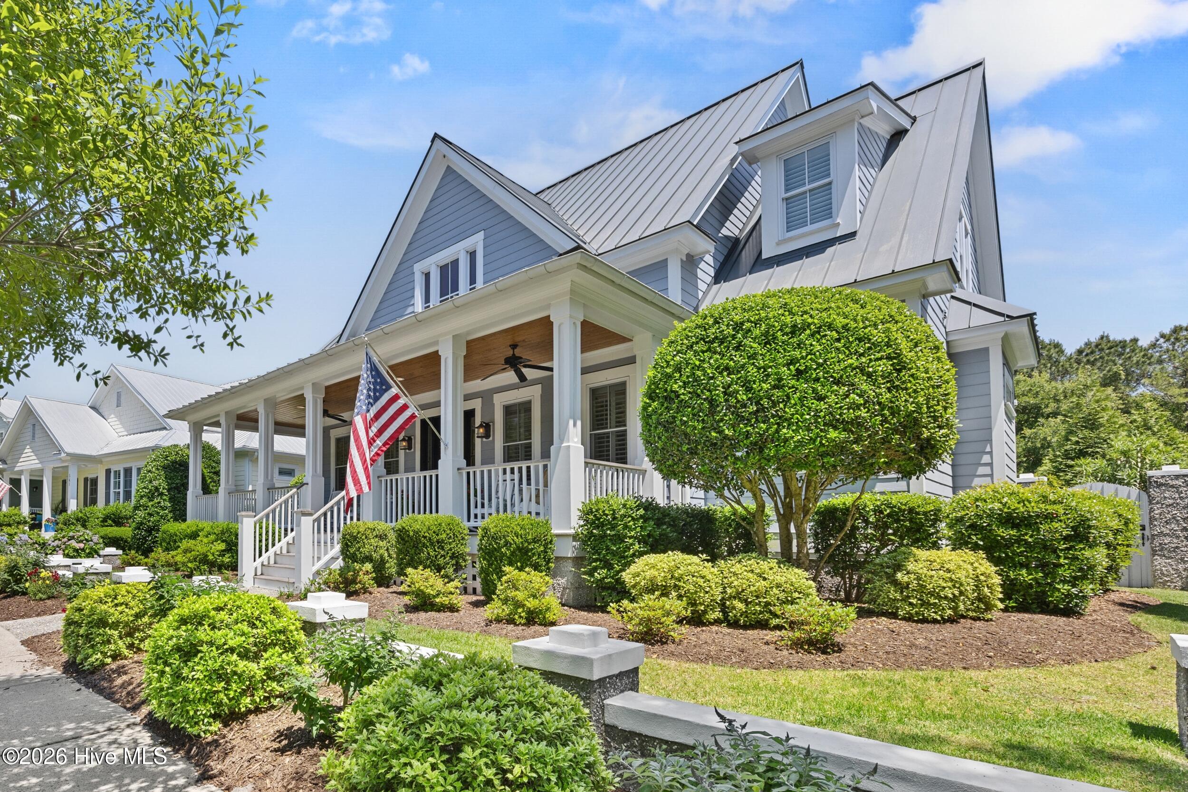
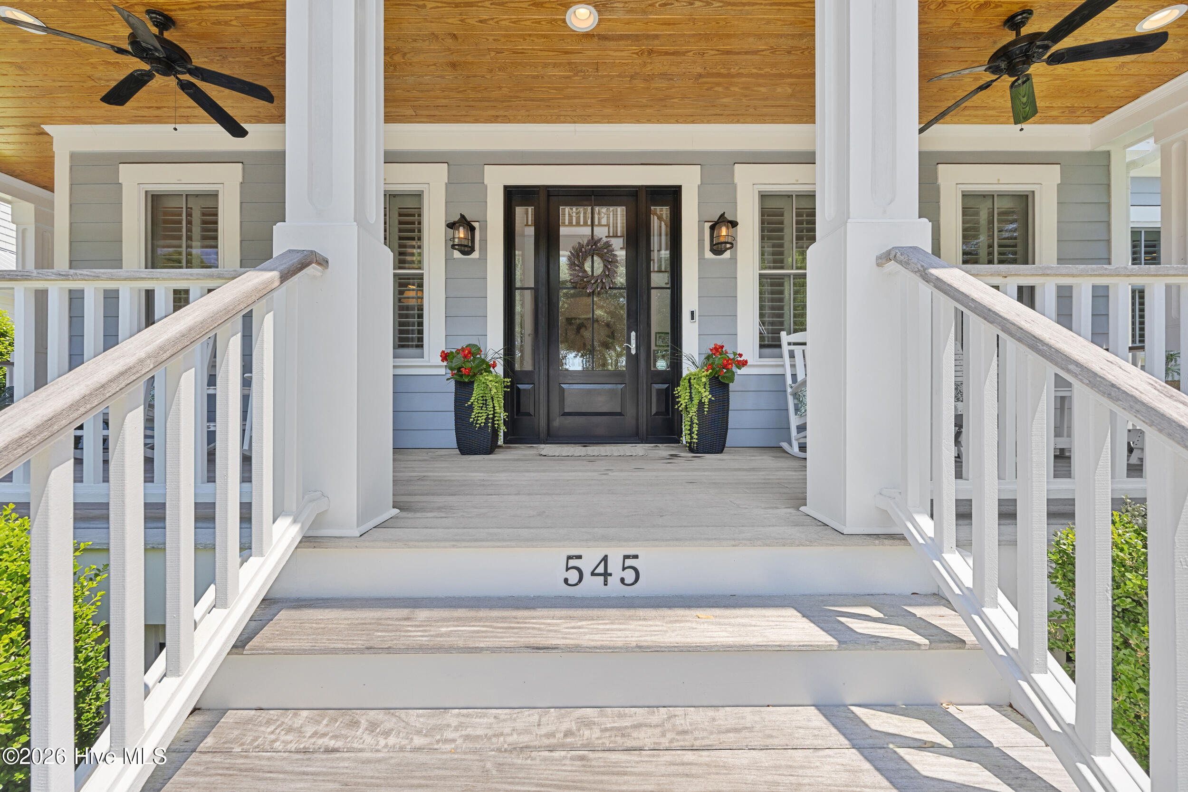
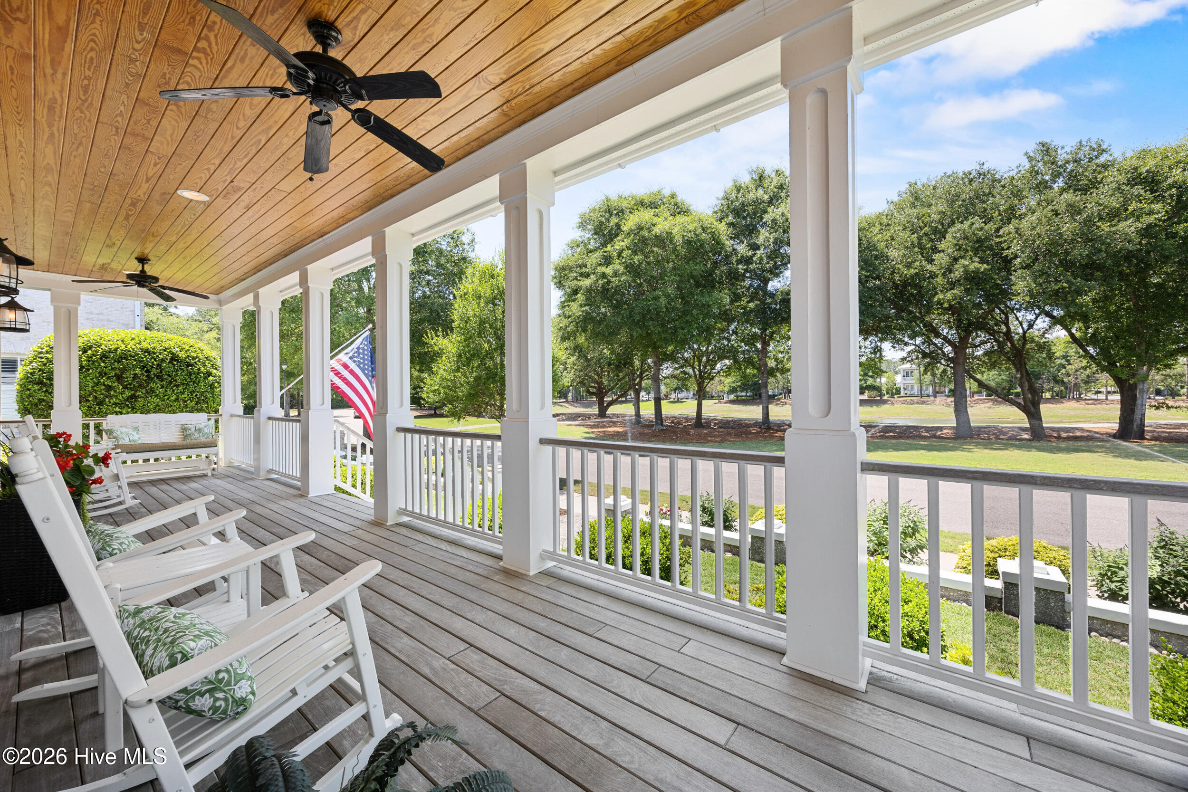
One of Autumn Hall's finest, located across from Shell Bridge Park overlooking the serene lake, this home boasts a rocking chair front porch and one of the largest lots in the community. Enjoy a private backyard enclosed by a unique and rare eight-foot fence with plenty of room to add a pool or create an incredible garden retreat. An oversized circular screened porch further enhances the home's exceptional private outdoor living spaces. Designed with convenience and functionality in mind, the home offers all major living areas on the first floor, including the primary suite, office, powder room, cocktail bar, sunroom, and screened porch. Three additional bedrooms and two full baths are located upstairs in additional to over 800 sf. of walk in storage. The open kitchen features a large island, custom cabinetry, and seamless flow for everyday living and entertaining. The wet bar is fully equipped with sink, ice-maker and wine cooler. Additional highlights include Brazilian Tigerwood hardwood flooring, upscale finishes throughout, a whole-house generator, water filtration system, reverse osmosis, and central vac system. Situated on a highly desired perimeter lot, the property also includes a three-lane driveway with parking for up to six additional vehicles, along with an oversized two-and-a-half-car garage. This unique feature is only available on a select few perimeter homes within Autumn Hall. Residents enjoy outstanding community amenities including lighted paved sidewalks, community pool, multiple parks, fire pit and fireplace for community gatherings, abundant green spaces, and a shady playground. If that isn't enough, the Cross City Trail is easily accessible from the community for miles of biking and walking and can be used to access Wrightsville Beach, multiple restaurants and shopping. By car, you'll find yourself about five minutes from anything you need!

Save
Ask
Tour
Hide
Share
Listing Snapshot
Price 
$1,650,000
Days On Site 
53 Days
Bedrooms 
4
Inside Area (SqFt) 
3,817 sqft
Total Baths 
4
Full Baths 
3
Partial Baths 
1
Lot Size 
0.26 Acres
Year Built 
2010
MLS® Number 
100573366
Status 
Pending
Property Tax 
$7,163.81
HOA/Condo/Coop Fees 
$221 monthly
Sq Ft Source 
N/A
Friends & Family
Recent Activity
2 weeks agoListing updated with changes from the MLS®
2 weeks agoStatus changed to Pending
2 months agoListing first seen on site
General Features
Acres 
0.26
Attached Garage 
Yes
Garage 
Yes
Garage Spaces 
2
Levels 
Two
Number Of Stories 
2
Parking 
Garage Faces RearConcreteGarage Door OpenerOff StreetGarage
Parking Spaces 
2
Property Sub Type 
Single Family Residence
Security 
Smoke Detector(s)
Special Circumstances 
Standard
SqFt Total 
3817
Utilities 
Natural Gas ConnectedUnderground UtilitiesWater Connected
Water Source 
Public
Zoning 
MX
Interior Features
Appliances 
Vented Exhaust FanGas OvenBuilt-In Gas OvenRefrigeratorIce MakerDisposalDishwasherENERGY STAR Qualified AppliancesTankless Water HeaterGas RangeWater PurifierMicrowaveGas Water Heater
Basement 
Crawl Space
Cooling 
Central AirZonedCeiling Fan(s)Heat PumpMulti Units
Electric 
Generator
Fireplace 
Yes
Fireplace Features 
Gas Log
Flooring 
CarpetCeramic TileHardwood
Heating 
Heat PumpFireplace(s)Electric
Interior 
Master DownstairsWalk-In Closet(s)Tray Ceiling(s)High CeilingsEntrance FoyerKitchen IslandCeiling Fan(s)PantryWet BarBuilt-in Features
Laundry Features 
Laundry Room
Window Features 
Window Coverings
Bathroom 1 
Dimensions - 9.1x16.5Level - FirstDescription - Primary
Bathroom 2 
Dimensions - 6.6x5.7Level - FirstDescription - Powder Room
Bathroom 3 
Dimensions - 10.3x5.2Level - SecondDescription - En-suite
Bathroom 4 
Dimensions - 12.1x9.1Level - SecondDescription - En-suite/Hall combo
Bedroom 2 
Dimensions - 15.3x18.1Level - Second
Bedroom 3 
Dimensions - 18.4x14.5Level - Second
Bedroom 4 
Dimensions - 17.7x15.11Level - Second
Dining Room 
Dimensions - 16.1x15.9Level - First
Kitchen 
Dimensions - 16.1x15.11Level - First
Laundry 
Dimensions - 9.7x6.4Level - First
Living Room 
Dimensions - 18.5x20.11Level - First
Master Bedroom 
Dimensions - 15.3x15.7Level - First
Office 
Dimensions - 12.1x11.9Level - First
Other 
Dimensions - 38.2x20.5Level - FirstDescription - Front Porch
Sunroom 
Dimensions - 11.7x16.2Level - First
Save
Ask
Tour
Hide
Share
Exterior Features
Construction Details 
Fiber CementFrame
Fencing 
PrivacyFullBack YardWood
Lot Features 
LevelLandscapedSprinklers In FrontSprinklers In Rear
Patio And Porch 
CoveredScreenedFront PorchRear Porch
Pool Features 
None
Road Frontage 
Alley
Roof 
Metal
View 
Pond
Waterfront 
Yes
Waterfront Features 
Pond
Waterview 
Pond
Windows/Doors 
Window Coverings
Community Features
Accessibility Features 
Accessible Full Bath
Association Amenities 
Jogging PathMaintenance GroundsManagementParkPicnic AreaPlaygroundTrail(s)
Association Dues 
2652
Community Features 
PoolSidewalksStreet Lights
Financing Terms Available 
CashConventionalFHAVA Loan
HOA Fee Frequency 
Annually
Roads 
Paved
School District 
New Hanover
Schools
School District
New Hanover
Elementary School
College Park
Middle School
Noble
High School
New Hanover
Listing courtesy of Jessica Daniel of Coldwell Banker Sea Coast Advantage


The data relating to real estate on this website comes in part from the Internet Data Exchange program of Hive MLS, and is updated as of 2026-07-06 03:31 AM UTC. All information is deemed reliable but not guaranteed and should be independently verified. All properties are subject to prior sale, change, or withdrawal. Neither listing broker(s) shall be responsible for any typographical errors, misinformation, or misprints, and shall be held totally harmless from any damages arising from reliance upon these data. Copyright 2026 Hive MLS

Neighborhood & Commute
Source: Walkscore
Disclosure: Community information and market data powered by Constellation Data Labs. Information is deemed reliable but not guaranteed.
Save
Ask
Tour
Hide
Share