Save
Ask
Tour
Hide
Share
$419,000
55 Days On Site

4301 Gatewood Court
Wilmington, NC 28405

For Sale|Single Family Residence|Active
3
Beds
2
Total Baths
2
Full Baths
1,724
SqFt
$243
/SqFt
1996
Built
Subdivision:
Northchase
County:
New Hanover
Call Now: 910-241-0404
Is this the listing for you? We can help make it yours.
910-241-0404
4301 Gatewood Court4301 Gatewood Court4301 Gatewood Court4301 Gatewood Court
Save
Ask
Tour
Hide
Share

Mortgage Calculator

Monthly Payment (Est.)

$1,912
Calculator powered by Showcase IDX, a Constellation1 Company. Copyright ©2026 Information is deemed reliable but not guaranteed.

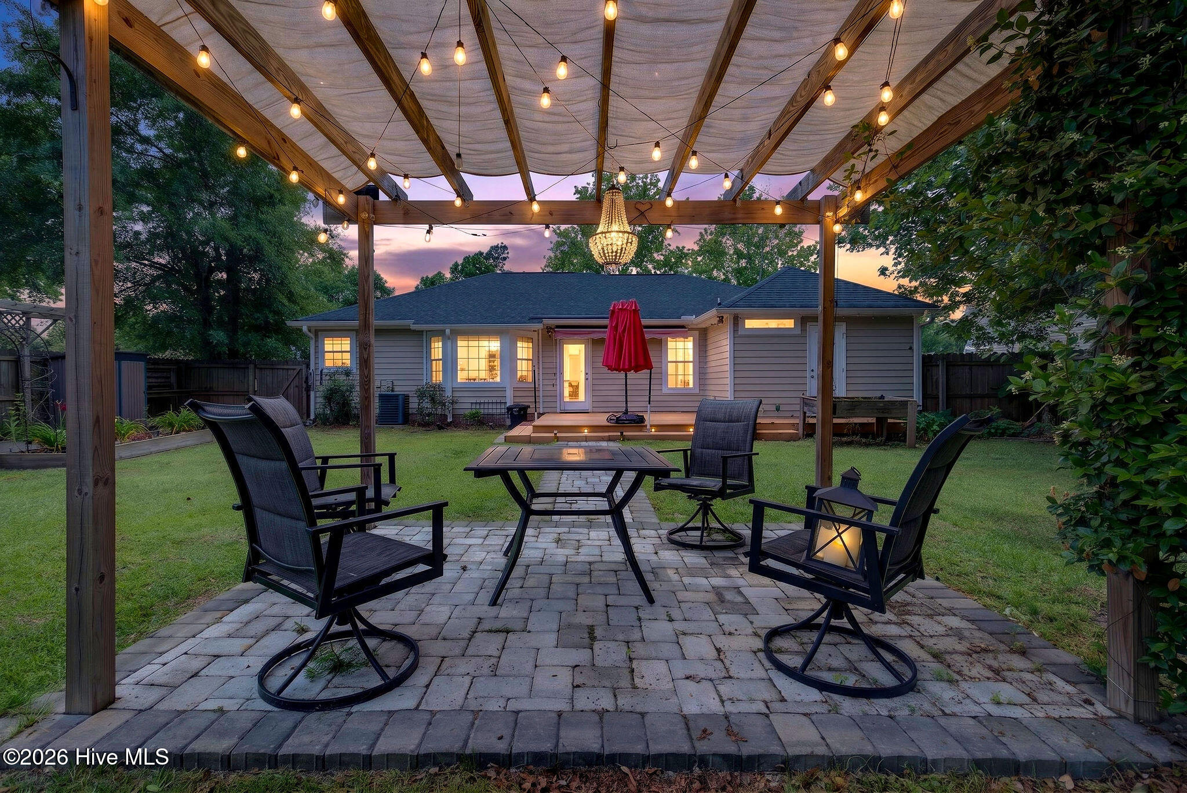
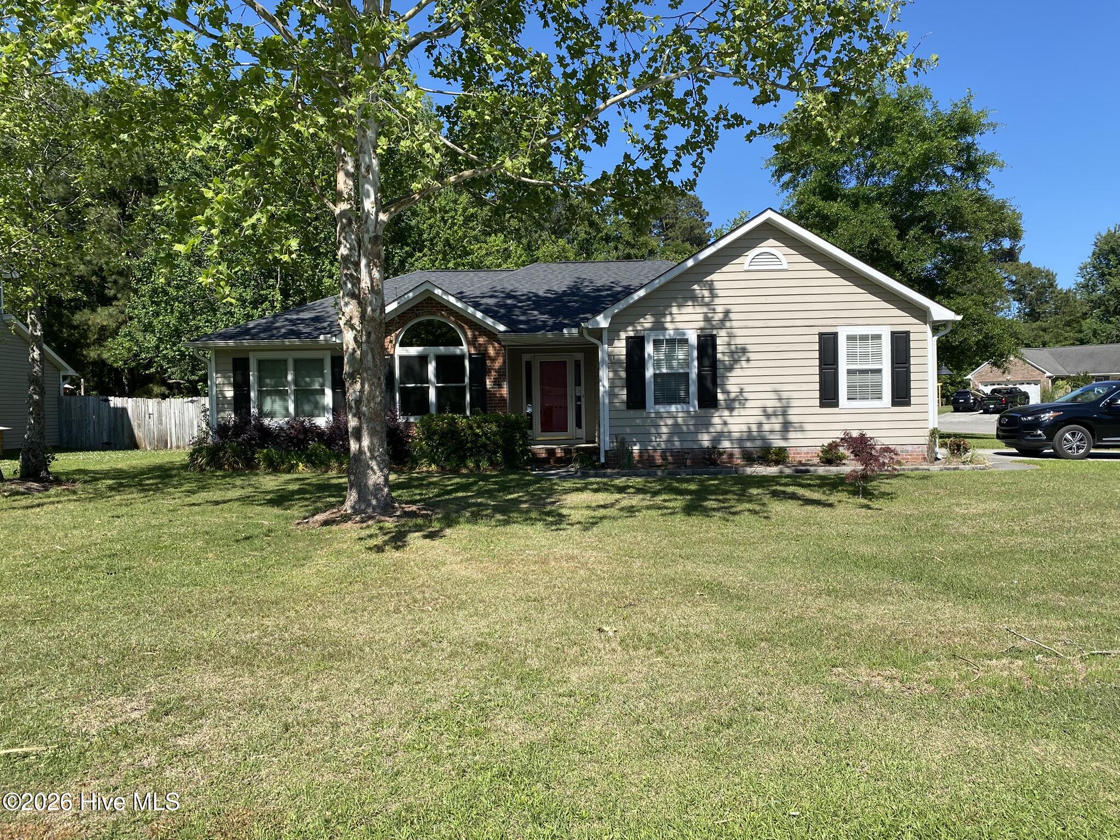
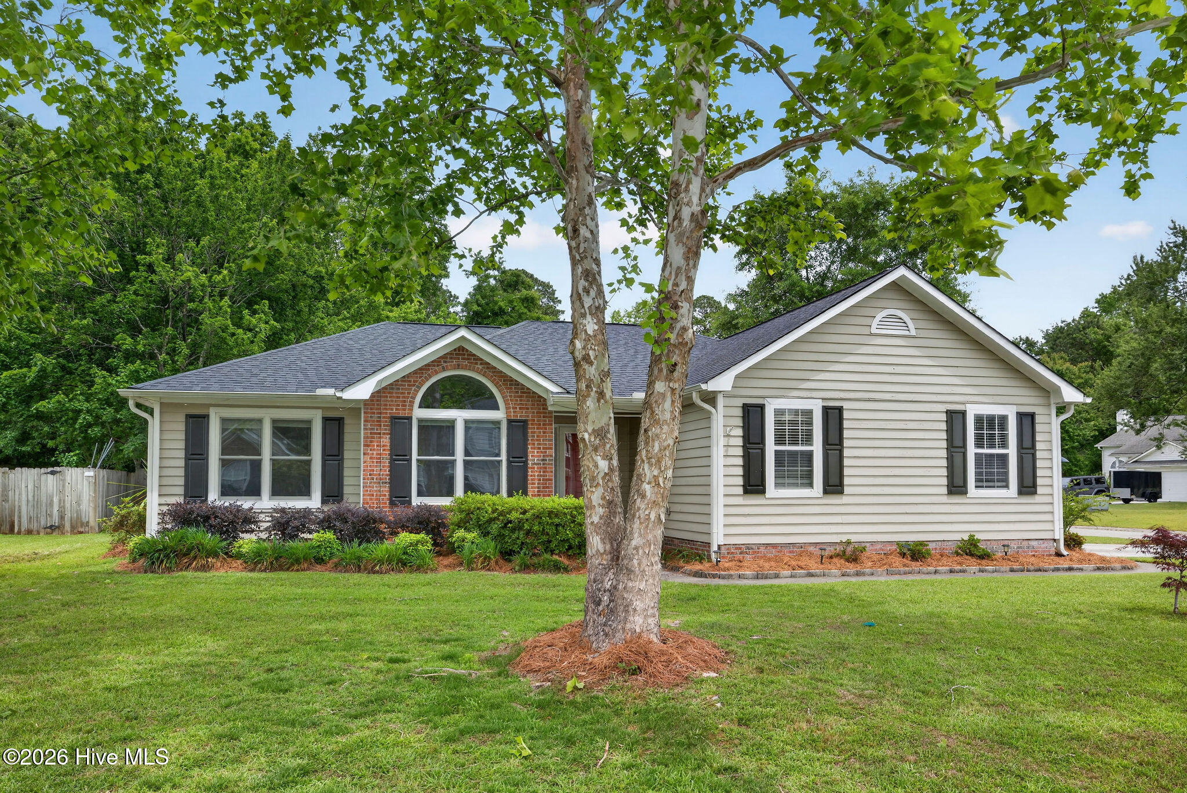
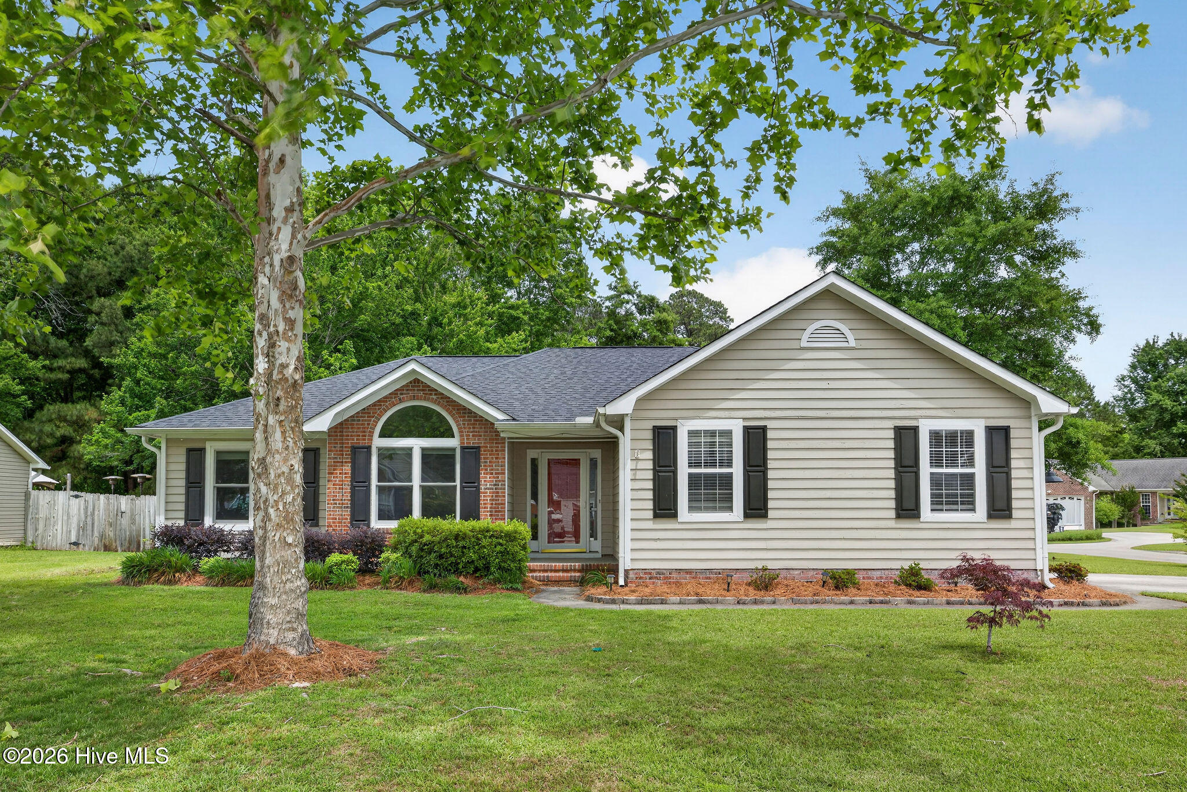
Discover Your Dream Home at 4301 Gatewood Ct., Wilmington, NC! This charming 3-bedroom, 2-bath single-family home offers the perfect blend of modern comfort and outdoor lifestyle in a prime Wilmington location. Completely updated throughout, it features fresh finishes, thoughtful upgrades, and move-in-ready appeal that will impress from the moment you step inside. Boasting approximately 1,724 square feet of comfortable living space, the home sits on a spacious lot ideal for families, entertaining, or simply unwinding. Gardening enthusiasts will love the abundant planting beds--perfect for your green thumb to create a vibrant backyard oasis with flowers, vegetables, or herbs. Location highlights make this home truly special: • Excellent public schools nearby in the New Hanover County system, offering convenient access for families. • Proximity to the new public library in Northchase that opens this year. • Direct access to the County and City's Gary Shell Cross-City Trail and connections to the downtown riverfront and seamless bike paths to Wrightsville Beach, UNCW, and multiple parks for endless outdoor adventures, exercise, and beach days. • Easy reach to other local parks for recreation, picnics, and family fun. Whether you're commuting to UNCW, heading to the beach, or enjoying Wilmington's vibrant community, this updated home positions you in the heart of it all. Don't miss this rare opportunity--schedule your showing today and imagine making 4301 Gatewood Ct. your family's next chapter! Ideal for first-time buyers, growing families, or anyone seeking coastal convenience with modern updates. Listing Agent is related to the Seller.

Save
Ask
Tour
Hide
Share
Listing Snapshot
Price 
$419,000
Days On Site 
55 Days
Bedrooms 
3
Inside Area (SqFt) 
1,724 sqft
Total Baths 
2
Full Baths 
2
Partial Baths 
N/A
Lot Size 
0.31 Acres
Year Built 
1996
MLS® Number 
100572952
Status 
Active
Property Tax 
$1,432.24
HOA/Condo/Coop Fees 
$47.5 monthly
Sq Ft Source 
N/A
Friends & Family
Recent Activity
2 weeks agoPrice changed to $419,000
2 weeks agoListing updated with changes from the MLS®
2 months agoStatus changed to Active
2 months agoListing first seen on site
General Features
Acres 
0.31
Attached Garage 
Yes
Foundation 
Slab
Garage 
Yes
Garage Spaces 
2
Levels 
One
Number Of Stories 
1
Parking 
Garage Faces SideConcreteGarage Door OpenerGarage
Parking Spaces 
2
Pets 
Yes
Property Sub Type 
Single Family Residence
Security 
Smoke Detector(s)
Sewer 
Public Sewer
Special Circumstances 
Standard
SqFt Total 
1724
Utilities 
Cable AvailableSewer ConnectedWater Connected
Water Source 
Public
Zoning 
PD
Interior Features
Appliances 
Electric OvenRefrigeratorIce MakerDisposalDishwasherElectric RangeMicrowaveElectric Water Heater
Basement 
None
Cooling 
Central AirCeiling Fan(s)Heat Pump
Furnished 
Partially
Heating 
Heat PumpElectricForced Air
Interior 
Walk-In Closet(s)Vaulted Ceiling(s)Kitchen IslandEat-in Kitchen
Laundry Features 
Laundry Room
Window Features 
Window CoveringsInsulated Windows
Bedroom 2 
Dimensions - 10.0x10.0Level - First
Bedroom 3 
Dimensions - 10.0x12.0Level - First
Breakfast Nook 
Dimensions - 10.0x6.0Level - First
Dining Room 
Dimensions - 10.0x13.0Level - First
Kitchen 
Dimensions - 10.0x10.0Level - First
Laundry 
Dimensions - 7.0x7.0Level - First
Living Room 
Dimensions - 19.5x14.6Level - First
Master Bedroom 
Dimensions - 13.0x13.0Level - First
Save
Ask
Tour
Hide
Share
Exterior Features
Construction Details 
Brick VeneerWood SidingFrame
Exterior 
Garden
Fencing 
PrivacyBack YardWoodFenced
Frontage 
See Remarks
Lot Features 
Cul-De-SacCorner LotIrregular LotLandscaped
Patio And Porch 
DeckFront Porch
Road Frontage 
City StreetState Road
Roof 
Shingle
View 
See Remarks
Waterview 
See Remarks
Windows/Doors 
Window CoveringsInsulated Windows
Community Features
Accessibility Features 
Accessible Full Bath
Association Amenities 
Basketball CourtPicnic AreaPlaygroundOther
Association Dues 
570
Community Features 
Street Lights
Financing Terms Available 
CashConventionalFHAVA Loan
HOA Fee Frequency 
Annually
Roads 
Paved
School District 
New Hanover
Schools
School District
New Hanover
Elementary School
Castle Hayne
Middle School
Trask
High School
Laney
Listing courtesy of John B Hinnant of Hinnant Real Estate


The data relating to real estate on this website comes in part from the Internet Data Exchange program of Hive MLS, and is updated as of 2026-07-06 03:31 AM UTC. All information is deemed reliable but not guaranteed and should be independently verified. All properties are subject to prior sale, change, or withdrawal. Neither listing broker(s) shall be responsible for any typographical errors, misinformation, or misprints, and shall be held totally harmless from any damages arising from reliance upon these data. Copyright 2026 Hive MLS

Neighborhood & Commute
Source: Walkscore
Disclosure: Community information and market data powered by Constellation Data Labs. Information is deemed reliable but not guaranteed.
Save
Ask
Tour
Hide
Share