Save
Ask
Tour
Hide
Share
$421,980
17 Days On Site

575 Island Creek Road
Rocky Point, NC 28457

For Sale|Single Family Residence|Active
4
Beds
2
Total Baths
2
Full Baths
1,848
SqFt
$228
/SqFt
1945
Built
Subdivision:
Not In Subdivision
County:
Pender
Call Now: 910-241-0404
Is this the listing for you? We can help make it yours.
910-241-0404
Upcoming Open Houses
Sat, May 30, 11:00 AM - 1:00 PM
575 Island Creek Road575 Island Creek Road575 Island Creek Road575 Island Creek Road
Save
Ask
Tour
Hide
Share

Mortgage Calculator

Monthly Payment (Est.)

$1,925
Calculator powered by Showcase IDX, a Constellation1 Company. Copyright ©2026 Information is deemed reliable but not guaranteed.

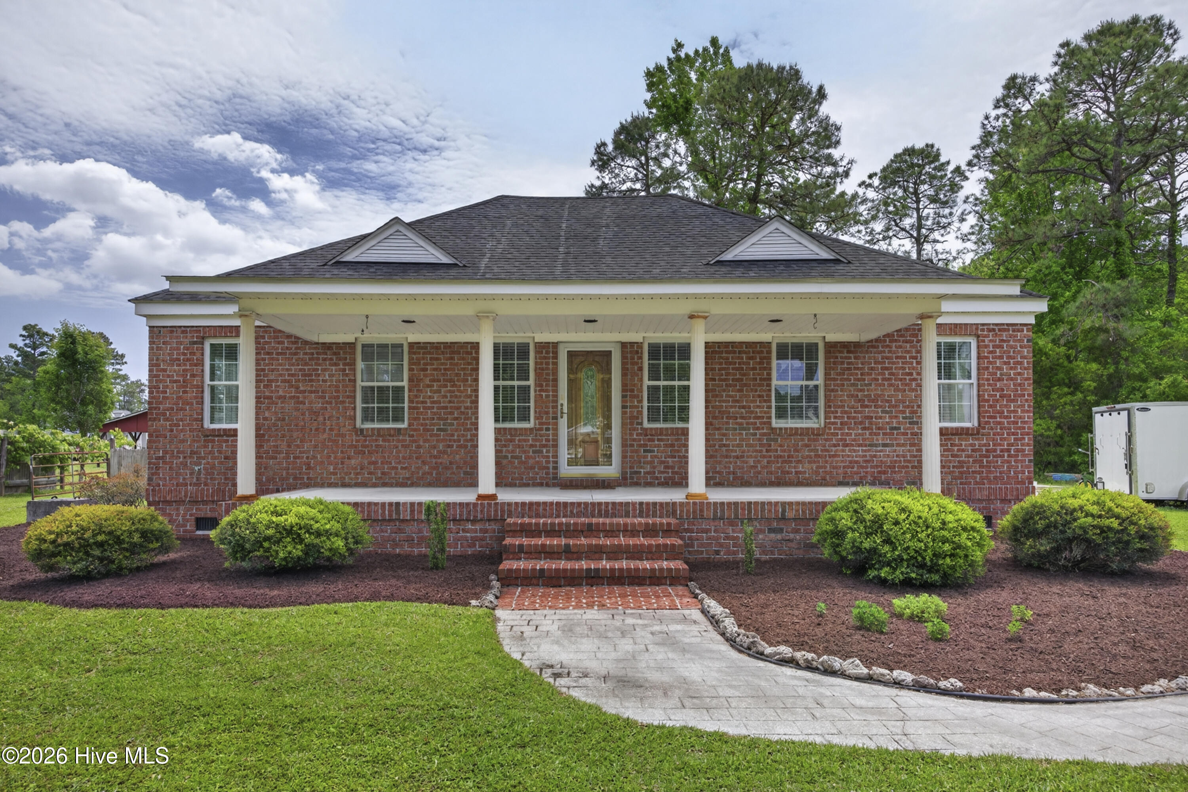
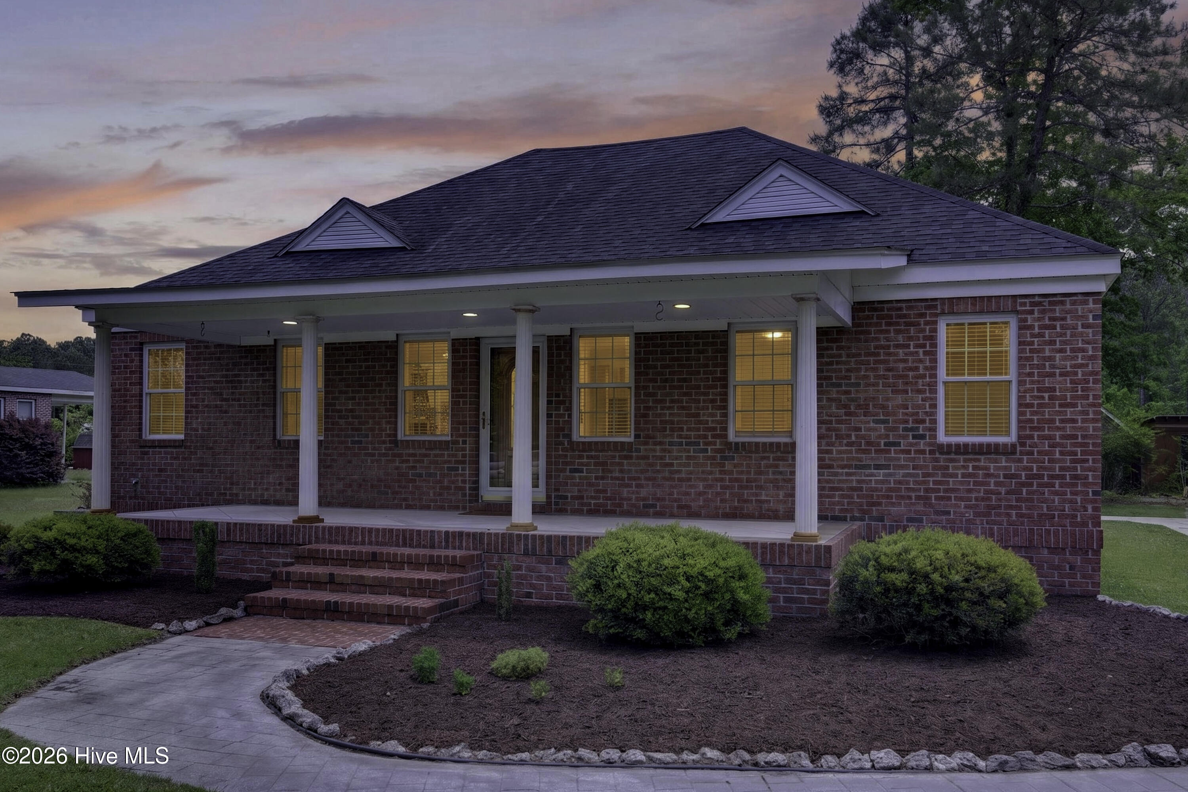
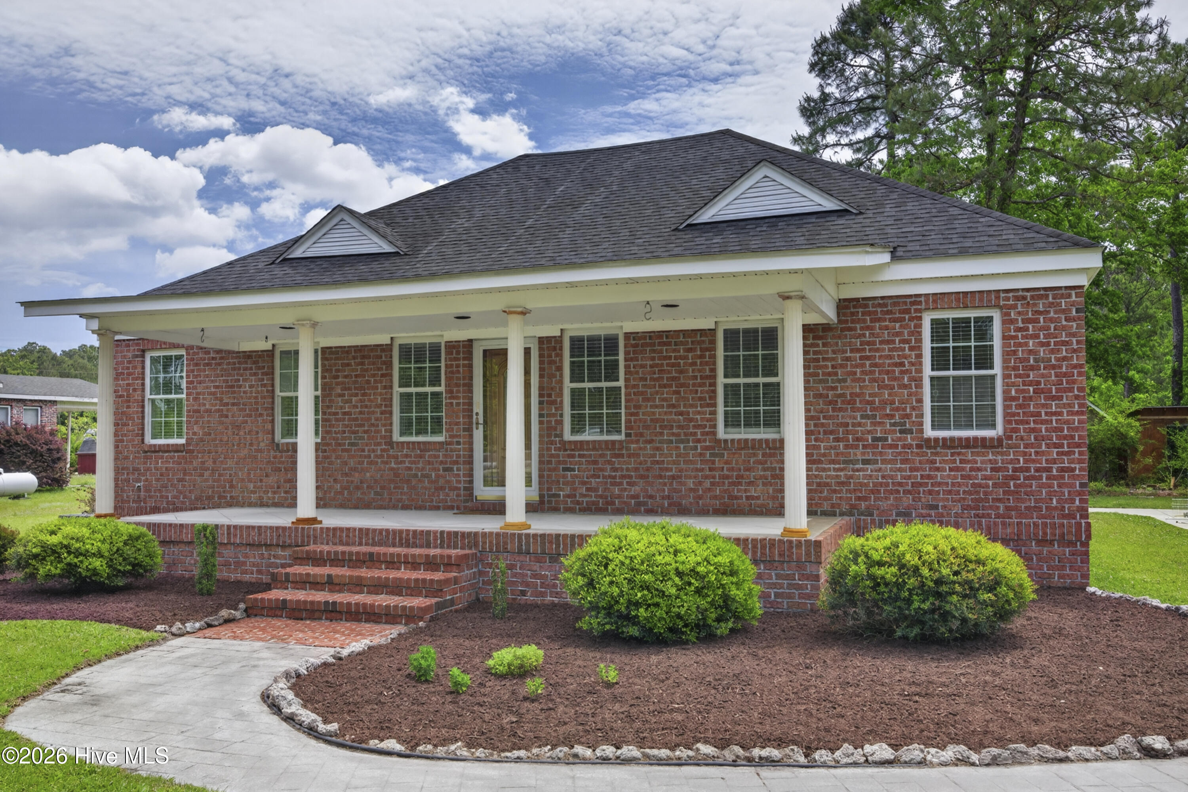
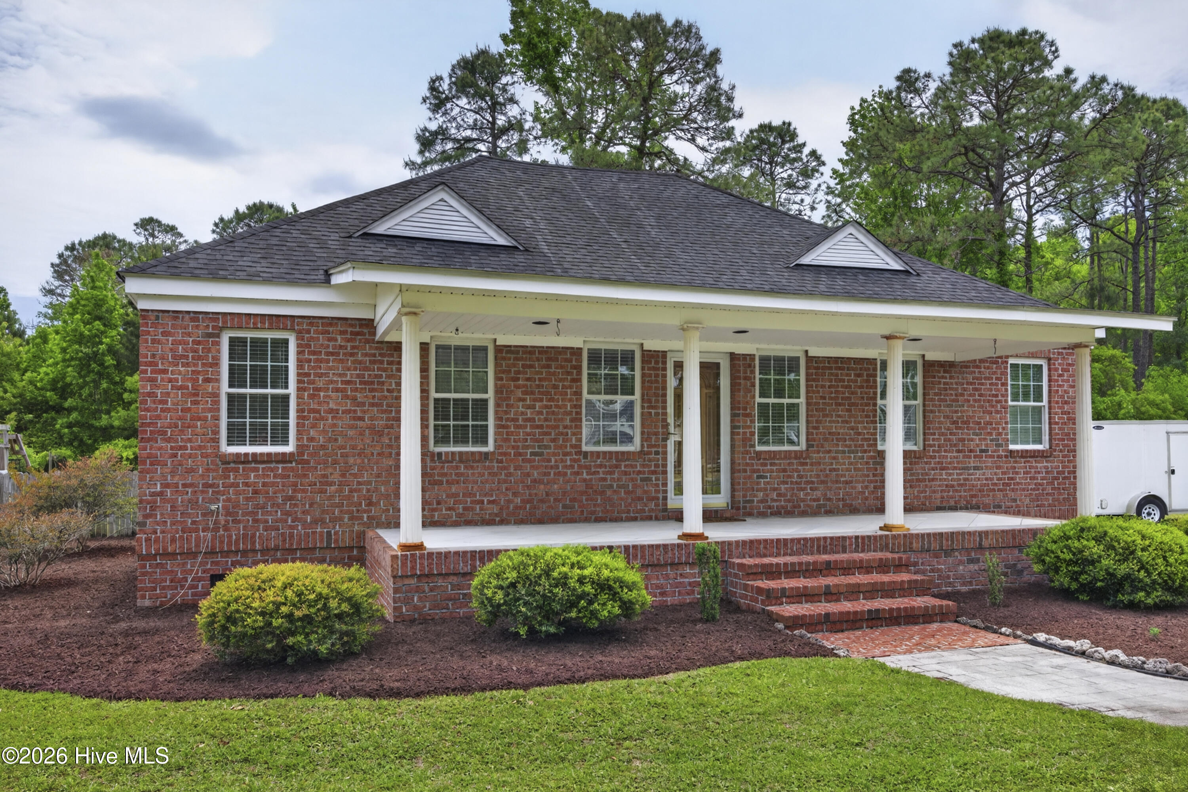
A truly unique property with local history and timeless character, tucked away in a rural setting just minutes from I-40 for an easy commute to Wilmington and surrounding areas. Originally associated with the historic Godwin Lumber Company and once located near North Third Street and Castle Hayne Road, the structure has ties to early Wilmington broadcasting history, including connections to the original WMFD radio station and the early beginnings of WECT television. The home was later relocated by the Maples family to its current homesite and thoughtfully remodeled into a residence around 2000, blending historic character with modern functionality. This one-of-a-kind property offers spacious living areas, hardwood floors, a fireplace, large mudroom/breakfast area, and a flexible floor plan with room for multiple uses. Situated on a wooded lot with deck space, storage buildings, and room to enjoy country living while remaining conveniently close to Wilmington, beaches, dining, and shopping. Properties with this kind of story, charm, and setting rarely come available.

Save
Ask
Tour
Hide
Share
Listing Snapshot
Price 
$421,980
Days On Site 
17 Days
Bedrooms 
4
Inside Area (SqFt) 
1,848 sqft
Total Baths 
2
Full Baths 
2
Partial Baths 
N/A
Lot Size 
0.76 Acres
Year Built 
1945
MLS® Number 
100572656
Status 
Active
Property Tax 
$1,249.7
HOA/Condo/Coop Fees 
N/A
Sq Ft Source 
N/A
Friends & Family
Recent Activity
2 weeks agoListing first seen on site
2 weeks agoListing updated with changes from the MLS®
General Features
Acres 
0.76
Levels 
One and One Half
Number Of Stories 
2
Parking 
On SiteNo Garage
Property Sub Type 
Single Family Residence
Sewer 
Septic Tank
Special Circumstances 
Standard
SqFt Total 
1848
Utilities 
Cable AvailableWater Connected
Water Source 
Public
Zoning 
RP
Interior Features
Appliances 
Gas CooktopMicrowave
Basement 
Crawl Space
Cooling 
Central AirCeiling Fan(s)
Flooring 
CarpetTileWood
Heating 
Fireplace(s)ElectricForced Air
Interior 
Master Downstairs
Laundry Features 
Laundry Closet
Window Features 
Window Coverings
Bedroom 1 
Dimensions - 13.0x10.0Level - First
Bedroom 2 
Dimensions - 13.0x12.0Level - First
Bedroom 4 
Dimensions - 20.0x14.0Level - Second
Dining Room 
Dimensions - 14.0x10.0Level - First
Kitchen 
Dimensions - 14.0x12.0Level - First
Living Room 
Dimensions - 15.0x13.0Level - First
Master Bedroom 
Dimensions - 13.0x13.0Level - First
Other 
Dimensions - 15.0x7.0Level - FirstDescription - Entrance area
Save
Ask
Tour
Hide
Share
Exterior Features
Construction Details 
BrickFrame
Fencing 
Partial
Frontage 
See Remarks
Other Structures 
Shed(s)
Patio And Porch 
CoveredFront PorchRear Porch
Roof 
Shingle
View 
See Remarks
Waterview 
See Remarks
Windows/Doors 
Window Coverings
Community Features
Financing Terms Available 
CashConventionalFHAUSDA Loan
Roads 
Paved
Schools
School District
Unknown
Elementary School
South Topsail
Middle School
Topsail
High School
Topsail
Listing courtesy of Cami M Marley of RE/MAX Executive


The data relating to real estate on this website comes in part from the Internet Data Exchange program of Hive MLS, and is updated as of 2026-05-26 04:38 PM UTC. All information is deemed reliable but not guaranteed and should be independently verified. All properties are subject to prior sale, change, or withdrawal. Neither listing broker(s) shall be responsible for any typographical errors, misinformation, or misprints, and shall be held totally harmless from any damages arising from reliance upon these data. Copyright 2026 Hive MLS

Neighborhood & Commute
Source: Walkscore
Disclosure: Community information and market data powered by Constellation Data Labs. Information is deemed reliable but not guaranteed.
Save
Ask
Tour
Hide
Share