Save
Ask
Tour
Hide
Share
$3,000,000
116 Days On Site

41 Grande View Drive
Ocean Isle Beach, NC 28469

For Sale|Single Family Residence|Active
5
Beds
5
Total Baths
4
Full Baths
1
Partial Bath
2,778
SqFt
$1,080
/SqFt
2026
Built
Subdivision:
The Pointe at Ocean Isle Beach
County:
Brunswick
Call Now: 910-241-0404
Is this the listing for you? We can help make it yours.
910-241-0404
41 Grande View Drive41 Grande View Drive41 Grande View Drive41 Grande View Drive
Save
Ask
Tour
Hide
Share

Mortgage Calculator

Monthly Payment (Est.)

$13,687
Calculator powered by Showcase IDX, a Constellation1 Company. Copyright ©2026 Information is deemed reliable but not guaranteed.

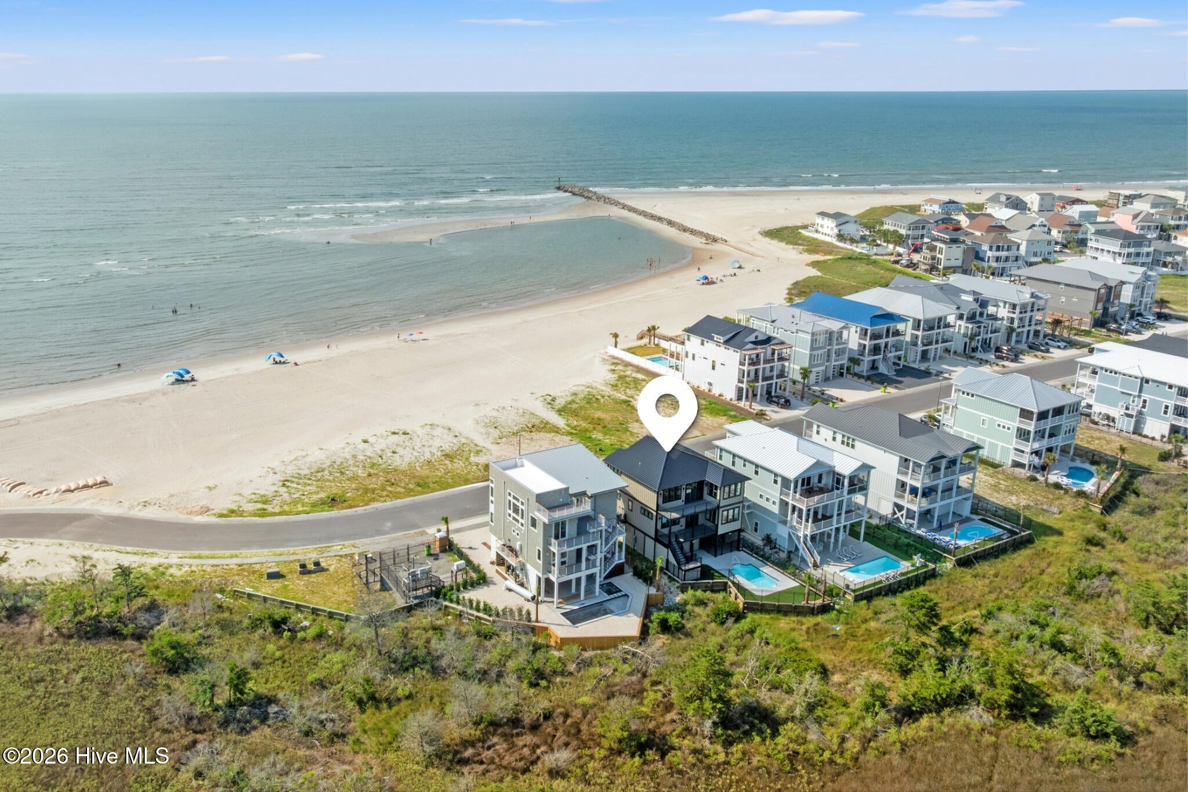
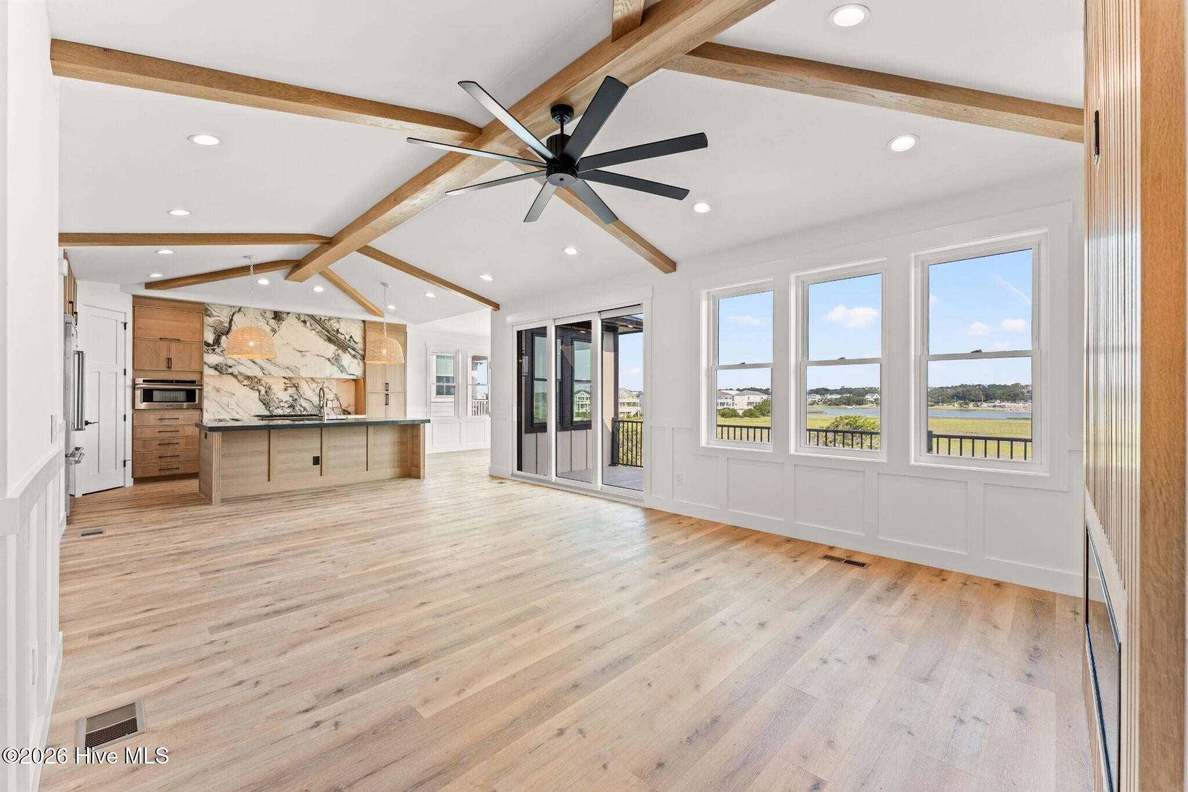
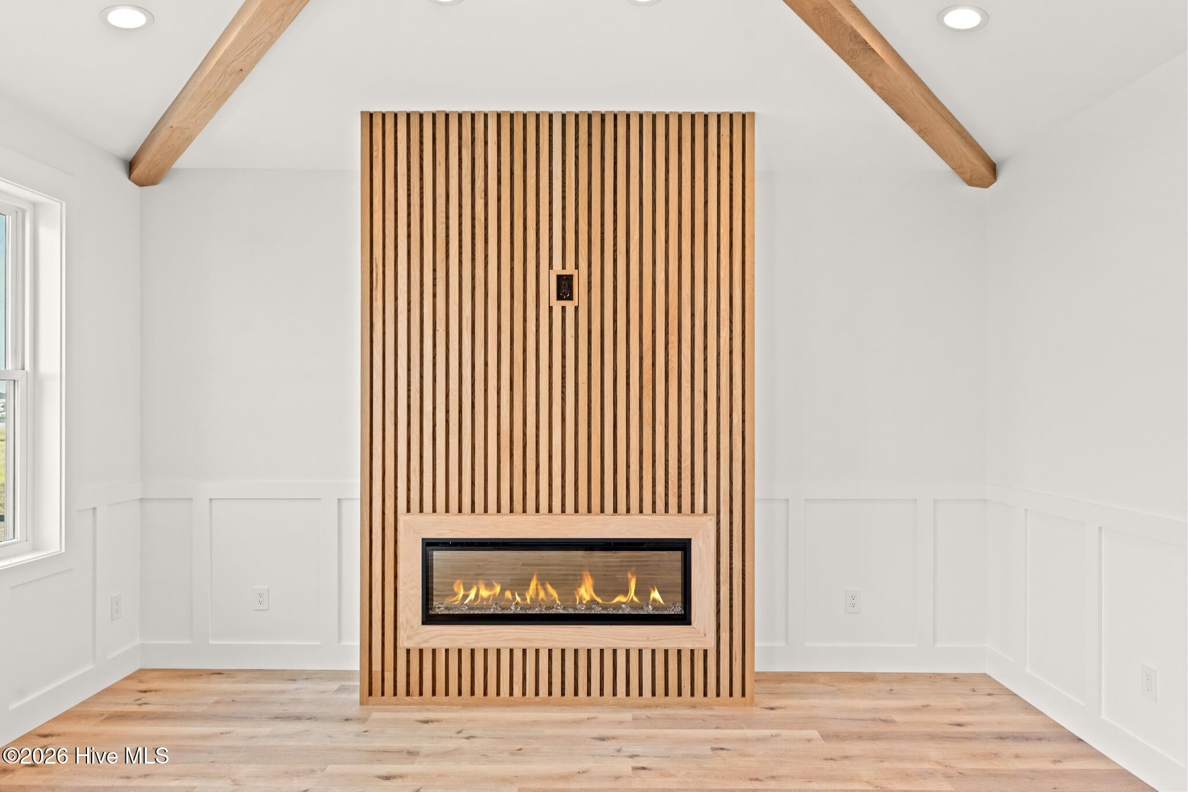
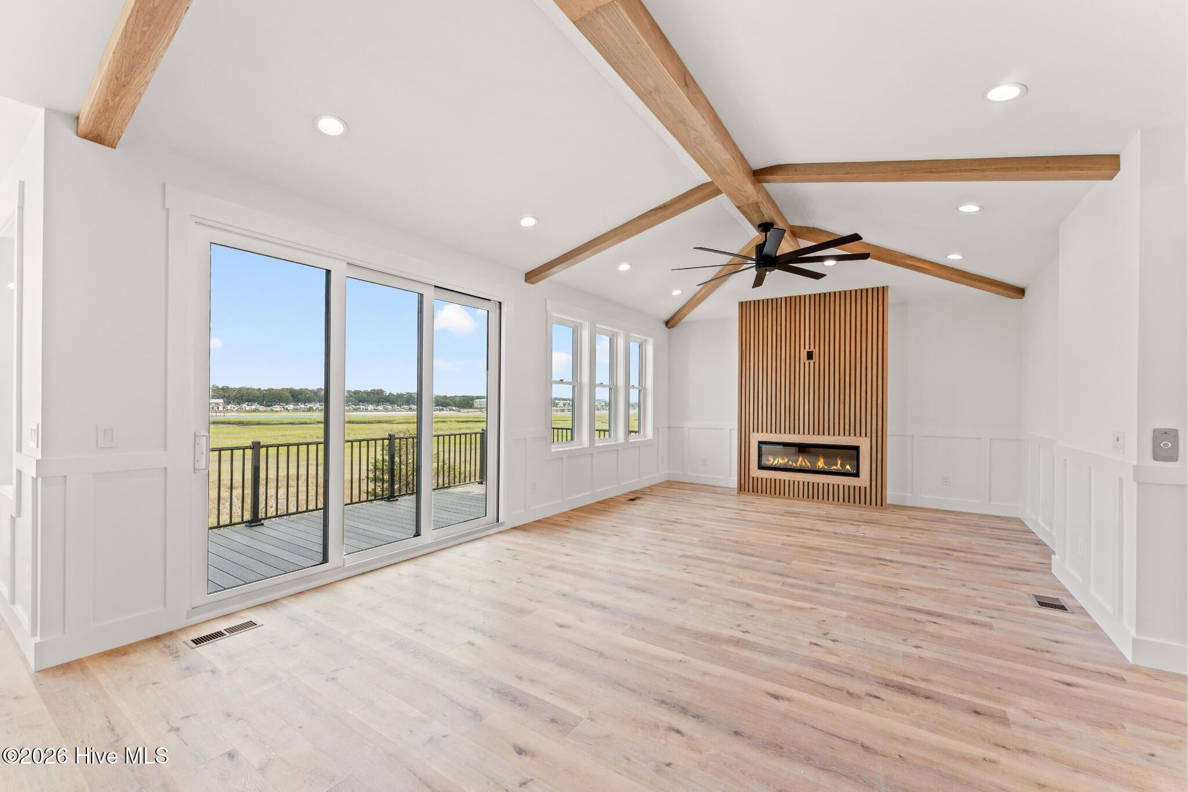
Perched on a private gated point at the tip of Ocean Isle Beach, this newly constructed luxury residence commands rare dual water panoramas. The property captures unobstructed Atlantic Ocean vistas out front, while the rear showcases elevated views of the Intracoastal Waterway across the coastal tidal marsh. Engineered with complete structural resilience, the home features a heavy piling foundation with full wind-load structural rating, a standing seam metal roof, and Viwinco impact-resistant windows and doors. Expansive outdoor decks built with low-maintenance Trex decking frame front-row seats to ocean breezes and vibrant marshland wildlife. The resort-style grounds feature a low-maintenance turf backyard, an outdoor private shower, a custom 12'x24' swimming pool, and a private saltwater swim spa. Positioned within the exclusive 44-lot community of The Pointe, residents enjoy low-density coastal living complete with private marshfront hammock grounds, a picnic shelter, outdoor courts for bocce and volleyball, and deeded beach access. Inside, the five-bedroom layout showcases white oak ceiling beams, Hickory Sand Dollar LVP flooring, and a private elevator servicing all levels. The gourmet chef's kitchen features a complete Viking appliance suite--including dual 36-inch refrigerators, a 6-burner gas range, speed oven, integrated dishwasher, and 15-inch icemaker--custom white oak thin-line shaker cabinetry, an oversized Mezza quartz island, a matching walk-in scullery, and a full-slab Italian quartz range wall with an integrated pot filler. Bathrooms feature large-format 24x48 porcelain tile flooring, while the primary suite bathrooms offer polished full-slab porcelain walls and dual vanities. Secondary baths are appointed with Calacatta Gold Crest quartz. Mechanical infrastructure includes a dual-zone Daikin FIT SEER2 variable-speed climate system with whole-house air filtration and a continuous Rinnai tankless gas water heater.

Save
Ask
Tour
Hide
Share
Listing Snapshot
Price 
$3,000,000
Days On Site 
116 Days
Bedrooms 
5
Inside Area (SqFt) 
2,778 sqft
Total Baths 
5
Full Baths 
4
Partial Baths 
1
Lot Size 
0.13 Acres
Year Built 
2026
MLS® Number 
100572624
Status 
Active
Property Tax 
N/A
HOA/Condo/Coop Fees 
$55 monthly
Sq Ft Source 
N/A
Friends & Family
Recent Activity
3 months agoListing updated with changes from the MLS®
3 months agoStatus changed to Active
4 months agoListing first seen on site
General Features
Acres 
0.13
Attached Garage 
Yes
Foundation 
OtherPillar/Post/Pier
Garage 
Yes
Garage Spaces 
2
Green Energy Efficient 
Lighting
Levels 
Two
Number Of Stories 
2
Parking 
Garage Faces FrontAdditional ParkingGarage
Parking Spaces 
2
Pets 
Yes
Property Condition 
Under Construction
Property Sub Type 
Single Family Residence
Security 
Smoke Detector(s)
Special Circumstances 
Standard
SqFt Total 
2778
Utilities 
Sewer ConnectedUnderground UtilitiesWater Connected
Water Source 
Public
Zoning 
RES
Interior Features
Appliances 
Vented Exhaust FanGas CooktopElectric OvenBuilt-In Electric OvenWasherSelf Cleaning OvenRefrigeratorIce MakerDryerDouble OvenDisposalDishwasherConvection OvenGas RangeMicrowaveElectric Water Heater
Cooling 
Central AirCeiling Fan(s)
Fireplace 
Yes
Fireplace Features 
Gas Log
Fireplaces 
1
Flooring 
MarbleTileCeramic TileHardwood
Furnished 
Unfurnished
Heating 
Fireplace InsertFireplace(s)ElectricHeat Pump
Interior 
Master DownstairsWalk-In Closet(s)Vaulted Ceiling(s)Tray Ceiling(s)High CeilingsEntrance FoyerKitchen IslandElevatorCeiling Fan(s)PantryWet BarBuilt-in FeaturesEat-in KitchenSmart Thermostat
Laundry Features 
Washer HookupIn HallLaundry Room
Window Features 
Window CoveringsInsulated Windows
Bedroom 1 
Dimensions - 13.0x12.0Level - First
Bedroom 2 
Dimensions - 11.0x10.0
Bedroom 3 
Dimensions - 12.0x10.0
Bedroom 4 
Dimensions - 11.0x12.0
Bedroom 5 
Dimensions - 10.0x11.0
Dining Room 
Dimensions - 13.0x10.0
Great Room 
Dimensions - 11.0x10.0
Kitchen 
Dimensions - 12.0x10.0
Living Room 
Dimensions - 19.0x20.0
Other 
Dimensions - 12.0x13.0
Save
Ask
Tour
Hide
Share
Exterior Features
Construction Details 
Fiber CementFrame
Exterior 
Outdoor ShowerBalcony
Fencing 
Back YardFencedWrought Iron
Lot Features 
Cul-De-SacLevelCorner LotWetlandsClearedLandscapedRectangular Lot
Other Structures 
StorageOutdoor Kitchen
Patio And Porch 
CoveredDeckPatioPorchFront PorchRear Porch
Pool Features 
In GroundPrivate
Private Pool 
Yes
Road Frontage 
Private Road
Roof 
Shingle
View 
OceanSoundWater
Waterview 
OceanSoundWater
Windows/Doors 
Window CoveringsInsulated Windows
Community Features
Accessibility Features 
Accessible Elevator InstalledAccessible Full Bath
Association Amenities 
BarbecueBeach AccessBeach RightsCabanaGatedMaintenance GroundsParkPicnic AreaPlaygroundTrail(s)
Association Dues 
660
Community Features 
SidewalksStreet Lights
Financing Terms Available 
CashConventional
HOA Fee Frequency 
Annually
Roads 
Paved
School District 
Brunswick County Schools
Schools
School District
Brunswick County Schools
Elementary School
Union
Middle School
Shallotte Middle
High School
West Brunswick
Listing courtesy of McNeely Group of Landmark Sotheby's International Realty


The data relating to real estate on this website comes in part from the Internet Data Exchange program of Hive MLS, and is updated as of 2026-09-01 05:25 AM UTC. All information is deemed reliable but not guaranteed and should be independently verified. All properties are subject to prior sale, change, or withdrawal. Neither listing broker(s) shall be responsible for any typographical errors, misinformation, or misprints, and shall be held totally harmless from any damages arising from reliance upon these data. Copyright 2026 Hive MLS

Neighborhood & Commute
Source: Walkscore
Disclosure: Community information and market data powered by Constellation Data Labs. Information is deemed reliable but not guaranteed.
Save
Ask
Tour
Hide
Share