Save
Ask
Tour
Hide
Share
$378,000
58 Days On Site

2613 Hargate Court
Wilmington, NC 28405

For Sale|Single Family Residence|Active Under Contract
3
Beds
3
Total Baths
3
Full Baths
1,585
SqFt
$238
/SqFt
1991
Built
Subdivision:
Northchase
County:
New Hanover
Call Now: 910-241-0404
Is this the listing for you? We can help make it yours.
910-241-0404
2613 Hargate Court2613 Hargate Court2613 Hargate Court2613 Hargate Court
Save
Ask
Tour
Hide
Share

Mortgage Calculator

Monthly Payment (Est.)

$1,725
Calculator powered by Showcase IDX, a Constellation1 Company. Copyright ©2026 Information is deemed reliable but not guaranteed.

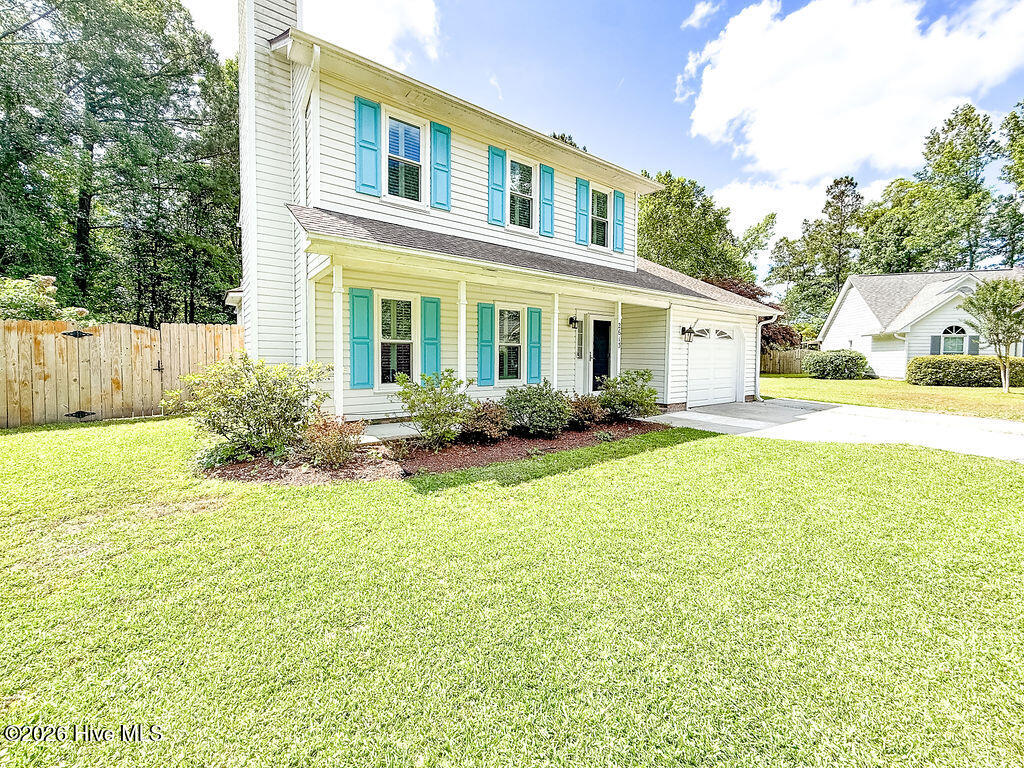
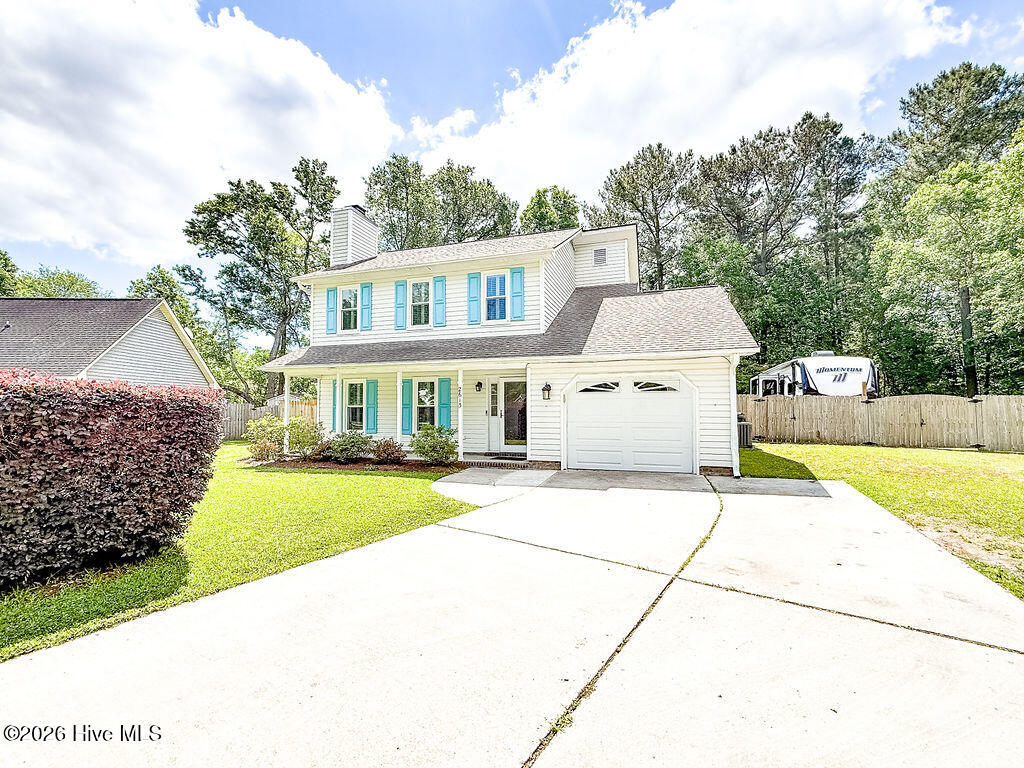
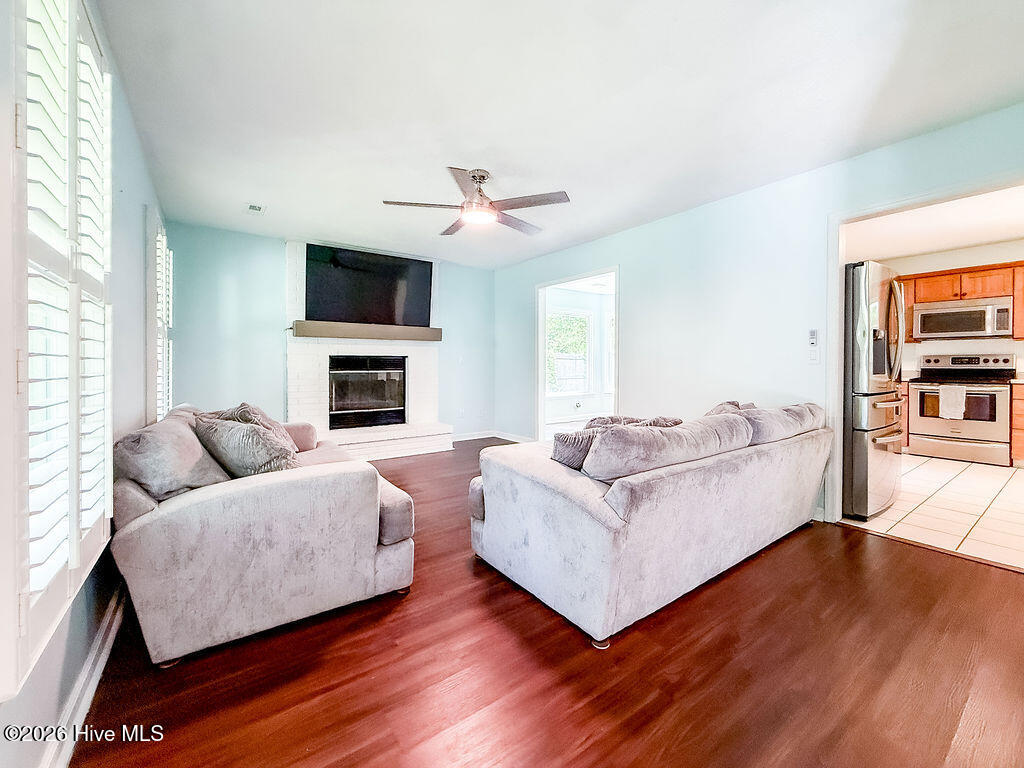
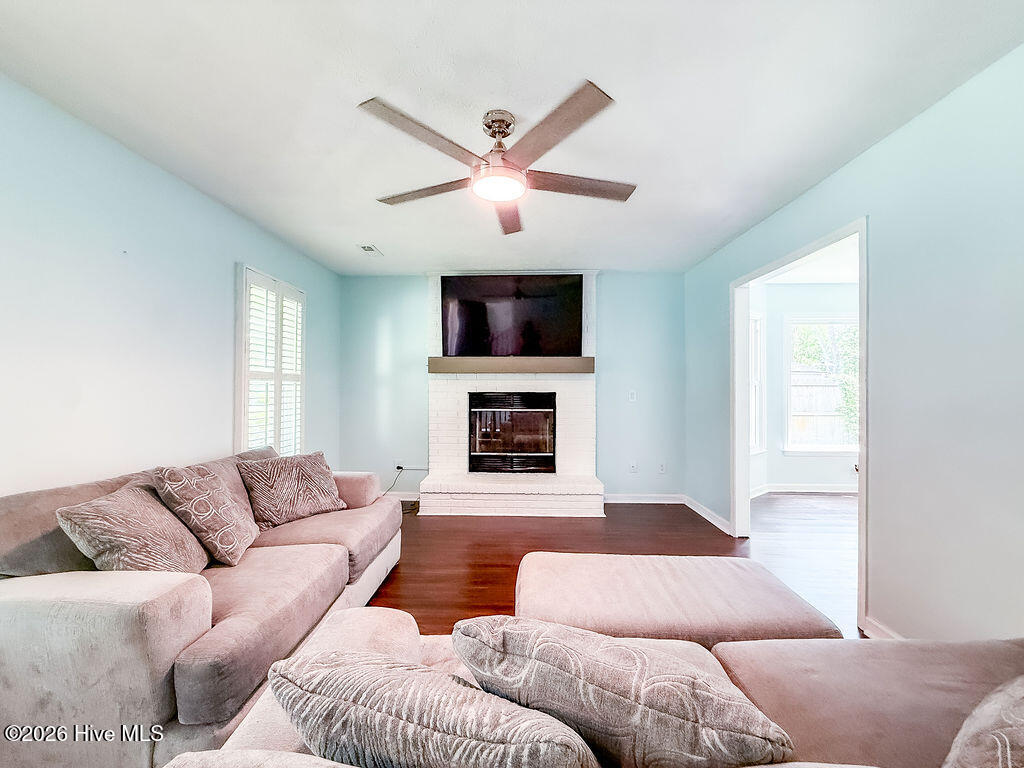
Welcome to 2613 Hargate Ct, a beautifully updated home on a quiet cul-de-sac in the heart of Wilmington, just minutes from shopping, dining, downtown, and area beaches. This move-in ready property features all new interior paint, LED lighting, updated outlets and switches, new door hardware, and double-pane energy-efficient windows throughout. Upstairs offers new carpet (2023) and fully remodeled bathrooms with solid wood, soft-close cabinetry, new LVP flooring, and three new Kohler toilets. The primary suite includes a spa-like rainfall shower. All upstairs fans have been replaced and include remote controls. Additional highlights include a functional layout, great natural light, and a comfortable living space perfect for everyday living or entertaining. If asking price is met, the seller will convey the stainless steel refrigerator, washer and dryer, and a large flat-screen TV in the living room.

Save
Ask
Tour
Hide
Share
Listing Snapshot
Price 
$378,000
Days On Site 
58 Days
Bedrooms 
3
Inside Area (SqFt) 
1,585 sqft
Total Baths 
3
Full Baths 
3
Partial Baths 
N/A
Lot Size 
0.37 Acres
Year Built 
1991
MLS® Number 
100572374
Status 
Active Under Contract
Property Tax 
$1,362.6
HOA/Condo/Coop Fees 
$46.67 monthly
Sq Ft Source 
N/A
Friends & Family
Recent Activity
a month agoListing updated with changes from the MLS®
a month agoStatus changed to Active Under Contract
a month agoPrice changed to $378,000
2 months agoListing first seen on site
General Features
Acres 
0.37
Attached Garage 
Yes
Foundation 
Slab
Garage 
Yes
Garage Spaces 
1
Levels 
Two
Number Of Stories 
2
Parking 
AttachedOff StreetOn Site
Parking Spaces 
1
Pets 
Yes
Property Sub Type 
Single Family Residence
Special Circumstances 
Standard
SqFt Total 
1585
Utilities 
Sewer AvailableWater Available
Water Source 
Public
Zoning 
PD
Interior Features
Appliances 
Electric OvenWasherRefrigeratorIce MakerDryerDisposalDishwasherMicrowaveElectric Water Heater
Basement 
None
Cooling 
Central AirHeat Pump
Flooring 
CarpetLaminateTileVinyl
Heating 
Heat PumpFireplace(s)ElectricForced Air
Interior 
Ceiling Fan(s)Pantry
Laundry Features 
Washer Hookup
Window Features 
Skylight(s)
Bedroom 2 
Dimensions - 13.0x10.0
Bedroom 3 
Dimensions - 11.0x10.0
Dining Room 
Dimensions - 12.0x11.5Level - FirstDescription - With Bay window, leading to kitchen and sunroom.
Kitchen 
Dimensions - 12.0x12.0Level - FirstDescription - Good size kitchen and nice flow to the layout.
Living Room 
Dimensions - 17.0x12.5Level - FirstDescription - With fireplace
Master Bedroom 
Dimensions - 14.0x11.5Level - Second
Save
Ask
Tour
Hide
Share
Exterior Features
Construction Details 
Vinyl SidingFrame
Fencing 
PrivacyBack YardWood
Frontage 
See Remarks
Lot Features 
Cul-De-Sac
Patio And Porch 
CoveredDeckPorch
Road Frontage 
City StreetState Road
Roof 
Shingle
View 
See Remarks
Waterview 
See Remarks
Windows/Doors 
Skylight(s)
Community Features
Association Amenities 
Basketball CourtJogging PathMaintenance GroundsManagementPicnic AreaPlaygroundTennis Court(s)Trail(s)
Association Dues 
560
Community Features 
PoolStreet Lights
Financing Terms Available 
CashConventionalFHAVA Loan
HOA Fee Frequency 
Annually
Roads 
Paved
School District 
New Hanover
Schools
School District
New Hanover
Elementary School
Castle Hayne
Middle School
Trask
High School
Laney
Listing courtesy of Anthony Ravine of Navigate Realty


The data relating to real estate on this website comes in part from the Internet Data Exchange program of Hive MLS, and is updated as of 2026-07-06 03:36 AM UTC. All information is deemed reliable but not guaranteed and should be independently verified. All properties are subject to prior sale, change, or withdrawal. Neither listing broker(s) shall be responsible for any typographical errors, misinformation, or misprints, and shall be held totally harmless from any damages arising from reliance upon these data. Copyright 2026 Hive MLS

Neighborhood & Commute
Source: Walkscore
Disclosure: Community information and market data powered by Constellation Data Labs. Information is deemed reliable but not guaranteed.
Save
Ask
Tour
Hide
Share