Save
Ask
Tour
Hide
Share
$519,500
59 Days On Site

2002 Klein Road
Wilmington, NC 28405

For Sale|Single Family Residence|Active
4
Beds
1
Total Bath
1
Full Bath
2,217
SqFt
$234
/SqFt
1960
Built
Subdivision:
Princess Place
County:
New Hanover
Call Now: 910-241-0404
Is this the listing for you? We can help make it yours.
910-241-0404
2002 Klein Road2002 Klein Road2002 Klein Road2002 Klein Road
Save
Ask
Tour
Hide
Share

Mortgage Calculator

Monthly Payment (Est.)

$2,370
Calculator powered by Showcase IDX, a Constellation1 Company. Copyright ©2026 Information is deemed reliable but not guaranteed.

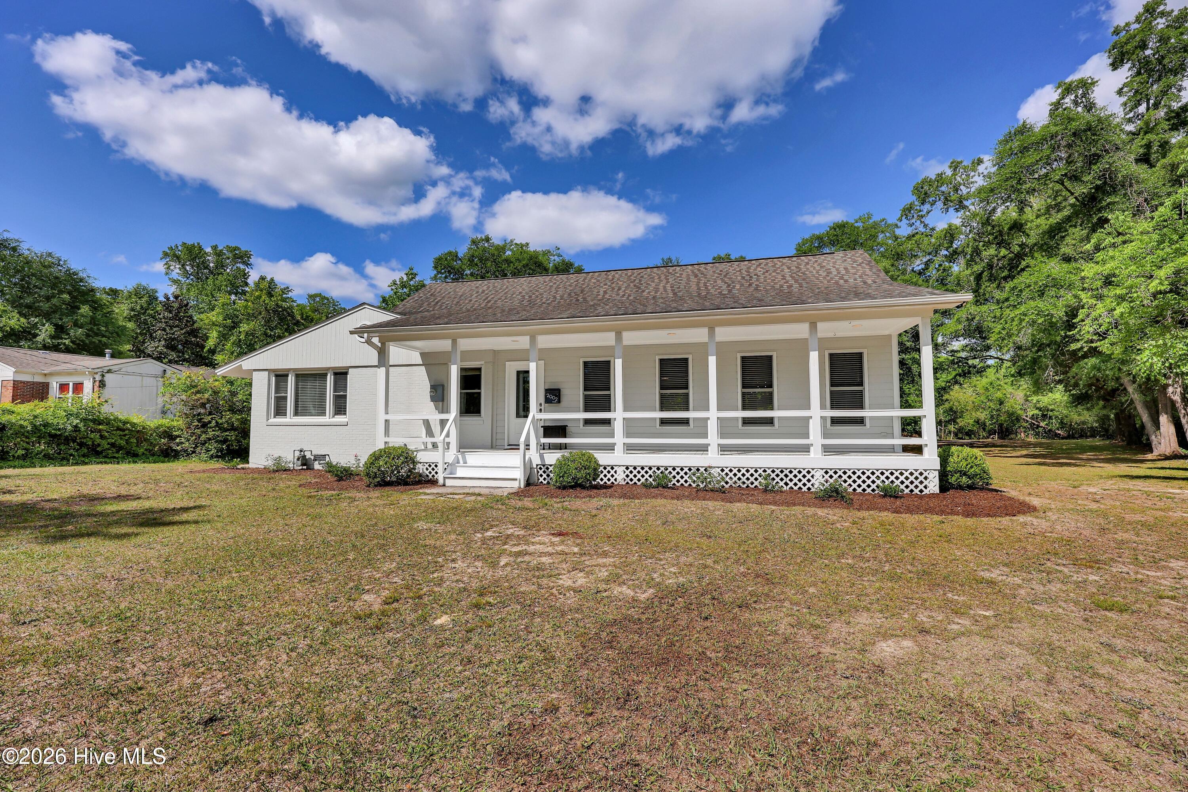
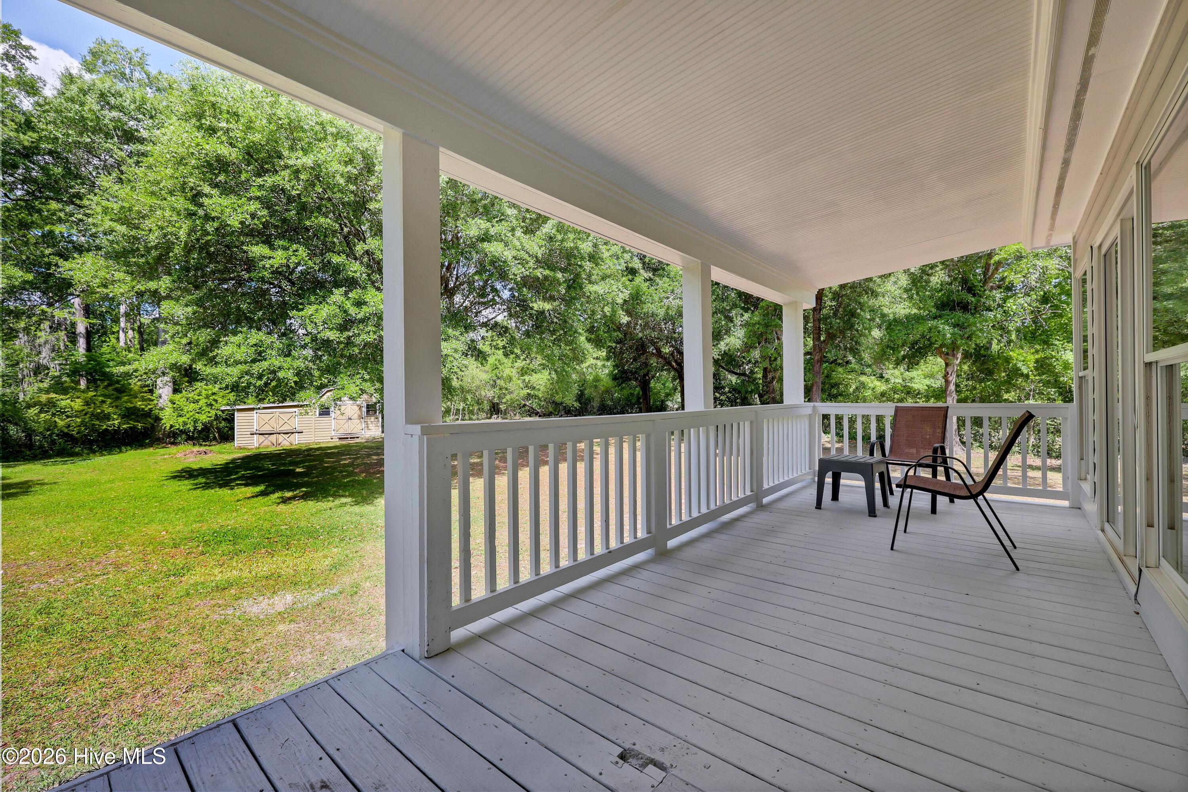
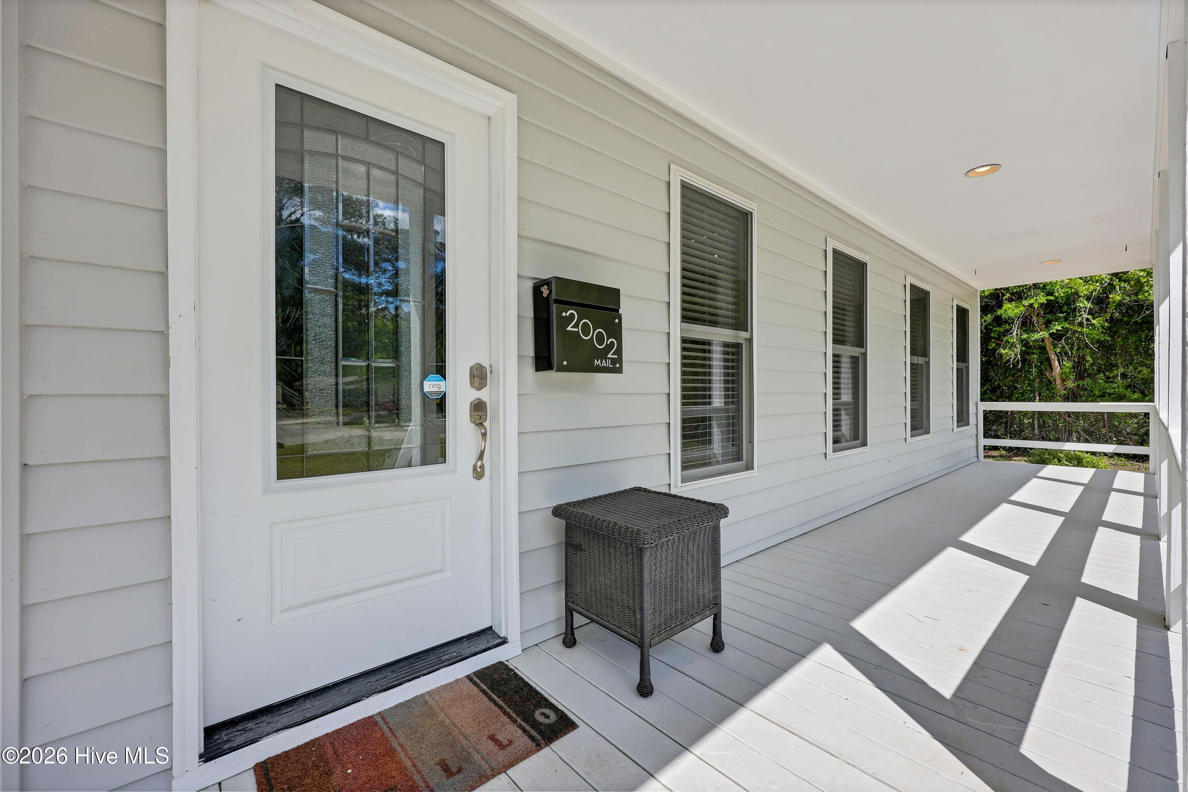
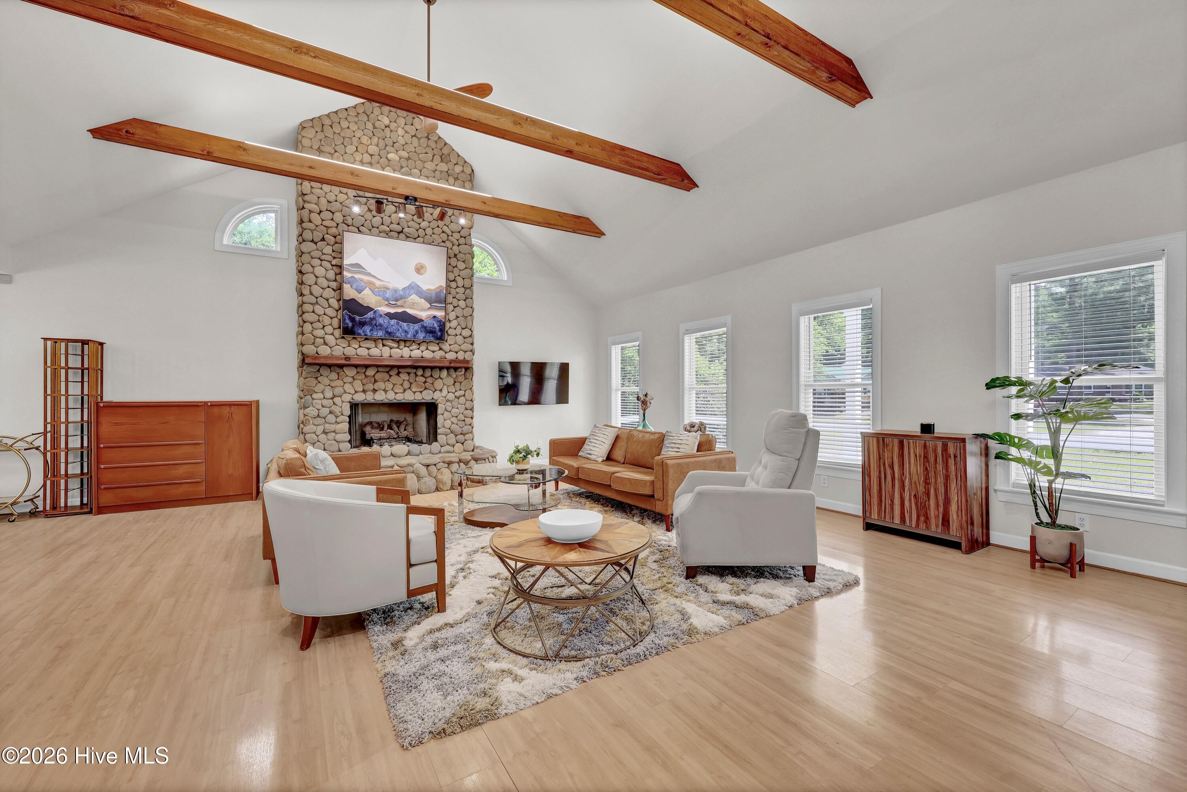
Looking for the perfect mix of rustic character and modern upgrades? This spacious 4-bedroom home offers over 2,000 square feet of living space, sitting on a sprawling .62-acre corner lot just minutes from the heart of downtown. Step inside to find a stunning living area featuring exposed beams and a cozy gas stone fireplace, perfect for chilly evenings. The interior boasts a blend of classic hardwood floors and durable LVP flooring. The kitchen is a chef's dream, upgraded with new appliances, sleek butcher block countertops, and a cutting-edge new combo washer/dryer unit .The layout includes one fully finished bathroom and a second that is already partially remodeled, allowing you to add your finishing touches. For those who need a little extra room, a unique spiral staircase leads to an additional 160 square feet of versatile space--ideal for a home office, reading nook, or creative studio. Outside, the living is easy, relax on the covered front porch or host summer BBQs on the covered back deck. The property also includes a handy storage shed and the modern essential: fiber internet availability. ***Seller offering a $10,000 credit towards a bathroom remodel that he was unable to complete

Save
Ask
Tour
Hide
Share
Listing Snapshot
Price 
$519,500
Days On Site 
59 Days
Bedrooms 
4
Inside Area (SqFt) 
2,217 sqft
Total Baths 
1
Full Baths 
1
Partial Baths 
N/A
Lot Size 
0.63 Acres
Year Built 
1960
MLS® Number 
100572279
Status 
Active
Property Tax 
$2,370.48
HOA/Condo/Coop Fees 
N/A
Sq Ft Source 
N/A
Friends & Family
Recent Activity
2 weeks agoPrice changed to $519,500
2 weeks agoListing updated with changes from the MLS®
2 months agoListing first seen on site
General Features
Acres 
0.63
Foundation 
Raised
Levels 
One
Number Of Stories 
1
Parking 
Off Street
Property Sub Type 
Single Family Residence
Special Circumstances 
Standard
SqFt Total 
2056
Utilities 
Natural Gas Connected
Water Source 
Public
Zoning 
R-10
Interior Features
Appliances 
WasherRefrigeratorDryerDishwasherGas RangeElectric Water Heater
Basement 
NoneCrawl Space
Cooling 
Central Air
Fireplace 
Yes
Fireplace Features 
Gas Log
Flooring 
Hardwood
Heating 
Forced AirNatural Gas
Laundry Features 
Laundry Room
Bedroom 1 
Dimensions - 11.9x15.0
Bedroom 2 
Dimensions - 9.3x11.4
Bedroom 3 
Dimensions - 9.2x11.4
Bedroom 4 
Dimensions - 15.9x9.7
Dining Room 
Dimensions - 12.3x13.3
Kitchen 
Dimensions - 12.3x12.7
Laundry 
Dimensions - 7.6x7.4
Living Room 
Dimensions - 21.2x29.7
Save
Ask
Tour
Hide
Share
Exterior Features
Construction Details 
BrickWood SidingFrame
Fencing 
None
Frontage 
See Remarks
Lot Features 
Corner Lot
Other Structures 
Shed(s)Storage
Patio And Porch 
CoveredDeckPorch
Pool Features 
None
Roof 
Shingle
View 
See Remarks
Waterview 
See Remarks
Community Features
Financing Terms Available 
CashConventional
Roads 
Paved
School District 
New Hanover
Schools
School District
New Hanover
Elementary School
Snipes
Middle School
Williston
High School
New Hanover
Listing courtesy of Jeffrey G Hovis of Intracoastal Realty Corporation


The data relating to real estate on this website comes in part from the Internet Data Exchange program of Hive MLS, and is updated as of 2026-07-06 02:32 AM UTC. All information is deemed reliable but not guaranteed and should be independently verified. All properties are subject to prior sale, change, or withdrawal. Neither listing broker(s) shall be responsible for any typographical errors, misinformation, or misprints, and shall be held totally harmless from any damages arising from reliance upon these data. Copyright 2026 Hive MLS

Neighborhood & Commute
Source: Walkscore
Disclosure: Community information and market data powered by Constellation Data Labs. Information is deemed reliable but not guaranteed.
Save
Ask
Tour
Hide
Share