



6832 Main Street Unit 239Wilmington, NC 28405
Mortgage Calculator
Monthly Payment (Est.)
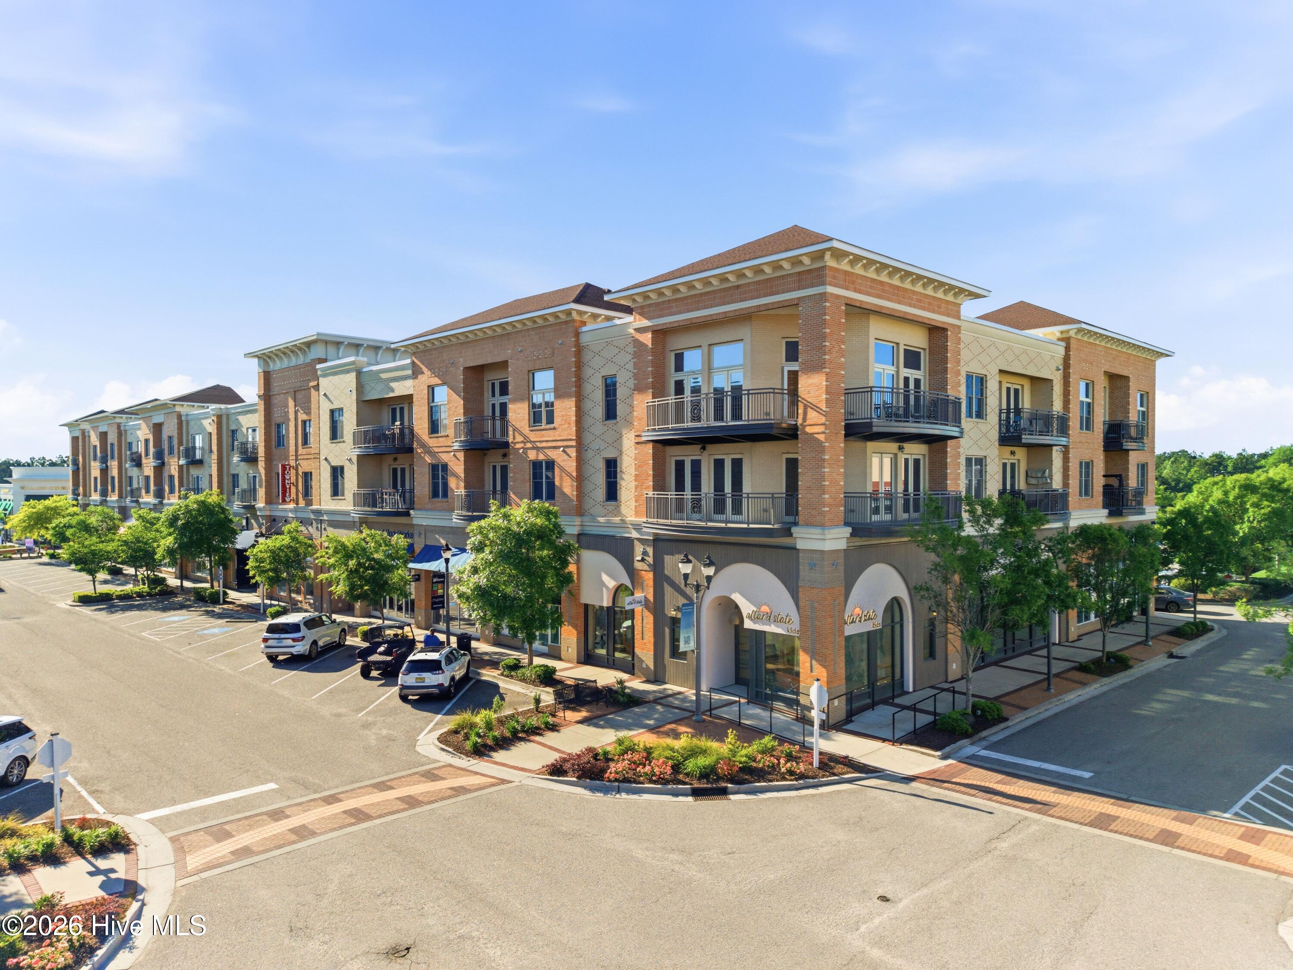
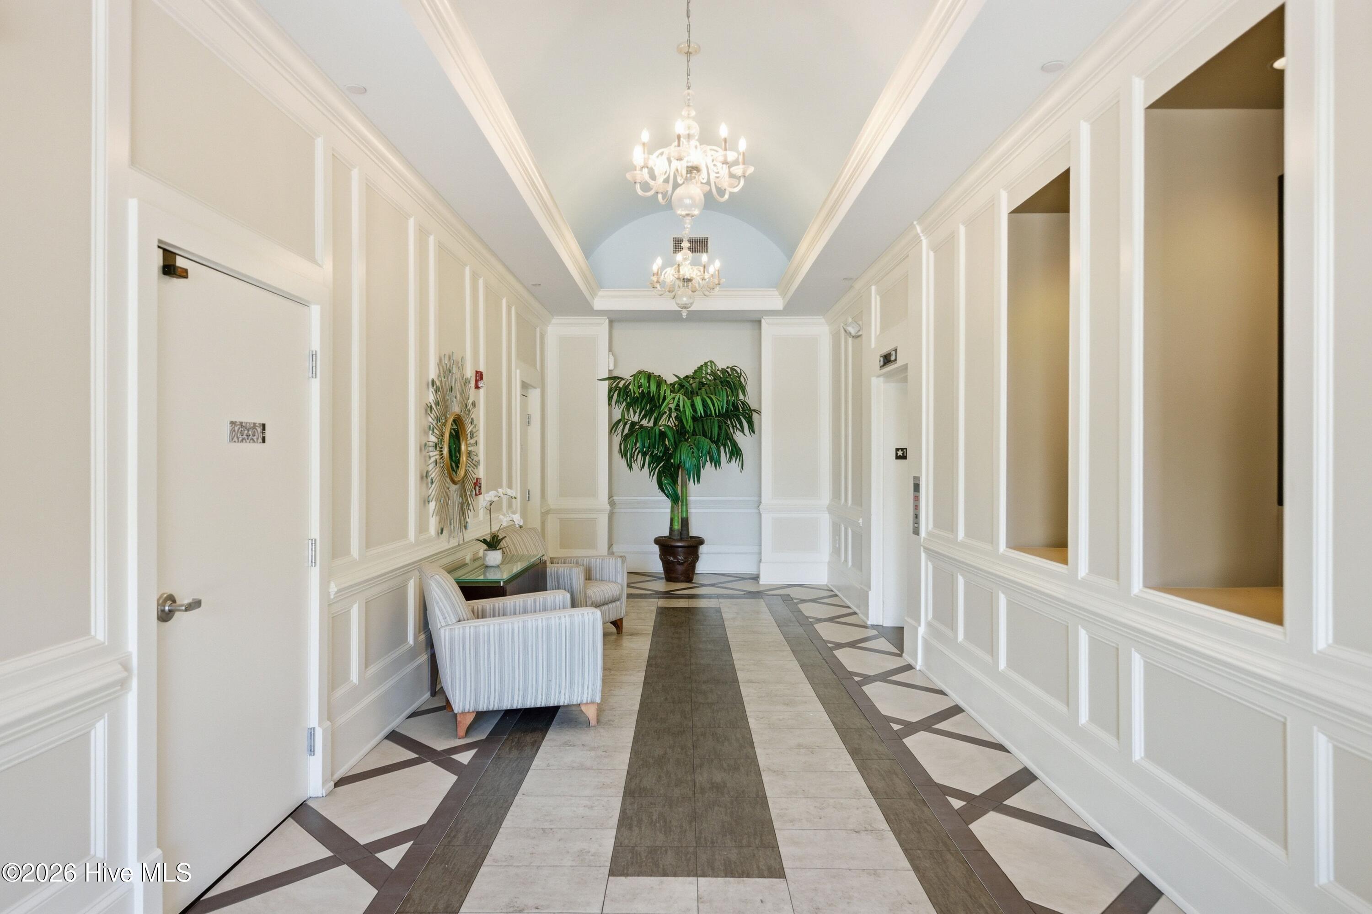
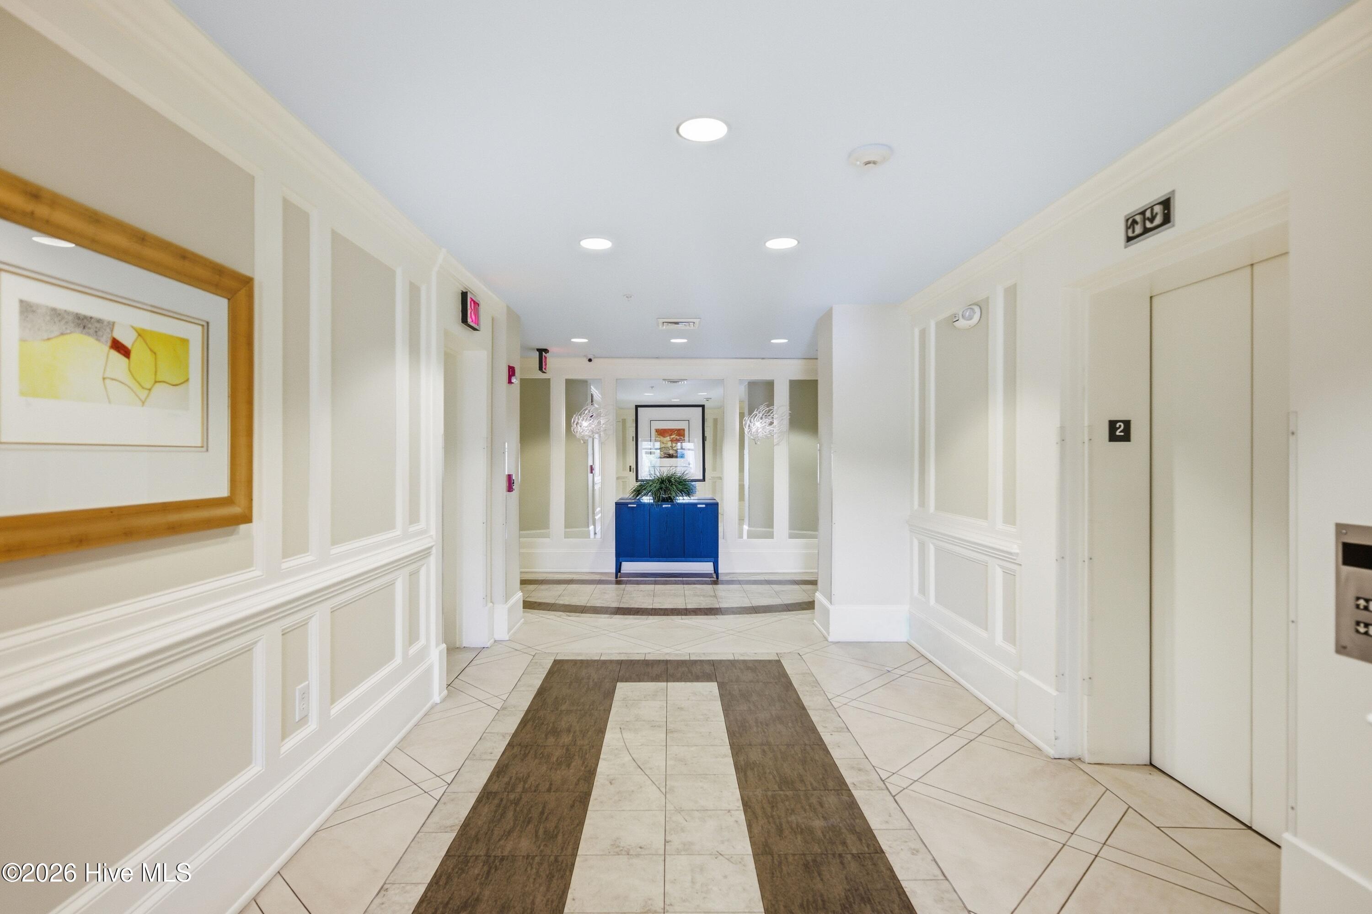
$2,140Perched on the second floor of one of Wilmington's most sought-after addresses, Unit 239 at Town View at Mayfaire delivers the perfect combination of comfort, privacy, and effortless coastal living. This beautifully maintained 2-bedroom, 2.5-bath residence stands out from the moment you step outside onto its remarkable private deck -- an expansive approximately 40-foot retreat with newly installed, freshly stained decking boards that's as rare as it is impressive. Whether you're hosting friends, sipping morning coffee, or simply unwinding after a day at the beach, this outdoor space delivers. Inside, the thoughtfully designed layout offers generous living spaces with well-appointed bedrooms, each featuring its own private bath. Guests are welcomed with a refreshed half bath showcasing a new vanity -- a small detail that makes a polished impression. Recent mechanical updates, including a newer HVAC system and water heater, mean the big-ticket items are already handled so you can simply move in and enjoy. Town View's amenity package rivals that of a boutique hotel -- a dedicated TV lounge, billiards room, fully equipped fitness center, private theater room, and secure indoor bike storage all combine to create a true lock-and-leave lifestyle. Step outside and you're in the heart of Mayfaire, surrounded by premier shopping and dining, with Wrightsville Beach just minutes away. Low-maintenance. Move-in ready. Coastal living at its finest.
| a month ago | Listing updated with changes from the MLS® | |
| a month ago | Status changed to Active Under Contract | |
| 2 months ago | Listing first seen on site |

The data relating to real estate on this website comes in part from the Internet Data Exchange program of Hive MLS, and is updated as of 2026-07-06 03:31 AM UTC. All information is deemed reliable but not guaranteed and should be independently verified. All properties are subject to prior sale, change, or withdrawal. Neither listing broker(s) shall be responsible for any typographical errors, misinformation, or misprints, and shall be held totally harmless from any damages arising from reliance upon these data. Copyright 2026 Hive MLS
Did you know? You can invite friends and family to your search. They can join your search, rate and discuss listings with you.