



4429 Old Towne StreetWilmington, NC 28412
Mortgage Calculator
Monthly Payment (Est.)
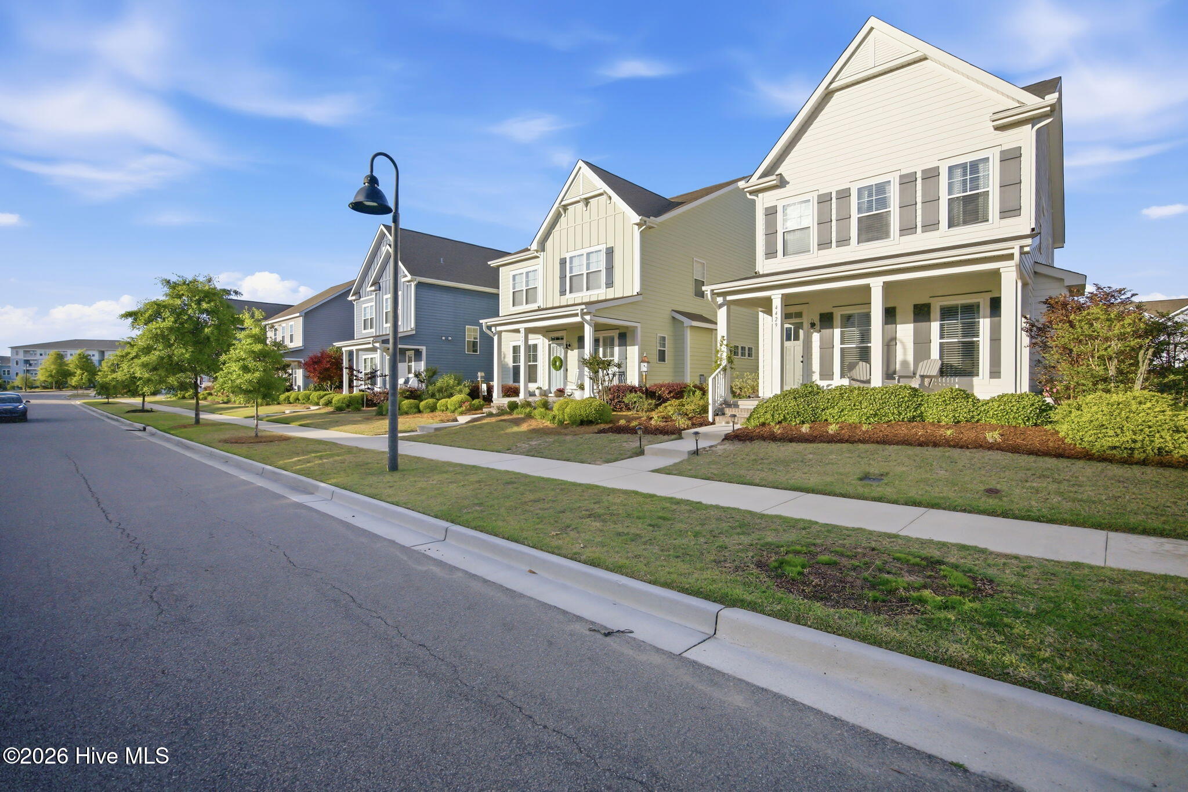
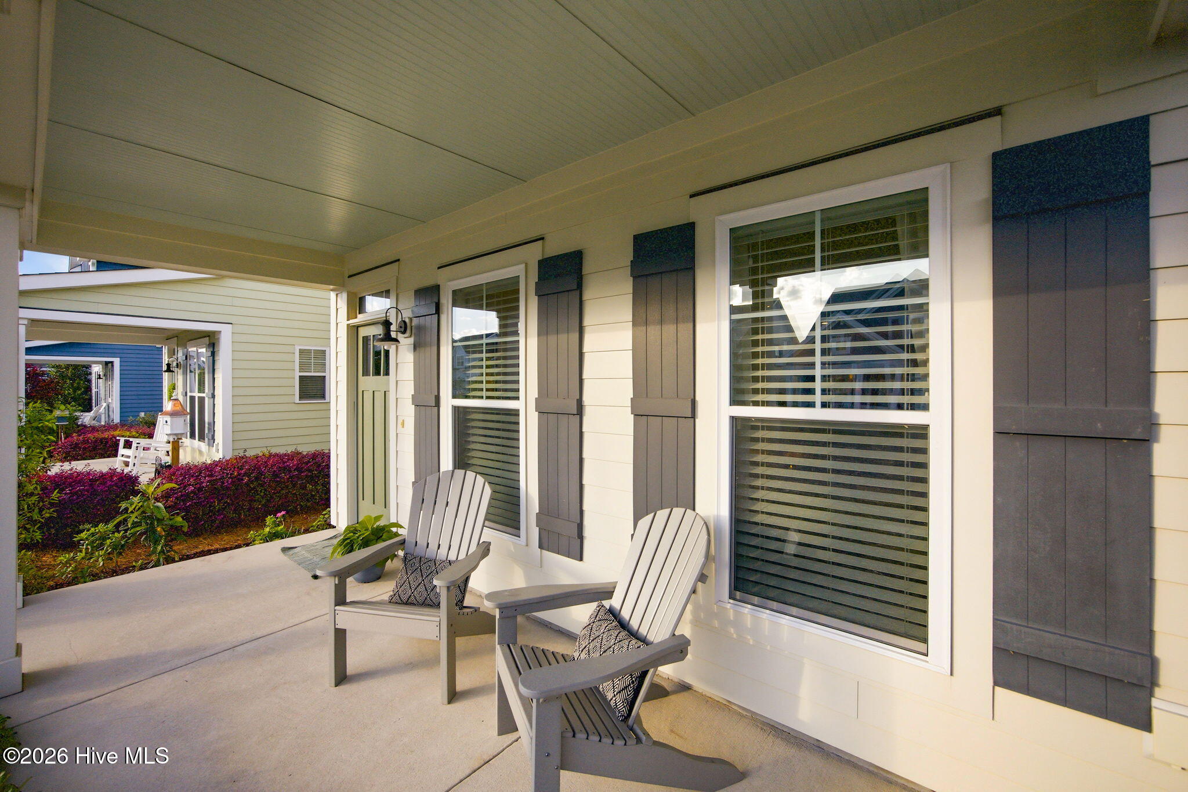
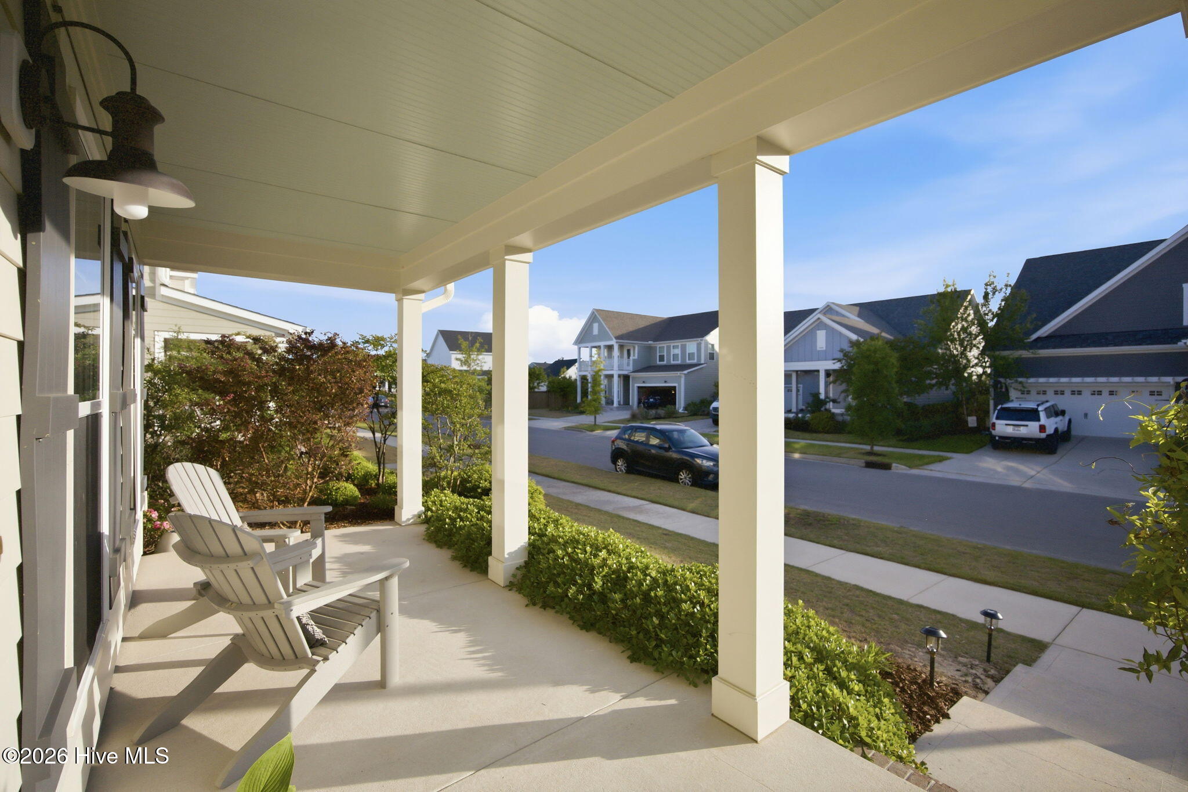
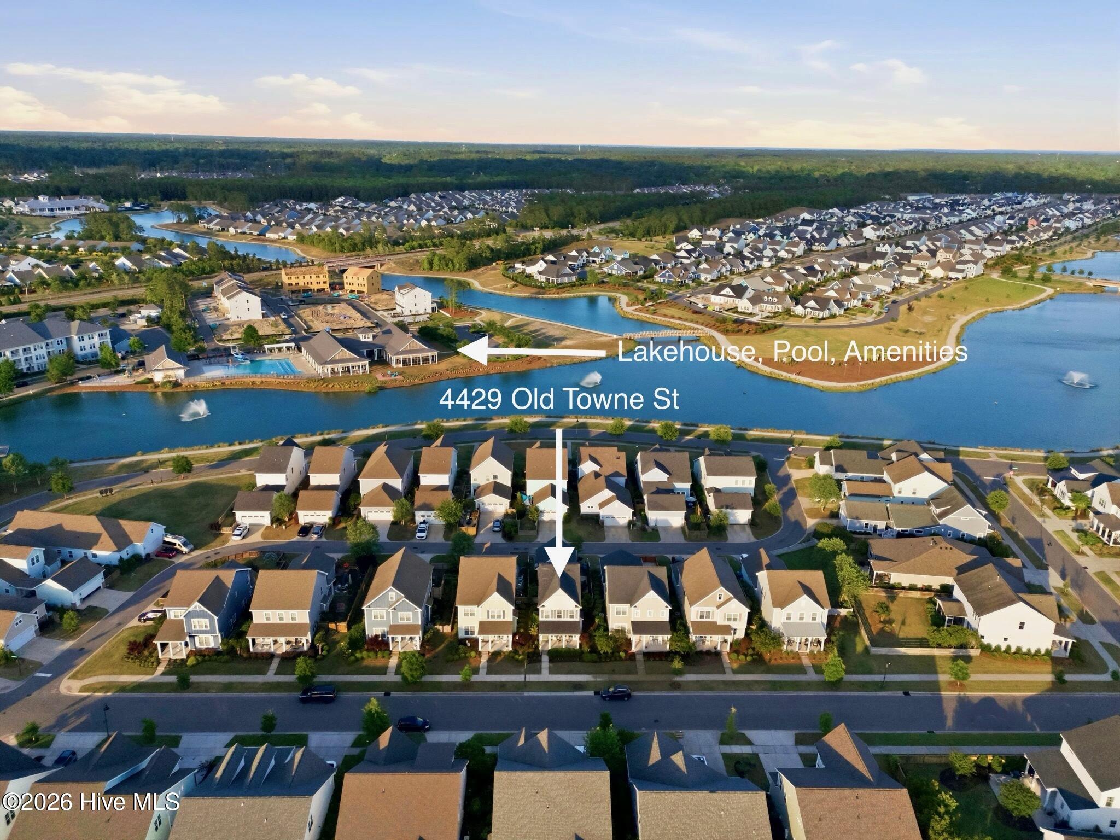
$2,281Welcome to 4429 Old Towne Street, a beautifully crafted home in the heart of Wilmington's highly sought-after Riverlights community. Built by 70 West Builders with upgraded, high-end finishes throughout, this 3-bedroom, 2.5-bath residence offers 1,946 square feet of thoughtfully designed, open concept living space. Step inside to discover a light-filled, open layout family room featuring a gas fireplace, which is perfect for both everyday living and entertaining. The kitchen is a true centerpiece, featuring a large center island with stunning upgraded leathered granite countertops, floor-to-ceiling cabinetry, and ample space for gathering. It is complemented by a gas range, and stainless steel appliances. The first floor home office paired with laundry space offers convenience and flexibility for those who work from home, and is thoughtfully situated just off the main living spaces. Throughout the home, you'll find durable and stylish engineered hardwood and tile flooring--no carpet anywhere--creating a clean, cohesive look. Upstairs and down, the home offers well-appointed bedrooms and comfortable living spaces designed with both function and style in mind. A two-car garage adds convenience, while the fully fenced backyard provides a private outdoor retreat ideal for relaxing or hosting. Escape to the rear covered patio for effortless entertaining space, outdoor patio space, or to your large covered front porch to catch tranquil evening sunsets. Location is where this home shines--just a stone's throw from the Riverlights Lake House and fitness center, and only a short stroll to Marina Village, where you can enjoy dining, shopping, and scenic waterfront views. Combining quality construction, thoughtful upgrades, and an unbeatable location, this home is a standout opportunity in one of Wilmington's premier coastal communities.
| a week ago | Listing updated with changes from the MLS® | |
| a week ago | Status changed to Active Under Contract | |
| 2 weeks ago | Price changed to $499,999 | |
| 4 months ago | Listing first seen on site |

The data relating to real estate on this website comes in part from the Internet Data Exchange program of Hive MLS, and is updated as of 2026-08-26 07:02 AM UTC. All information is deemed reliable but not guaranteed and should be independently verified. All properties are subject to prior sale, change, or withdrawal. Neither listing broker(s) shall be responsible for any typographical errors, misinformation, or misprints, and shall be held totally harmless from any damages arising from reliance upon these data. Copyright 2026 Hive MLS
Did you know? You can invite friends and family to your search. They can join your search, rate and discuss listings with you.