Save
Ask
Tour
Hide
Share
$685,000
59 Days On Site

3901 Marathon Avenue
Castle Hayne, NC 28429

For Sale|Single Family Residence|Active
4
Beds
3
Total Baths
2
Full Baths
1
Partial Bath
3,011
SqFt
$227
/SqFt
1997
Built
Subdivision:
Castle Lakes
County:
New Hanover
Call Now: 910-241-0404
Is this the listing for you? We can help make it yours.
910-241-0404
3901 Marathon Avenue3901 Marathon Avenue3901 Marathon Avenue3901 Marathon Avenue
Save
Ask
Tour
Hide
Share

Mortgage Calculator

Monthly Payment (Est.)

$3,125
Calculator powered by Showcase IDX, a Constellation1 Company. Copyright ©2026 Information is deemed reliable but not guaranteed.

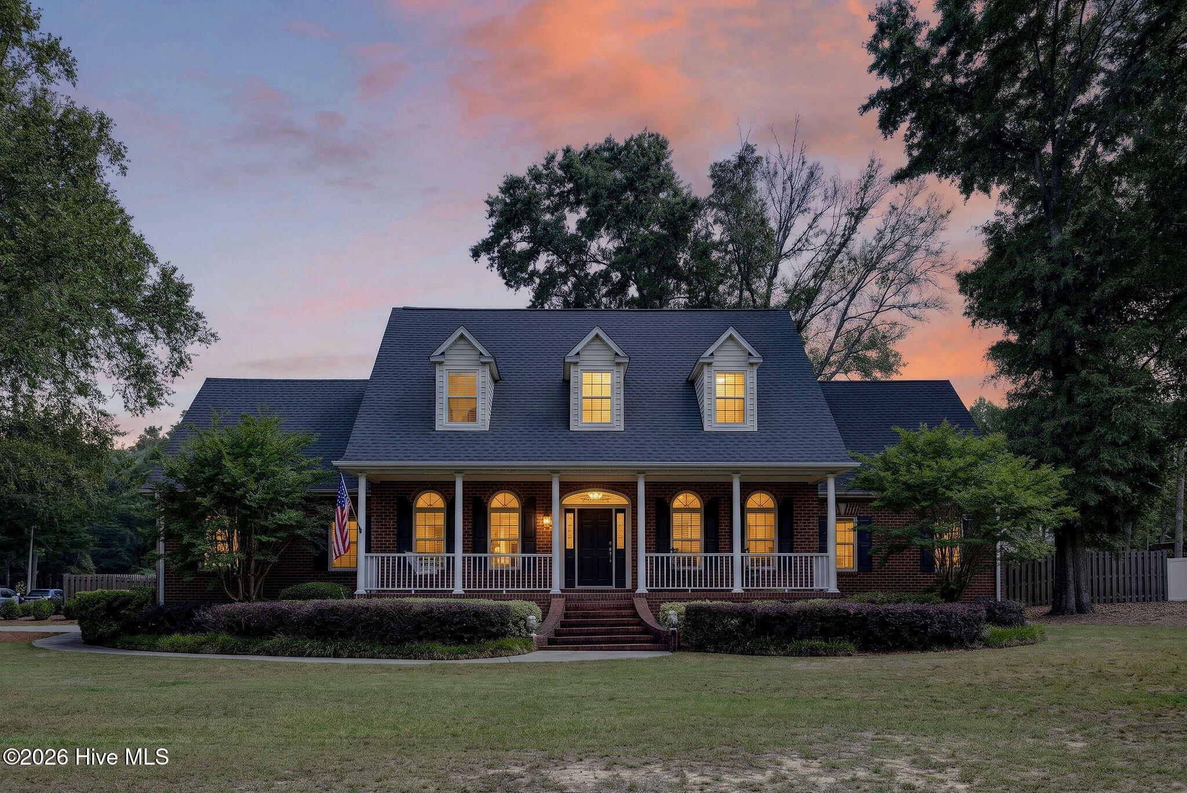
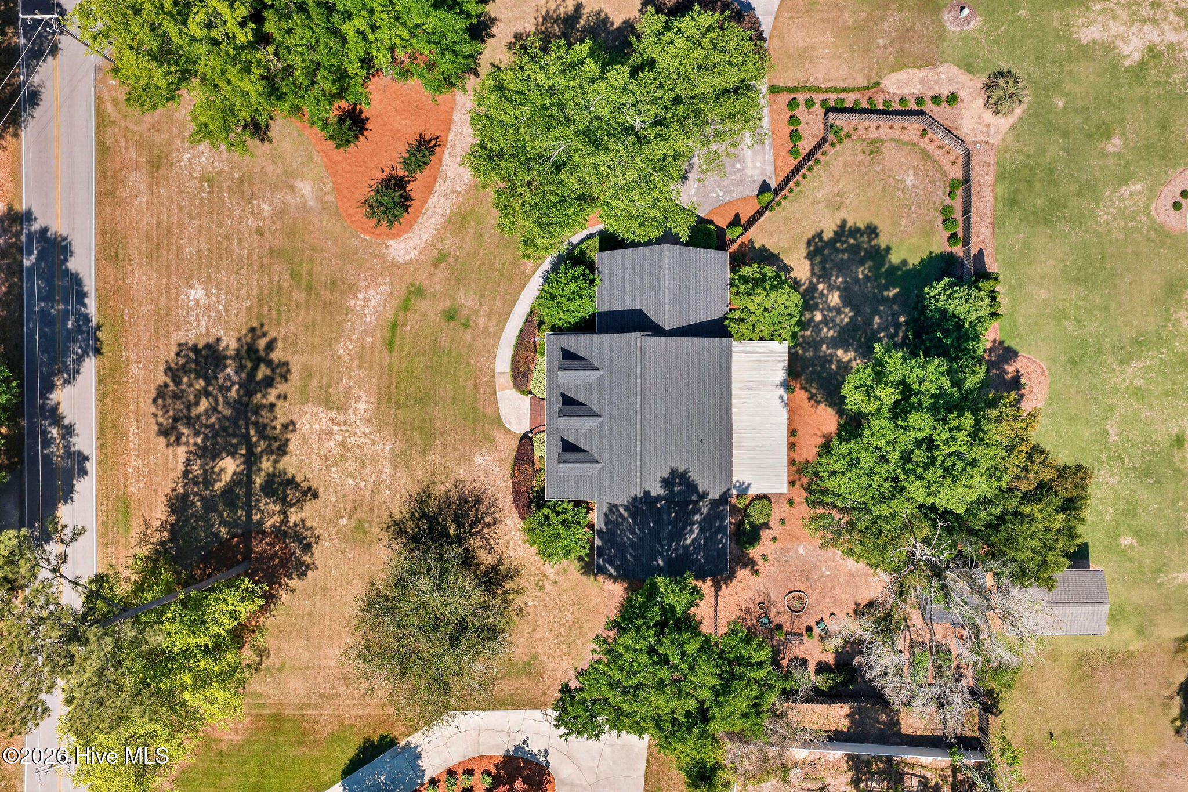
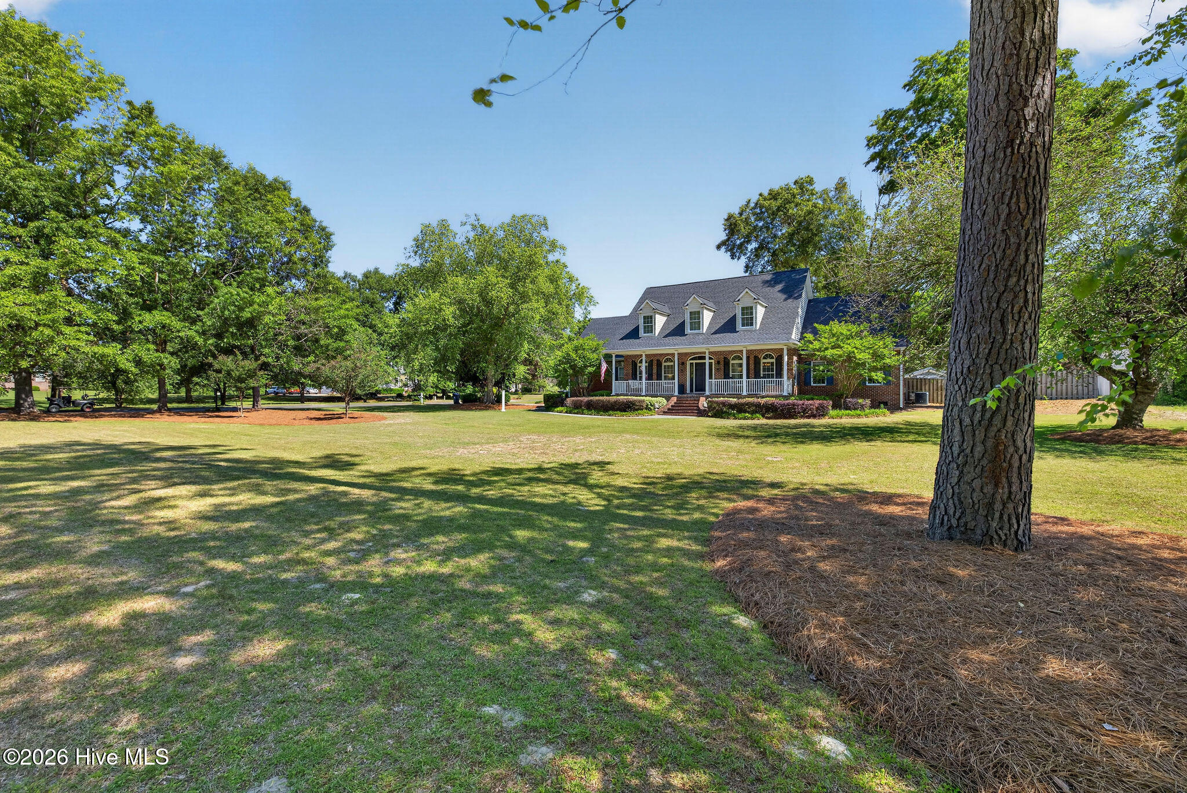
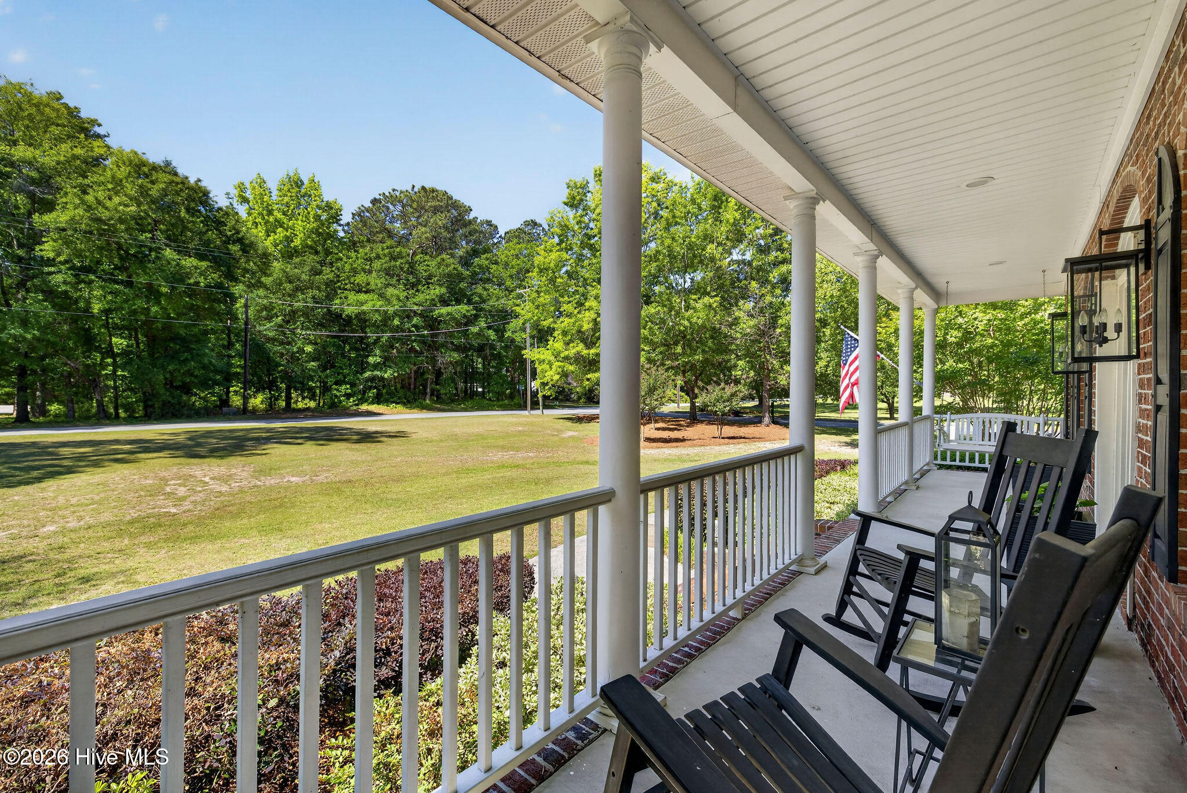
Rare Opportunity to own a spectacular custom home minutes to Wilmington! Located on a manicured .78 acre corner lot, this beautifully-maintained, brick home of over 3000 s/f is situated in the peaceful and coveted community of Castle Lakes. Featuring 4-5 bedrooms/2.5 bathrooms, formal dining room, living room and office, the ideal floorplan blends timeless elegance seamlessly with many recent updates. As you step up onto the stately rocking-chair front porch, you are welcomed inside to a pristine, sun-filled foyer with molding and gleaming hardwood floors that run throughout the first floor. A spacious dining room with French doors is ideal for holiday gatherings. The living room features a gas log fireplace, molding and lots of windows for enjoying the nature of the backyard. A chef-inspired kitchen adjoins the living room and includes granite countertops with stainless steel appliances, glass backsplash, center island with storage, and a charming, built-in dining area with custom table included. Outside, you'll love the 35 x 12 covered deck and the private, fenced backyard with shed, raised beds and firepit. Moving to the downstairs master suite, you'll find a large walk-in closet, tray ceiling, and a private en-suite bath with dual sinks and linen closet. Rounding out the downstairs, there is a sunny office, ideal for working from home. Upstairs, there are three large secondary bedrooms, a full bathroom with dual sinks, and an additional room with built-in desk that could serve as a playroom, office, or 5th bedroom. This home offers a huge walk-in attic, and an attached 2-car garage. The community of Castle Lakes features a custom home neighborhood that gets its name from the tranquil, cypress-lined lake. For your peace of mind, there is a transferable termite bond, roof replaced in 2024, heat pumps replaced in 2022 and 2025, and septic pumped 2025. Seller is including refrigerator, washer and dryer. Low HOA dues and low taxes! Just outside the city limits yet close to I40, GE, CFCC, UNCW, Corning, and Historic Downtown Wilmington, you won't find a more beautiful custom home at this price!

Save
Ask
Tour
Hide
Share
Listing Snapshot
Price 
$685,000
Days On Site 
59 Days
Bedrooms 
4
Inside Area (SqFt) 
3,011 sqft
Total Baths 
3
Full Baths 
2
Partial Baths 
1
Lot Size 
0.78 Acres
Year Built 
1997
MLS® Number 
100572109
Status 
Active
Property Tax 
$2,287.65
HOA/Condo/Coop Fees 
$32 monthly
Sq Ft Source 
N/A
Friends & Family
Recent Activity
4 weeks agoPrice changed to $685,000
4 weeks agoListing updated with changes from the MLS®
2 months agoListing first seen on site
General Features
Acres 
0.78
Attached Garage 
Yes
Garage 
Yes
Garage Spaces 
2
Levels 
Two
Number Of Stories 
2
Parking 
Garage Faces SideOn SiteGarage
Parking Spaces 
2
Property Sub Type 
Single Family Residence
Sewer 
Septic Tank
Special Circumstances 
Standard
SqFt Total 
3011
Utilities 
See Remarks
Water Source 
Well
Zoning 
RA
Interior Features
Appliances 
Built-In Electric OvenWasherRefrigeratorHumidifierDryerDisposalMicrowaveElectric Water Heater
Basement 
NoneCrawl Space
Cooling 
Heat Pump
Flooring 
CarpetTileWood
Heating 
Heat PumpElectricForced Air
Interior 
Master DownstairsWalk-In Closet(s)Tray Ceiling(s)Kitchen IslandCeiling Fan(s)Built-in Features
Laundry Features 
In GarageLaundry Room
Window Features 
Window Coverings
Bedroom 1 
Dimensions - 15.0x13.0Level - SecondDescription - 14x13 Level: Up- 2nd Floor
Bedroom 2 
Dimensions - 15.0x13.0Level - SecondDescription - 14x10 Level: Up- 2nd Floor
Bedroom 3 
Dimensions - 14.0x13.0Level - SecondDescription - 15x13 Level: Up- 2nd Floor
Bonus Room 
Dimensions - 14.0x13.0Level - SecondDescription - 15x13 Level: Up- 2nd Floor
Dining Room 
Dimensions - 16.0x13.0Level - FirstDescription - 13x11 Level: Down- 1st Floor
Kitchen 
Dimensions - 16.0x13.0Level - FirstDescription - 16x13 Level: Down- 1st Floor
Living Room 
Dimensions - 22.0x15.0Level - FirstDescription - 17x13 Level: Down- 1st Floor
Master Bedroom 
Dimensions - 17.0x16.0Level - FirstDescription - 17x16 Level: Down- 1st Floor
Office 
Dimensions - 13.0x11.0Level - FirstDescription - 10x15 Level: Down- 1st Floor
Save
Ask
Tour
Hide
Share
Exterior Features
Construction Details 
BrickVinyl SidingFrame
Exterior 
Garden
Fencing 
Back YardWood
Frontage 
See Remarks
Lot Features 
Corner Lot
Other Structures 
Shed(s)Storage
Patio And Porch 
DeckPorch
Pool Features 
None
Road Frontage 
City StreetState Road
Roof 
Shingle
View 
See Remarks
Waterview 
See Remarks
Windows/Doors 
Window Coverings
Community Features
Association Dues 
384
Financing Terms Available 
CashConventionalFHA
HOA Fee Frequency 
Annually
Roads 
Paved
School District 
New Hanover
Schools
School District
New Hanover
Elementary School
Castle Hayne
Middle School
Holly Shelter
High School
Laney
Listing courtesy of Laura L Betz of RE/MAX Essential


The data relating to real estate on this website comes in part from the Internet Data Exchange program of Hive MLS, and is updated as of 2026-07-06 03:31 AM UTC. All information is deemed reliable but not guaranteed and should be independently verified. All properties are subject to prior sale, change, or withdrawal. Neither listing broker(s) shall be responsible for any typographical errors, misinformation, or misprints, and shall be held totally harmless from any damages arising from reliance upon these data. Copyright 2026 Hive MLS

Neighborhood & Commute
Source: Walkscore
Disclosure: Community information and market data powered by Constellation Data Labs. Information is deemed reliable but not guaranteed.
Save
Ask
Tour
Hide
Share