Save
Ask
Tour
Hide
Share
$675,000
60 Days On Site

425 Superior Road
Wilmington, NC 28412

For Sale|Single Family Residence|Active
6
Beds
4
Total Baths
4
Full Baths
3,837
SqFt
$176
/SqFt
2003
Built
Subdivision:
Ocean Forest Lakes
County:
New Hanover
Call Now: 910-241-0404
Is this the listing for you? We can help make it yours.
910-241-0404
425 Superior Road425 Superior Road425 Superior Road425 Superior Road
Save
Ask
Tour
Hide
Share

Mortgage Calculator

Monthly Payment (Est.)

$3,080
Calculator powered by Showcase IDX, a Constellation1 Company. Copyright ©2026 Information is deemed reliable but not guaranteed.

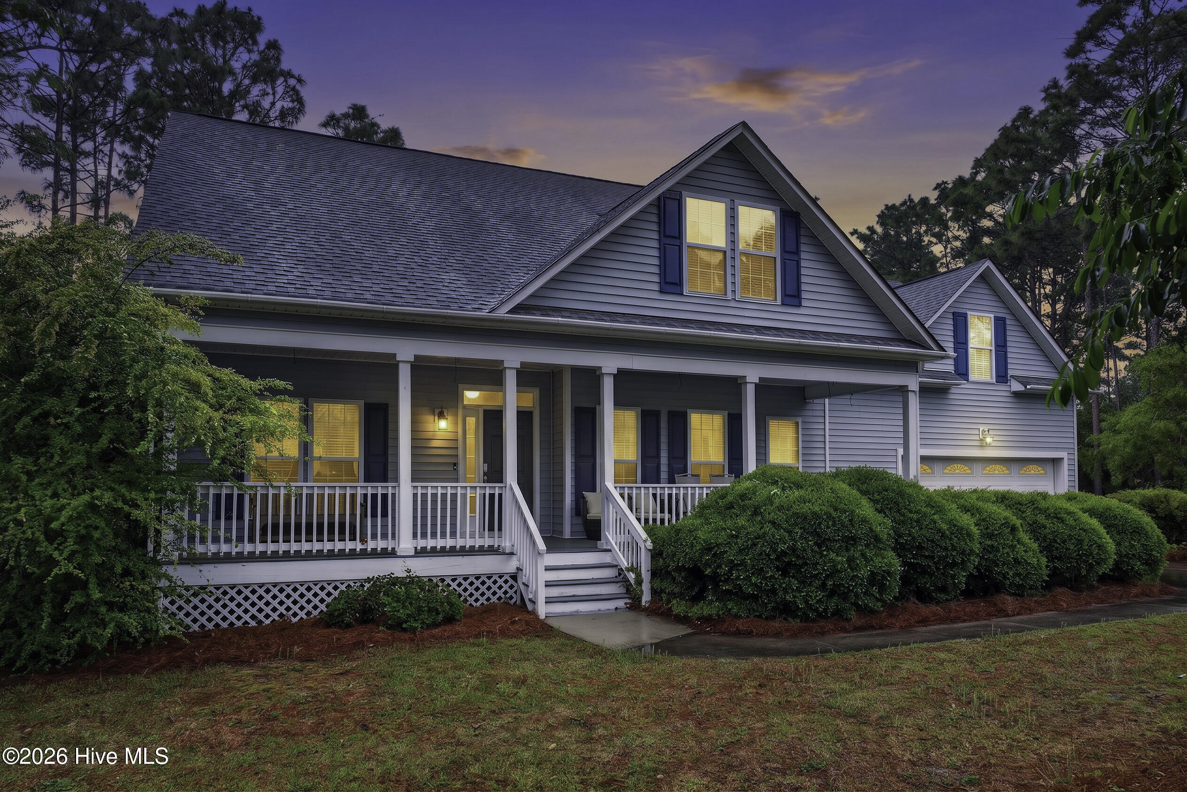
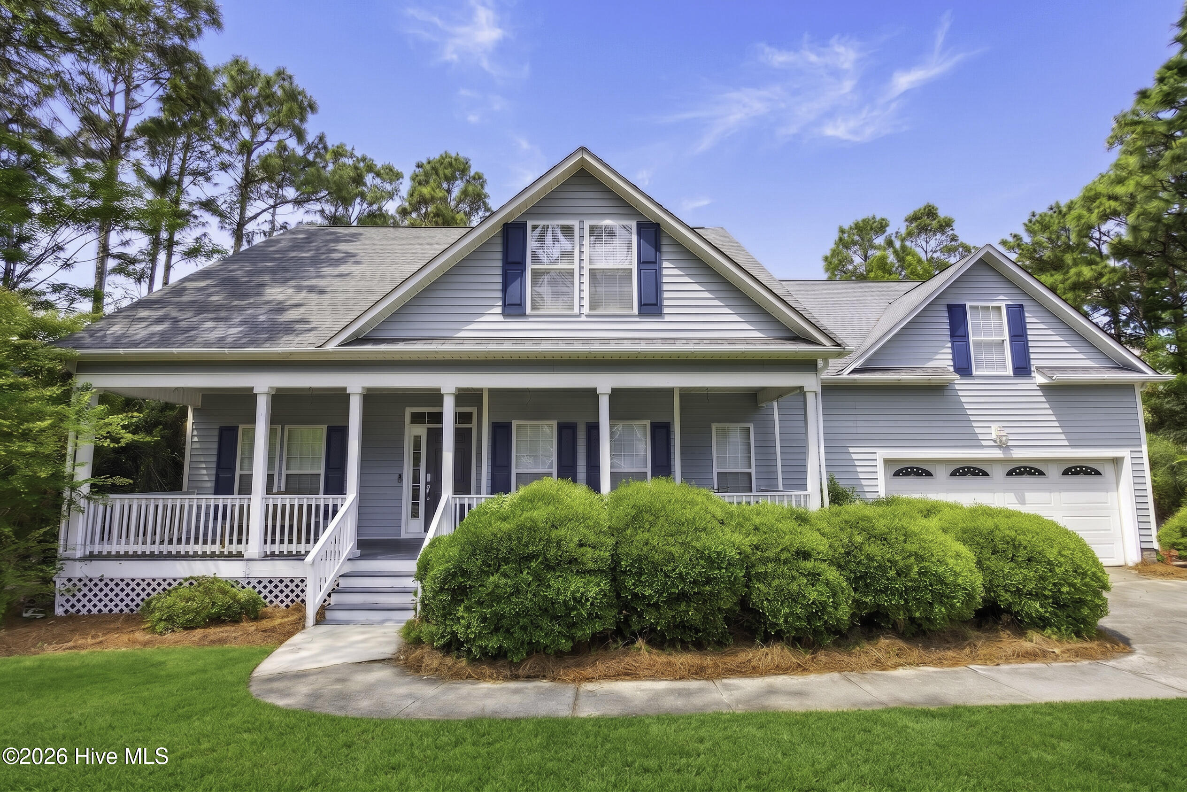
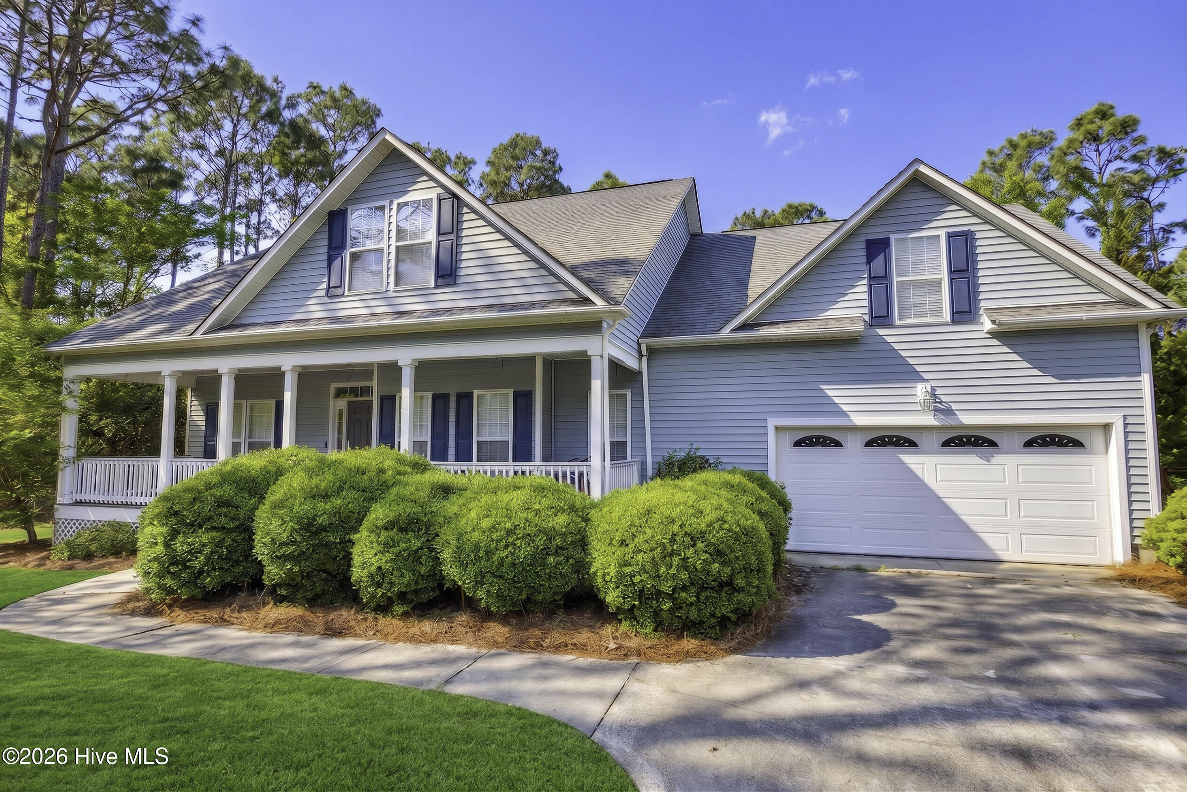
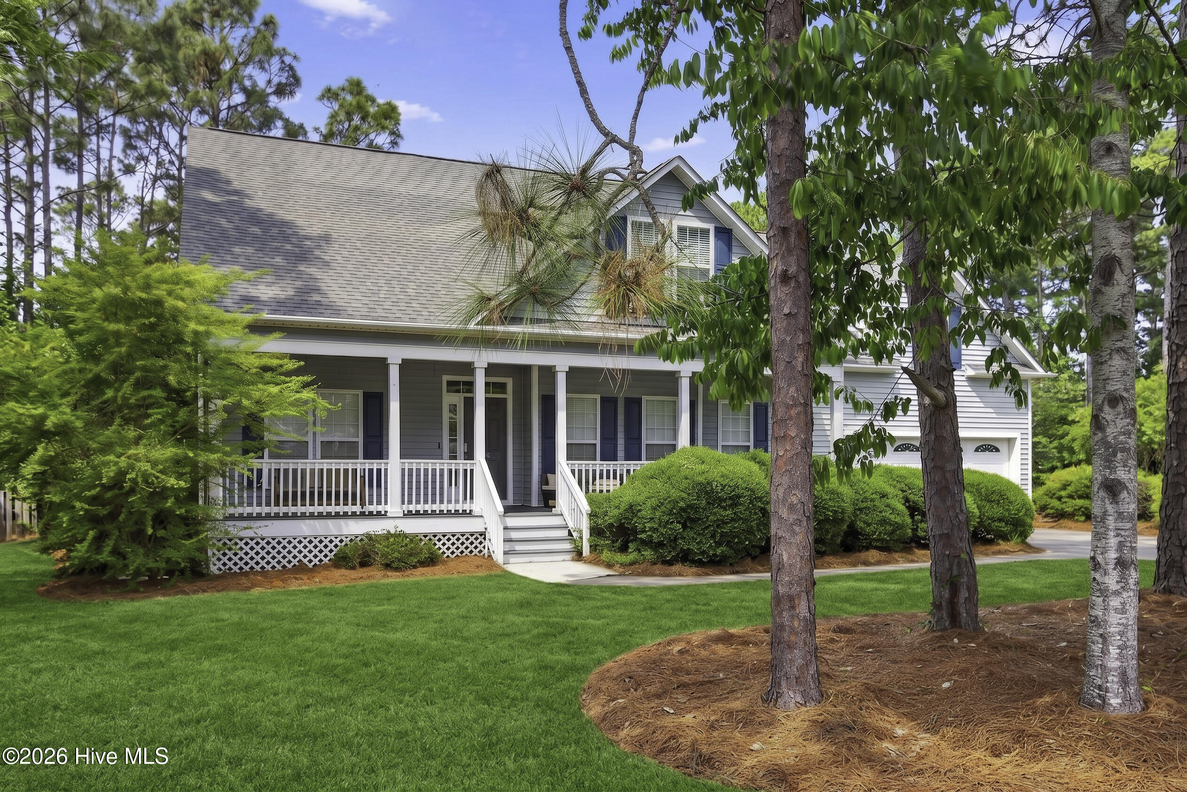
Motivated Seller! Discover your perfect coastal home! This spacious 2-story home features 6 bedrooms and 4 full bathrooms, offering plenty of room for family, guests, or flexible living arrangements. With a primary suite on BOTH the main level AND upstairs, this home is ideal for multi-generational living or added privacy. Enjoy relaxing mornings on the inviting front porch and unwind in the evenings on the screened-in back porch--perfect for taking in the peaceful, tree-lined surroundings. Inside, a MASSIVE bonus room offers endless possibilities, whether you envision a home theater, game room, or private office. Nestled in a quiet neighborhood just minutes from the sandy shores of Carolina Beach and walking distance to Anderson, Murray and Ashley Schools, this home combines space, comfort, and an unbeatable coastal location. Whether you're searching for a primary residence, vacation getaway, or investment opportunity, this property truly has it all. Don't miss your chance to own a slice of coastal living with room to grow! This property is protected by a warranty through 2-10 Home Warranty and is available for purchase at closing. If not purchased, the warranty will expire at closing and the property will be unprotected. Preferred lender is offering incentives for qualified homebuyers, including a one-year temporary buydown or a 1% lender credit to be applied toward the borrower's closing costs at no additional charge. These incentives are available only when using the preferred lender and may not be combined with other offers. Please contact the listing agent for details and preferred Lender information.

Save
Ask
Tour
Hide
Share
Listing Snapshot
Price 
$675,000
Days On Site 
60 Days
Bedrooms 
6
Inside Area (SqFt) 
3,837 sqft
Total Baths 
4
Full Baths 
4
Partial Baths 
N/A
Lot Size 
0.35 Acres
Year Built 
2003
MLS® Number 
100571898
Status 
Active
Property Tax 
$2,542.39
HOA/Condo/Coop Fees 
$39.58 monthly
Sq Ft Source 
N/A
Friends & Family
Recent Activity
4 weeks agoPrice changed to $675,000
4 weeks agoListing updated with changes from the MLS®
2 months agoListing first seen on site
General Features
Acres 
0.35
Attached Garage 
Yes
Garage 
Yes
Garage Spaces 
2
Levels 
Two
Number Of Stories 
2
Parking 
Garage Faces FrontGarage
Parking Spaces 
2
Property Sub Type 
Single Family Residence
Sewer 
Septic Tank
Special Circumstances 
Standard
SqFt Total 
3837
Utilities 
None
Water Source 
Well
Zoning 
R-15
Interior Features
Appliances 
Electric Water HeaterTankless Water Heater
Basement 
NoneCrawl Space
Cooling 
Central Air
Fireplace 
Yes
Fireplace Features 
Gas Log
Flooring 
CarpetTileWood
Heating 
ElectricForced Air
Interior 
Master DownstairsWalk-In Closet(s)Ceiling Fan(s)
Window Features 
Window Coverings
Bedroom 2 
Dimensions - 12.0x11.0Level - First
Bedroom 3 
Dimensions - 12.0x10.0Level - First
Bedroom 4 
Dimensions - 19.0x15.0Level - Second
Bedroom 5 
Dimensions - 12.0x11.0Level - Second
Bedroom 6 
Dimensions - 18.0x17.0Level - Second
Bonus Room 
Dimensions - 28.0x22.0Level - Second
Dining Room 
Dimensions - 12.0x11.0Level - First
Kitchen 
Dimensions - 12.0x12.0Level - First
Living Room 
Dimensions - 21.0x14.0Level - First
Master Bedroom 
Dimensions - 14.0x13.0Level - First
Save
Ask
Tour
Hide
Share
Exterior Features
Construction Details 
Vinyl SidingFrame
Fencing 
None
Frontage 
See Remarks
Patio And Porch 
PorchScreenedRear Porch
Pool Features 
None
Roof 
Shingle
View 
See Remarks
Waterview 
See Remarks
Windows/Doors 
Window Coverings
Community Features
Accessibility Features 
Accessible Full Bath
Association Amenities 
Management
Association Dues 
475
Financing Terms Available 
CashConventionalFHAVA Loan
HOA Fee Frequency 
Annually
Roads 
Paved
School District 
New Hanover
Schools
School District
New Hanover
Elementary School
Anderson
Middle School
Murray
High School
Ashley
Listing courtesy of Tyler Pappas of Coldwell Banker Sea Coast Advantage


The data relating to real estate on this website comes in part from the Internet Data Exchange program of Hive MLS, and is updated as of 2026-07-06 03:31 AM UTC. All information is deemed reliable but not guaranteed and should be independently verified. All properties are subject to prior sale, change, or withdrawal. Neither listing broker(s) shall be responsible for any typographical errors, misinformation, or misprints, and shall be held totally harmless from any damages arising from reliance upon these data. Copyright 2026 Hive MLS

Neighborhood & Commute
Source: Walkscore
Disclosure: Community information and market data powered by Constellation Data Labs. Information is deemed reliable but not guaranteed.
Save
Ask
Tour
Hide
Share