Save
Ask
Tour
Hide
Share
$789,500
61 Days On Site

319 Ashworth Manor Court
Wilmington, NC 28412

For Sale|Single Family Residence|Active
3
Beds
4
Total Baths
3
Full Baths
1
Partial Bath
3,500
SqFt
$226
/SqFt
2016
Built
Subdivision:
Willow Glen
County:
New Hanover
Call Now: 910-241-0404
Is this the listing for you? We can help make it yours.
910-241-0404
319 Ashworth Manor Court319 Ashworth Manor Court319 Ashworth Manor Court319 Ashworth Manor Court
Save
Ask
Tour
Hide
Share

Mortgage Calculator

Monthly Payment (Est.)

$3,602
Calculator powered by Showcase IDX, a Constellation1 Company. Copyright ©2026 Information is deemed reliable but not guaranteed.

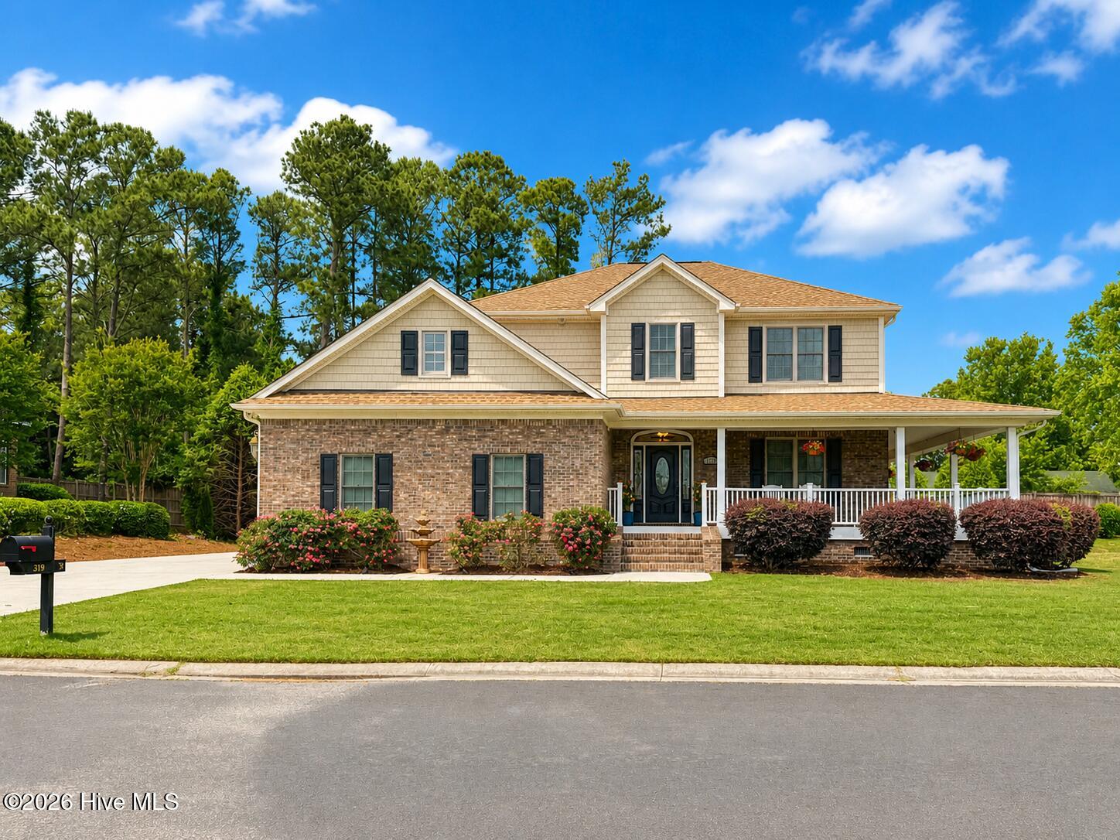
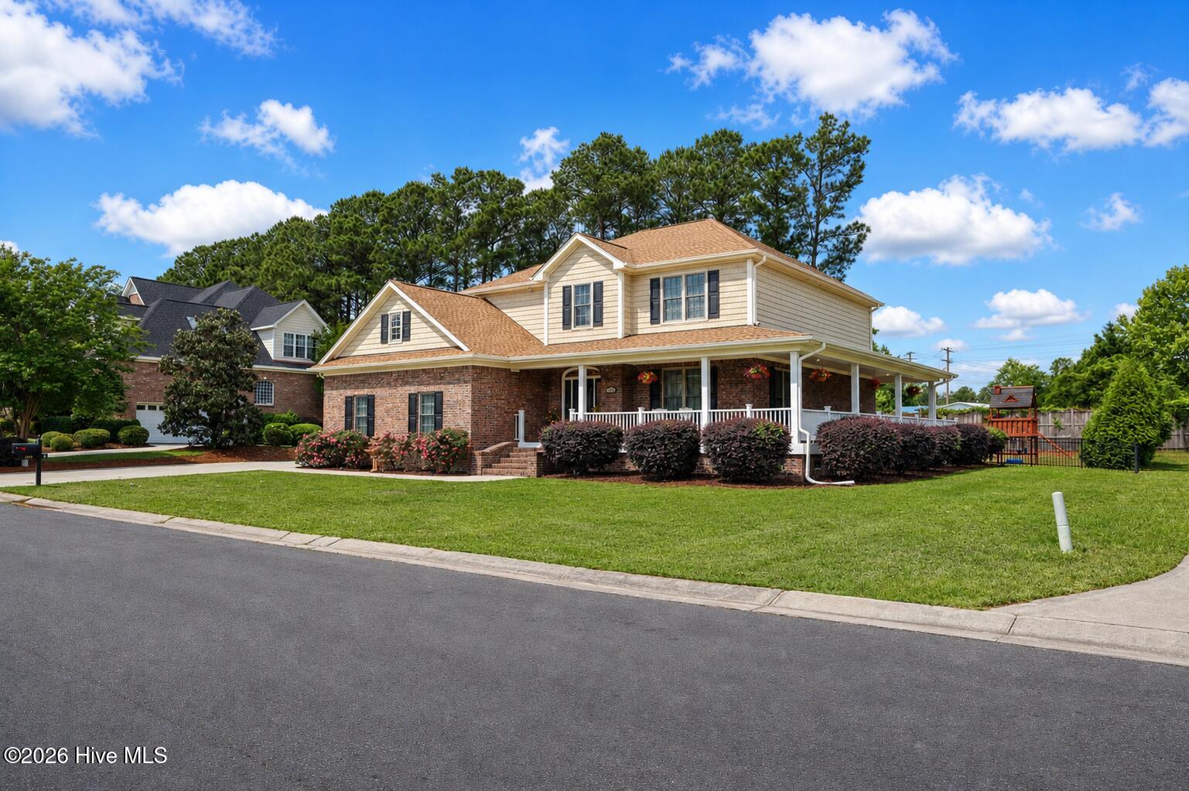
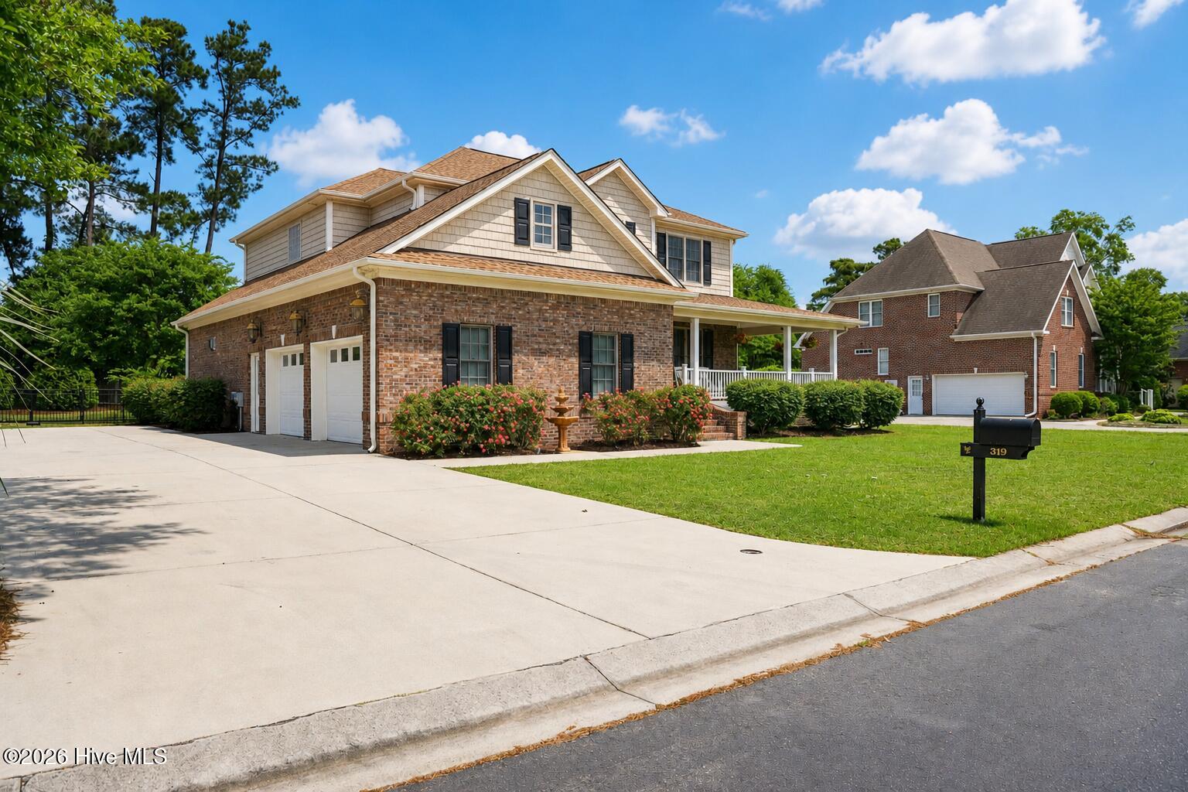
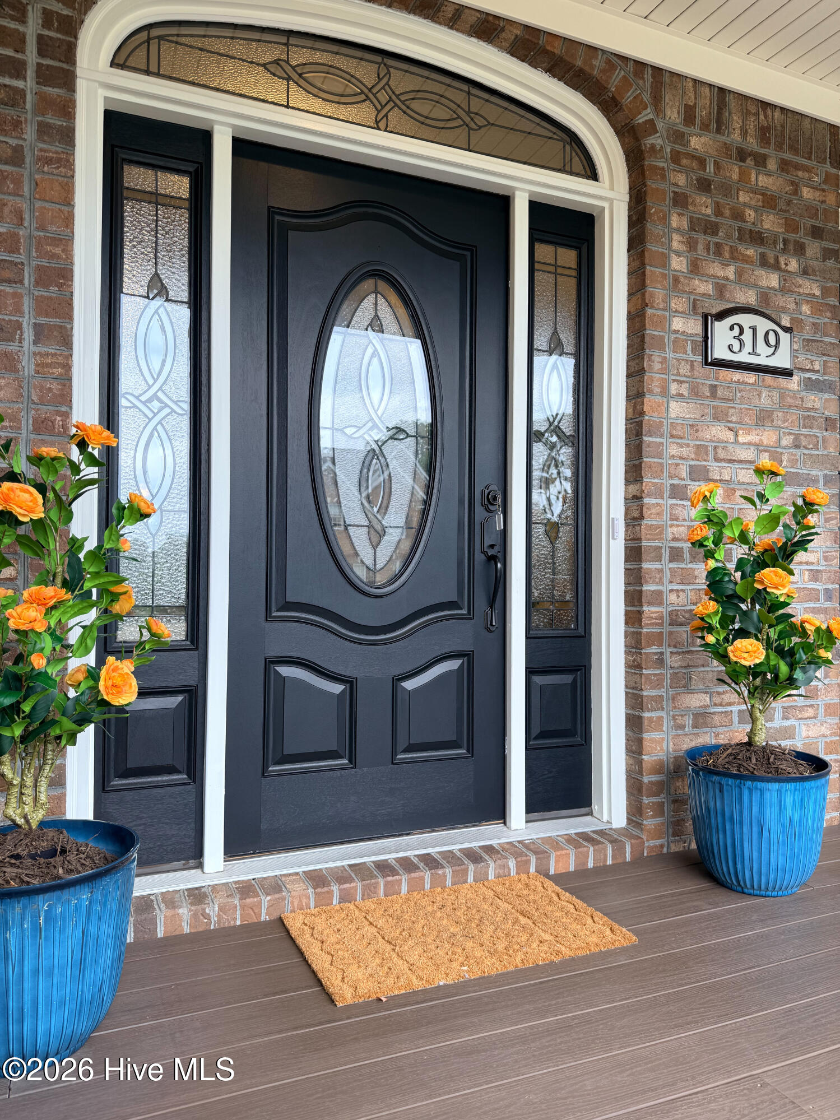
Welcome to Ashworth Manor Estates--where charm, space, and convenience come together beautifully! This well-maintained home makes a lasting first impression with attractive curb appeal, beautiful landscaping, a wraparound porch with , and a warm, welcoming entry. Inside, you'll find a thoughtfully designed floor plan featuring generous living spaces, abundant natural light, and a seamless flow ideal for both everyday living and entertaining. To the right of the entry, the formal dining area flows effortlessly into the heart of the home--the kitchen. Designed to impress, the kitchen offers ample cabinetry, expansive counter space, a large island with seating, under-cabinet and floor lighting, and a chef's dream setup with a range, oven, and hood vent. The open layout connects perfectly to the main living area. The family room is ideal for entertaining or cozy evenings at home. Double doors lead to a bright sunroom with three walls of windows, filling the space with natural light--perfect for plants or enjoying your morning coffee. Or both! Upstairs, the primary suite provides a true retreat with a spacious layout and two large walk-in closets. The en-suite bath features dual vanities, a walk-in shower, and a soaking tub. Additional bedrooms each offer en-suite baths, providing comfort and privacy for family or guests. A full-size laundry room is conveniently located on the upper level. Step outside to enjoy a private deck and backyard--perfect for relaxing, gardening, or hosting gatherings. Located in the desirable Ashworth Manor community, this home offers easy access to shopping, dining, and area amenities while maintaining a peaceful neighborhood setting. This is one you won't want to miss--schedule your showing today! See attached list of Features and Upgrades!

Save
Ask
Tour
Hide
Share
Listing Snapshot
Price 
$789,500
Days On Site 
61 Days
Bedrooms 
3
Inside Area (SqFt) 
3,500 sqft
Total Baths 
4
Full Baths 
3
Partial Baths 
1
Lot Size 
0.39 Acres
Year Built 
2016
MLS® Number 
100571863
Status 
Active
Property Tax 
$2,664.27
HOA/Condo/Coop Fees 
$27.75 monthly
Sq Ft Source 
N/A
Friends & Family
Recent Activity
a month agoPrice changed to $789,500
a month agoListing updated with changes from the MLS®
2 months agoStatus changed to Active
2 months agoListing first seen on site
General Features
Acres 
0.39
Attached Garage 
Yes
Garage 
Yes
Garage Spaces 
2
Home Warranty 
Yes
Levels 
Three Or More
Number Of Stories 
2
Parking 
Workshop in GarageGarage Faces SideConcreteGarage Door OpenerOff StreetOn SitePavedGarage
Parking Spaces 
2
Property Sub Type 
Single Family Residence
Special Circumstances 
Standard
SqFt Total 
3500
Utilities 
Sewer AvailableWater Available
Water Source 
Public
Zoning 
R-15
Interior Features
Appliances 
Vented Exhaust FanElectric OvenElectric CooktopWasherRefrigeratorIce MakerDryerDishwasherConvection OvenCooktopGas Water Heater
Basement 
Crawl Space
Cooling 
Central Air
Fireplace 
Yes
Fireplace Features 
Gas Log
Flooring 
CarpetWoodCeramic Tile
Heating 
ElectricHeat Pump
Interior 
Walk-In Closet(s)High CeilingsEntrance FoyerPantry
Window Features 
Window Coverings
Bedroom 1 
Dimensions - 14.0x14.0Level - Second
Bedroom 2 
Dimensions - 16.0x14.0Level - Second
Bonus Room 
Dimensions - 17.0x13.0Level - Third
Dining Room 
Dimensions - 14.0x14.0Level - Main
Kitchen 
Dimensions - 16.0x15.0Level - Main
Laundry 
Dimensions - 8.0x8.0Level - Second
Living Room 
Dimensions - 22.0x21.0Level - Main
Master Bedroom 
Dimensions - 16.0x14.0Level - Second
Sunroom 
Dimensions - 21.0x12.0Level - Main
Save
Ask
Tour
Hide
Share
Exterior Features
Construction Details 
Brick VeneerFrame
Fencing 
Back YardWood
Frontage 
See Remarks
Lot Features 
Cul-De-SacInterior Lot
Patio And Porch 
CoveredPorchWrap AroundRear PorchSide Porch
Road Frontage 
Private Road
Roof 
Shingle
View 
See Remarks
Waterview 
See Remarks
Windows/Doors 
Window Coverings
Community Features
Accessibility Features 
Accessible Full Bath
Association Amenities 
None
Association Dues 
333
Financing Terms Available 
CashConventionalFHAVA Loan
HOA Fee Frequency 
Annually
Roads 
Paved
School District 
New Hanover
Schools
School District
New Hanover
Elementary School
Bellamy
Middle School
Murray
High School
Ashley
Listing courtesy of Lois Potratz of Corcoran HM Properties


The data relating to real estate on this website comes in part from the Internet Data Exchange program of Hive MLS, and is updated as of 2026-07-07 06:02 AM UTC. All information is deemed reliable but not guaranteed and should be independently verified. All properties are subject to prior sale, change, or withdrawal. Neither listing broker(s) shall be responsible for any typographical errors, misinformation, or misprints, and shall be held totally harmless from any damages arising from reliance upon these data. Copyright 2026 Hive MLS

Neighborhood & Commute
Source: Walkscore
Disclosure: Community information and market data powered by Constellation Data Labs. Information is deemed reliable but not guaranteed.
Save
Ask
Tour
Hide
Share