Save
Ask
Tour
Hide
Share
$787,000
157 Days On Site

Wilmington, NC 28412
For Sale|Single Family Residence|Active
3
Beds
4
Total Baths
3
Full Baths
1
Partial Bath
3,469
SqFt
$227
/SqFt
2021
Built
Subdivision:
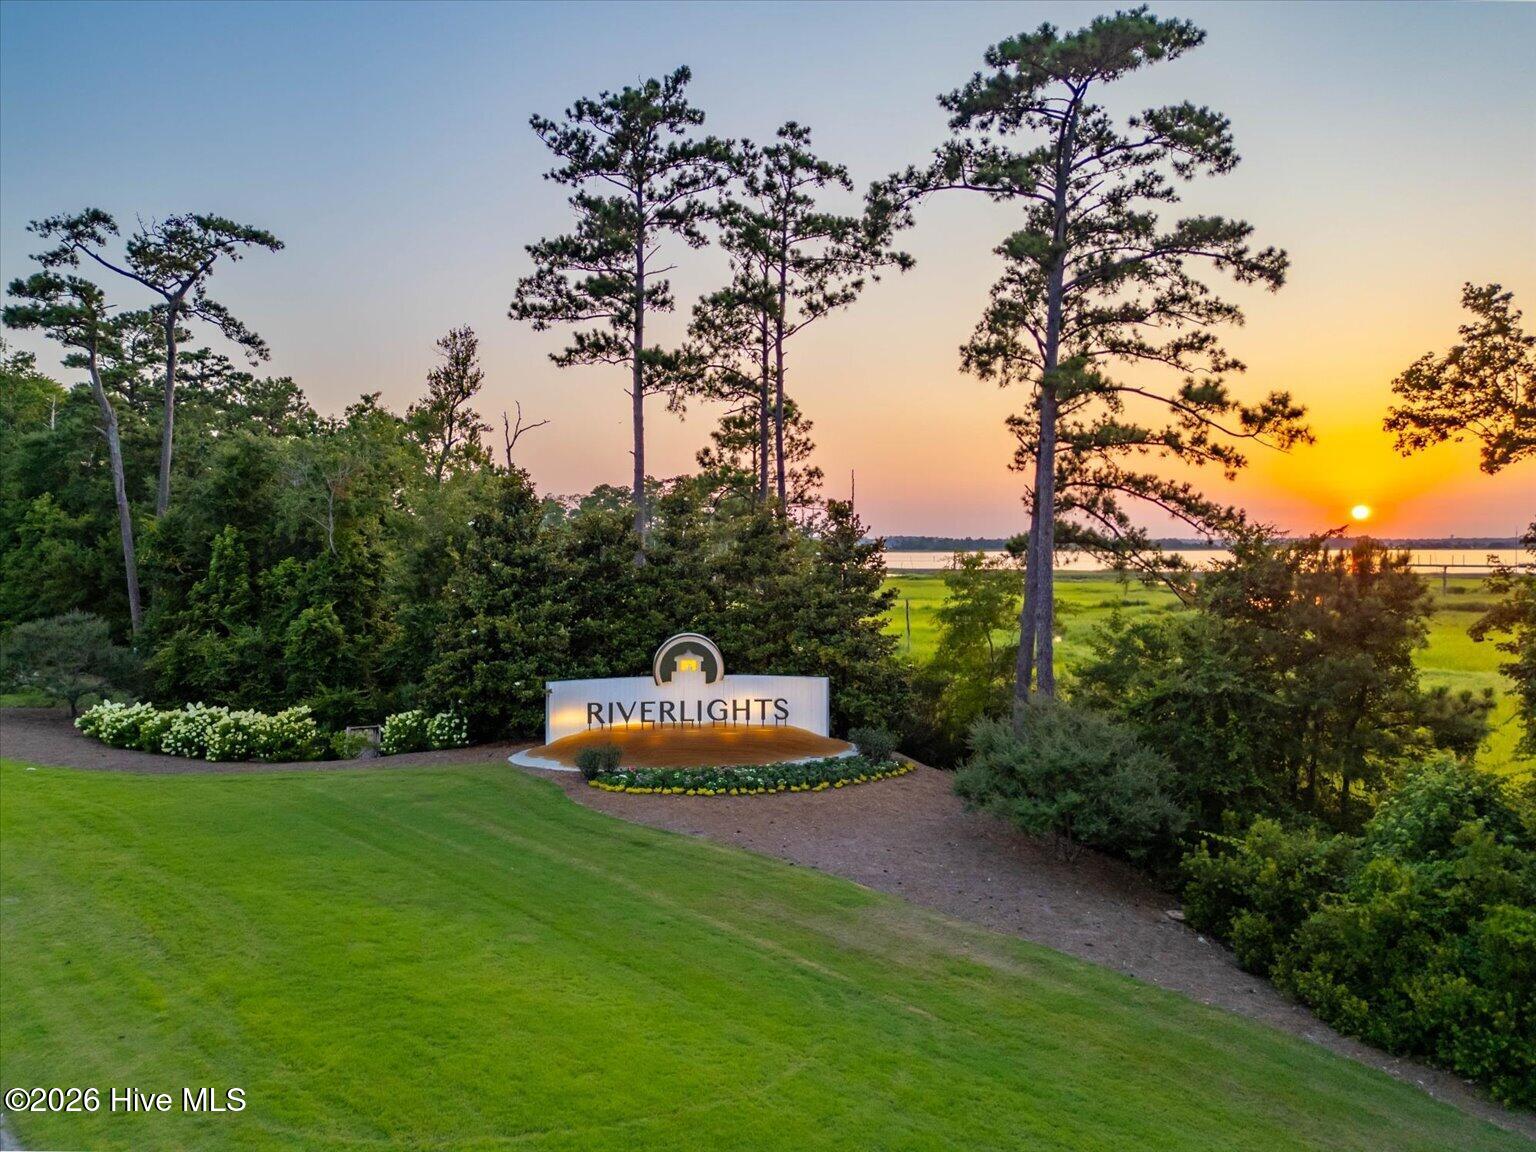
Riverlights - Del Webb
County:
New Hanover
Call Now: 910-241-0404
Is this the listing for you? We can help make it yours.
910-241-0404
Save
Ask
Tour
Hide
Share

Mortgage Calculator

Monthly Payment (Est.)

Enter an interest rate to see your estimated monthly payment.
Calculator powered by Showcase IDX, a Constellation1 Company. Copyright ©2026 Information is deemed reliable but not guaranteed.

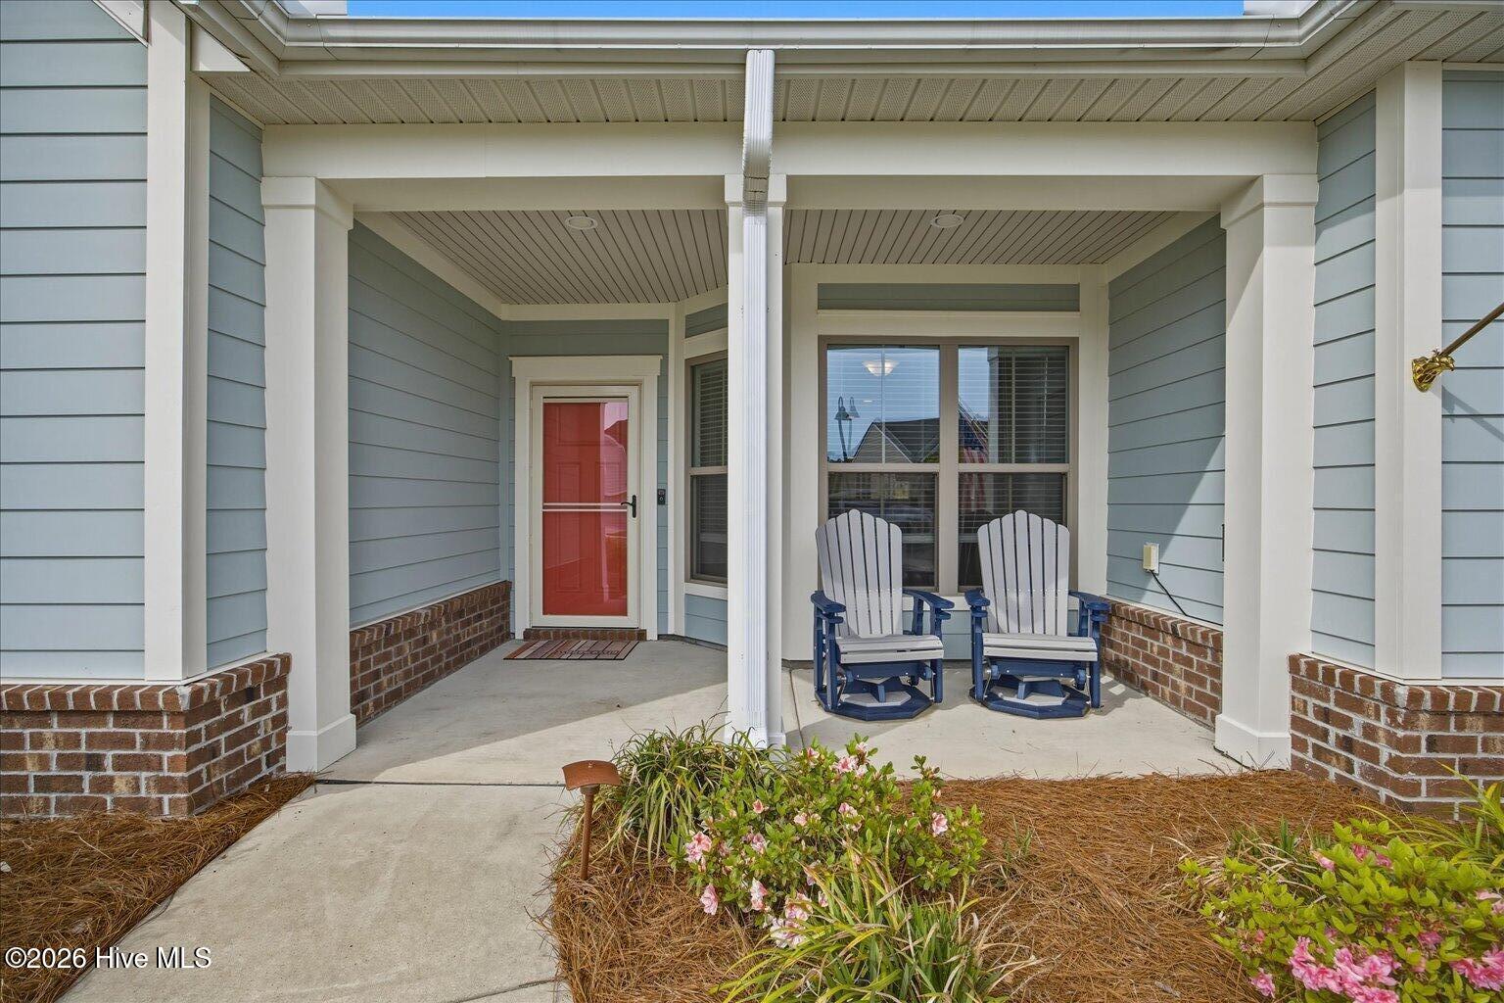
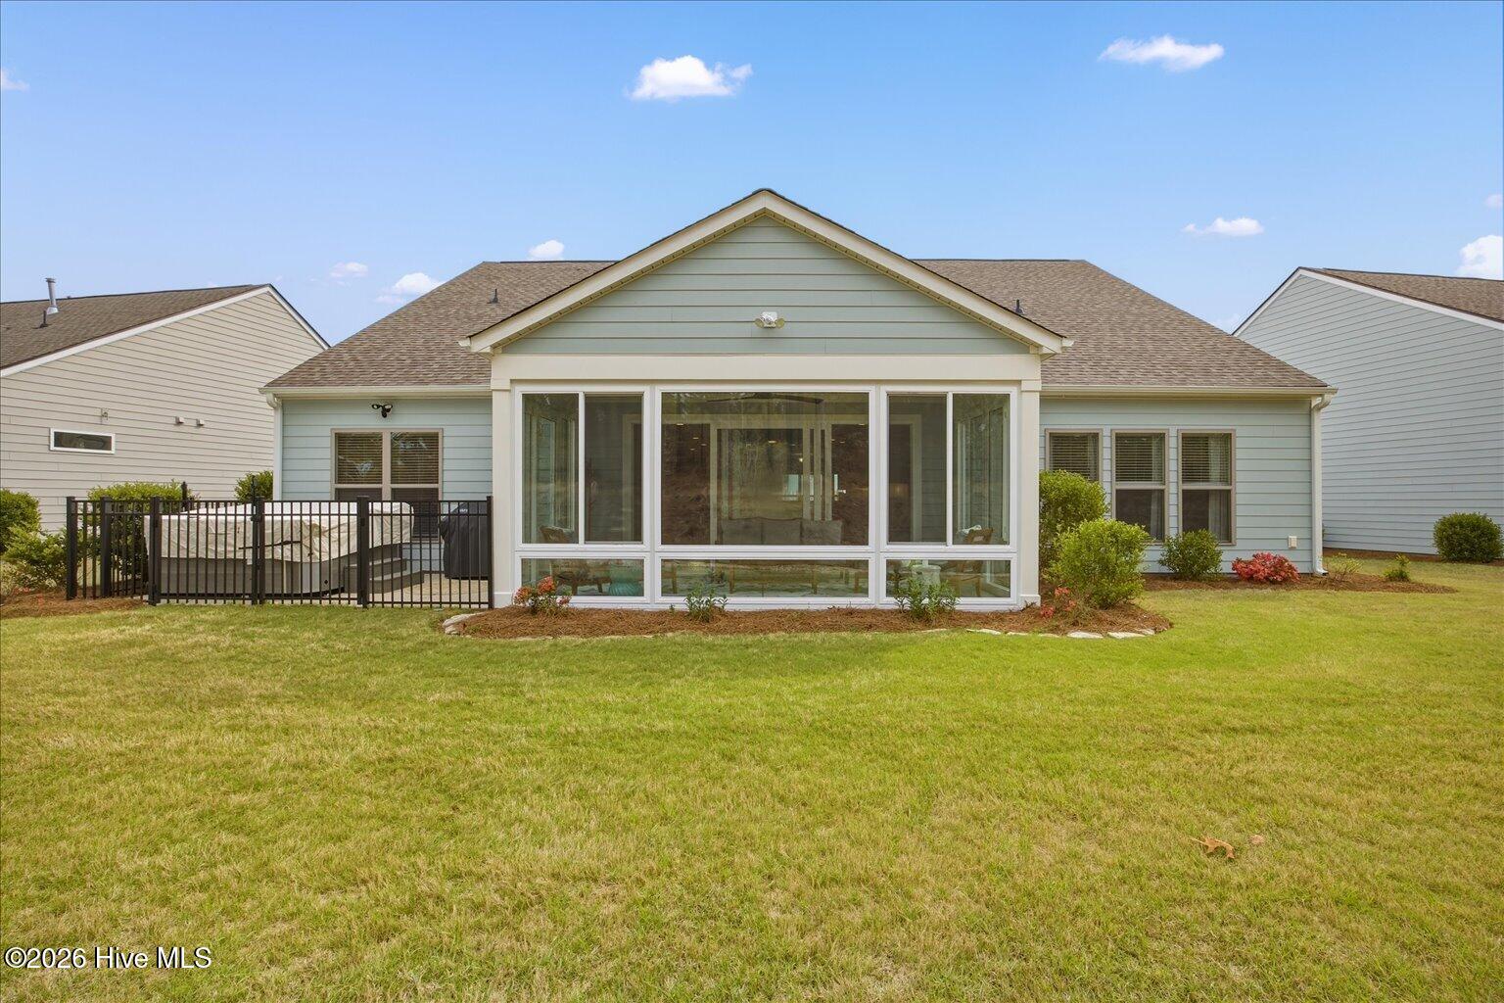
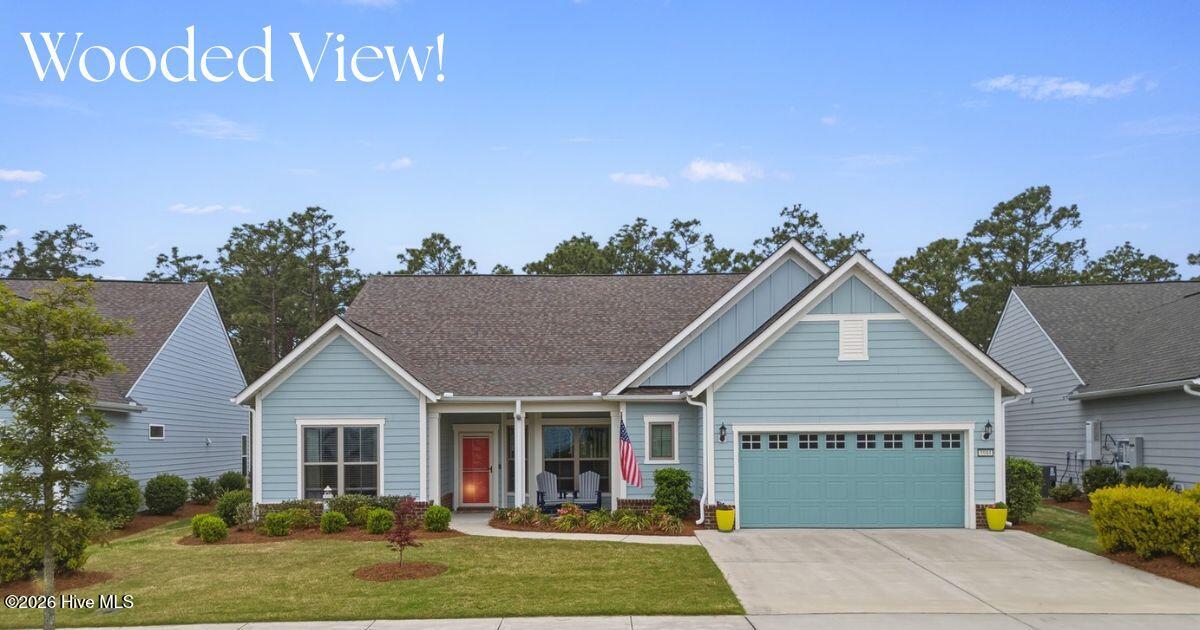
Tucked among the trees in Riverlights, this custom-built home offers 3 bedrooms, 3.5 baths, and a layout that makes everyday living easy, first-floor primary, a dedicated home office, and a private guest suite upstairs. High ceilings and oversized windows keep the main living space bright all day, and large sliding glass doors open the room to the wooded view beyond. The kitchen was designed for people who love to cook and gather: a professional-grade gas range, KitchenAid stainless appliances, granite countertops, a porcelain farmhouse sink, and a large island where everyone inevitably ends up. The first-floor primary suite is generously sized, with a well-appointed bath. A second bedroom, flex/bonus room, and the office just off the foyer round out the main level. Upstairs, a guest suite with full bath and its own bonus area gives visitors or extended family a comfortable floor to themselves. The newest addition might be the best one -- a sunroom with windows top to bottom, where the wooded backdrop becomes part of the room in every season. Outside, the screened porch is made for slow mornings, and the Artesian Spas hot tub (included) is waiting for peaceful evenings. Practical comforts are covered too: whole-home generator, tankless water heater, water purification system, and a two-car garage with utility sink and built-in storage. And then there's Riverlights itself -- clubhouse, indoor and outdoor pools, fitness center, pickleball and tennis courts, and walking trails, all just minutes from shopping, dining, and the Cape Fear River.

Save
Ask
Tour
Hide
Share
Listing Snapshot
Price 
$787,000
Days On Site 
157 Days
Bedrooms 
3
Inside Area (SqFt) 
3,469 sqft
Total Baths 
4
Full Baths 
3
Partial Baths 
1
Lot Size 
0.2 Acres
Year Built 
2021
MLS® Number 
100570944
Status 
Active
Property Tax 
$4,543.22
HOA/Condo/Coop Fees 
$389 monthly
Sq Ft Source 
N/A
Friends & Family
Recent Activity
a month agoPrice changed to $787,000
a month agoListing updated with changes from the MLS®
5 months agoListing first seen on site
General Features
Acres 
0.2
Attached Garage 
Yes
Foundation 
Slab
Garage 
Yes
Garage Spaces 
2
Home Warranty 
Yes
Levels 
Two
Number Of Stories 
2
Parking 
AttachedOn SitePaved
Parking Spaces 
2
Pets 
Dogs OKCats OKYes
Property Sub Type 
Single Family Residence
Security 
Security LightsSecurity SystemSmoke Detector(s)
Special Circumstances 
Standard
SqFt Total 
3469
Utilities 
Natural Gas ConnectedSewer AvailableWater Available
Water Source 
Public
Zoning 
R-7
Interior Features
Appliances 
Vented Exhaust FanGas CooktopRefrigeratorDishwasherTankless Water HeaterGas Water Heater
Basement 
None
Cooling 
Central Air
Electric 
Generator
Fireplace 
Yes
Fireplace Features 
Gas Log
Fireplaces 
1
Furnished 
Unfurnished
Heating 
Heat PumpNatural Gas
Interior 
Sound SystemMaster DownstairsWalk-In Closet(s)High CeilingsKitchen IslandPantryWet Bar
Laundry Features 
Washer HookupLaundry Room
Spa 
Yes
Window Features 
Window CoveringsInsulated Windows
Bedroom 2 
Dimensions - 11.0x12.0Level - First
Bedroom 3 
Dimensions - 12.8x12.3Level - Second
Bonus Room 
Dimensions - 15.4x11.11Level - First
Dining Room 
Dimensions - 10.0x15.5Level - First
Family Room 
Dimensions - 15.4x11.11Level - First
Living Room 
Dimensions - 19.11x16.1Level - First
Master Bedroom 
Dimensions - 17.4x14.0Level - First
Office 
Dimensions - 12.0x13.0Level - First
Save
Ask
Tour
Hide
Share
Exterior Features
Construction Details 
Fiber CementFrame
Exterior 
Gas Grill
Fencing 
None
Frontage 
See Remarks
Lot Features 
Interior Lot
Patio And Porch 
CoveredEnclosedPatioPorch
Road Frontage 
City StreetState Road
Roof 
Shingle
Spa 
Yes
View 
None
Waterview 
None
Windows/Doors 
Window CoveringsInsulated Windows
Community Features
Accessibility Features 
Accessible Full Bath
Association Amenities 
ClubhouseFitness CenterGame RoomIndoor PoolJogging PathMaintenance GroundsManagementSpa/Hot TubTennis Court(s)Trail(s)WaterSport Court
Association Fee 
$3348.0
Association Fee Frequency 
Annually
Additional Association Fee 
$1320.0
Additional Association Fee Frequency 
Annually
Community Features 
PoolStreet Lights
School District 
New Hanover
Senior Community 
Yes
Financing Terms Available 
CashConventionalFHAVA Loan
Roads 
Paved
Schools
School District
New Hanover
Elementary School
Williams
Middle School
Myrtle Grove
High School
New Hanover
Listing courtesy of Ryan G Smith of LPT Realty, LLC


The data relating to real estate on this website comes in part from the Internet Data Exchange program of Hive MLS, and is updated as of 2026-10-06 06:48 AM UTC. All information is deemed reliable but not guaranteed and should be independently verified. All properties are subject to prior sale, change, or withdrawal. Neither listing broker(s) shall be responsible for any typographical errors, misinformation, or misprints, and shall be held totally harmless from any damages arising from reliance upon these data. Copyright 2026 Hive MLS

Neighborhood & Commute
Source: Walkscore
Disclosure: Community information and market data powered by Constellation Data Labs. Information is deemed reliable but not guaranteed.
Save
Ask
Tour
Hide
Share