



408 Seasalt WayWilmington, NC 28412
Mortgage Calculator
Monthly Payment (Est.)
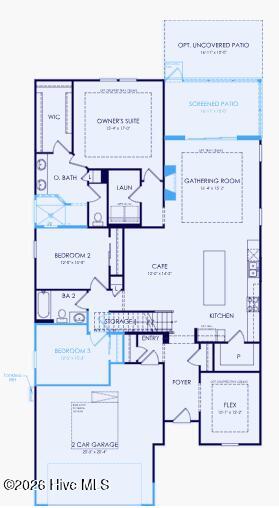
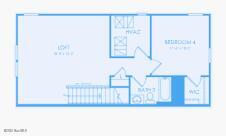
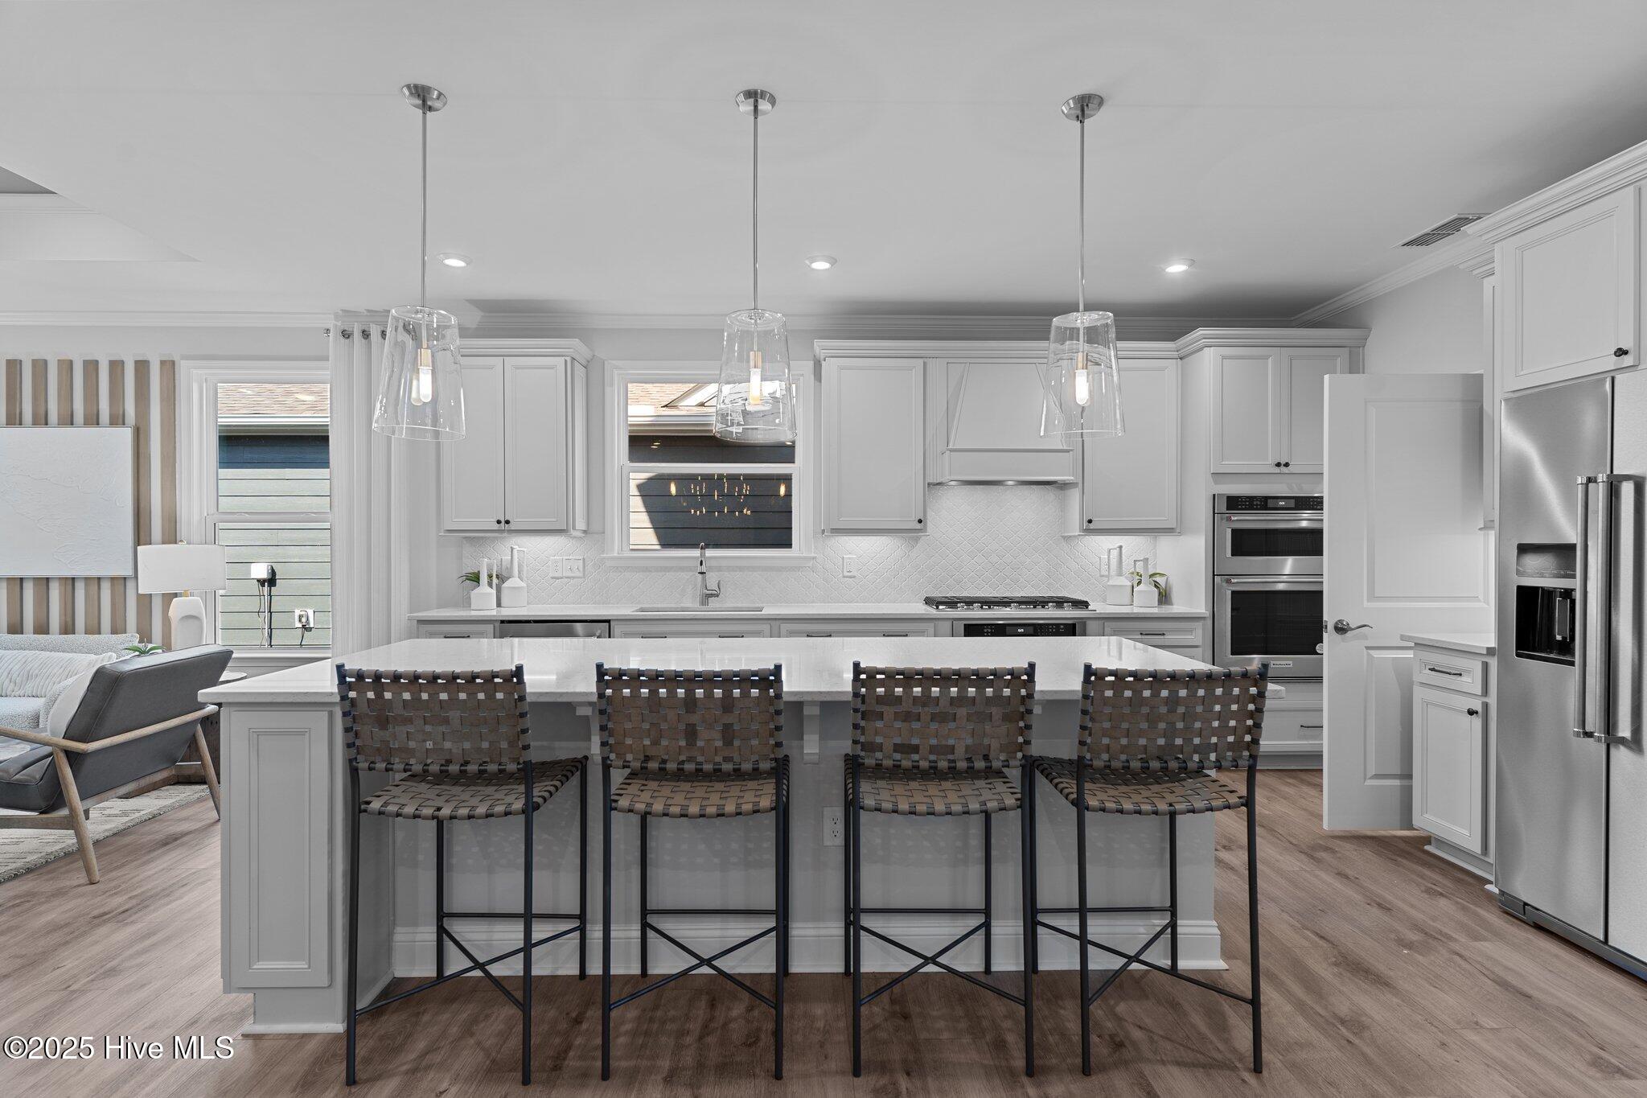
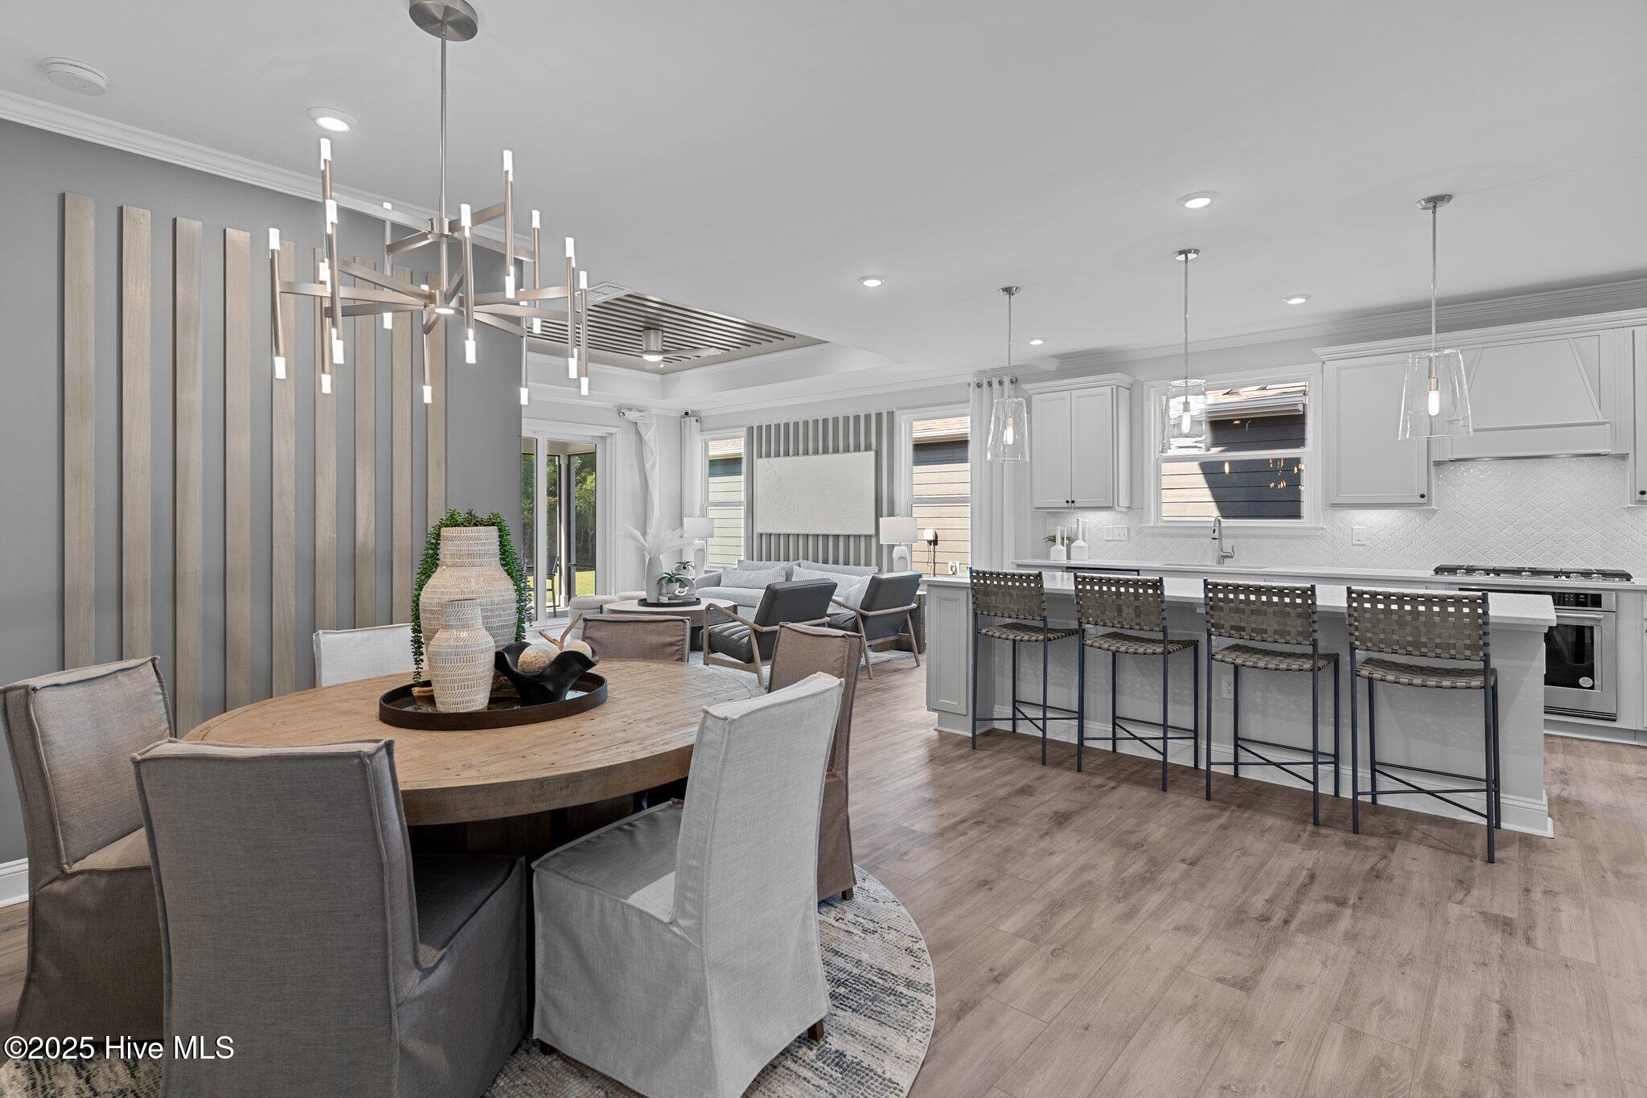
$3,082Welcome to The Haven at Riverlights, a community that makes a lasting impression from the moment you arrive! This thoughtfully designed home showcases the popular Mainstay floorplan, enhanced by a second level that adds an extra bedroom, full bath, and versatile loft space. The main level offers three bedrooms and two full bathrooms, providing comfort and privacy across approximately 2,748 square feet. A flexible room with double doors creates the perfect private setting for a home office, study, or hobby space. Enjoy outdoor living year-round with a screened porch and an extended patio, ideal for relaxing or entertaining. Inside, the gathering room feels warm and inviting, highlighted by a tray ceiling and cozy fireplace. The gourmet kitchen blends style and functionality with quartz countertops, a KitchenAid gas range, wall oven, and microwave. Design details shine through with a soft green backsplash, white cabinetry, and a spacious island featuring rich evergreen tones that tie the space together, along with a large pantry for added convenience. The primary suite offers a luxurious retreat, complete with a walk-in tiled shower, dual vanity with quartz countertops, and a generous walk-in closet. Upstairs, the added bedroom, full bath, and loft provide flexible living options for guests or additional living space. Throughout the home, upgraded flooring, carpet, tile, stair treads, trim, baseboards, and fresh paint create a polished, cohesive look. An extended garage offers extra room for storage, while installed window blinds and gutters add everyday convenience. Come explore all that this home and The Haven at Riverlights have to offer--visit the on-site sales team and tour the beautifully designed model homes today!
| 4 weeks ago | Listing updated with changes from the MLS® | |
| 4 weeks ago | Status changed to Active Under Contract | |
| 4 months ago | Listing first seen on site |

The data relating to real estate on this website comes in part from the Internet Data Exchange program of Hive MLS, and is updated as of 2026-08-26 07:02 AM UTC. All information is deemed reliable but not guaranteed and should be independently verified. All properties are subject to prior sale, change, or withdrawal. Neither listing broker(s) shall be responsible for any typographical errors, misinformation, or misprints, and shall be held totally harmless from any damages arising from reliance upon these data. Copyright 2026 Hive MLS
Did you know? You can invite friends and family to your search. They can join your search, rate and discuss listings with you.